- Overview
- Description
- Property Details
- Location
- HOA Management
- Facts & Features
- Getting Around
- Nearby Homes




$525,000
Monthly Est:$2,613
 2 Beds
 2 Baths
2 full baths
 1,112sqft
942 Granny Branch Dr, Blue Ridge, GA 30513
$525,000
$2,613/moEst:
Get Pre-Approved
Single Family Residence
Built in 1997
$25/mo HOA
40,075.2 sqft lot
$472/sq.ft
Description
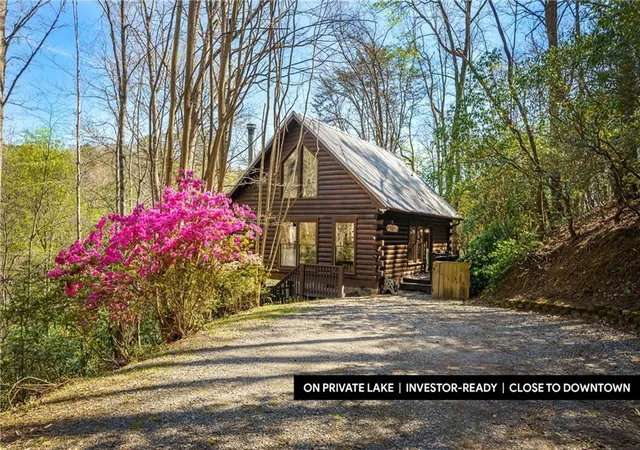
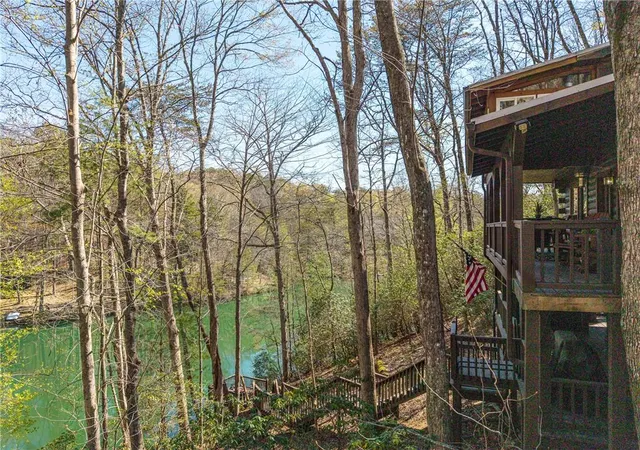
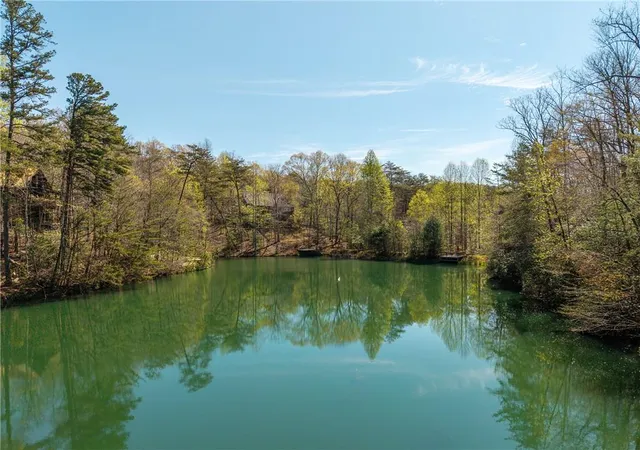
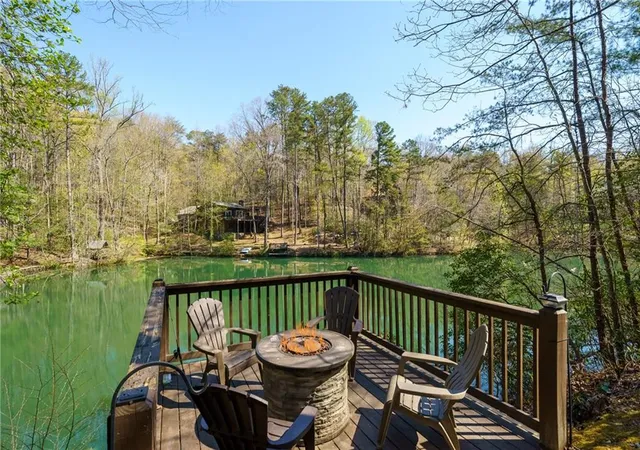
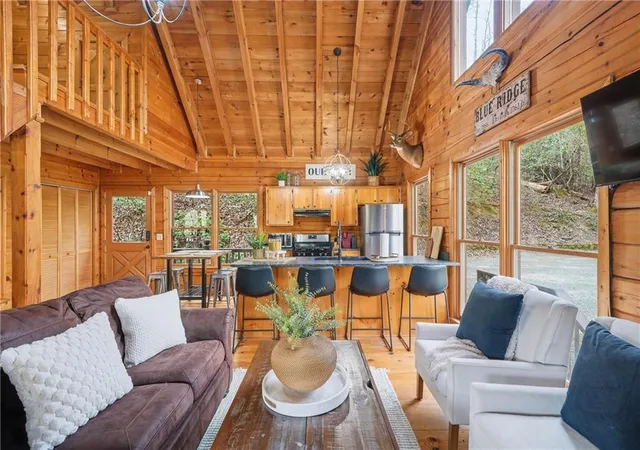
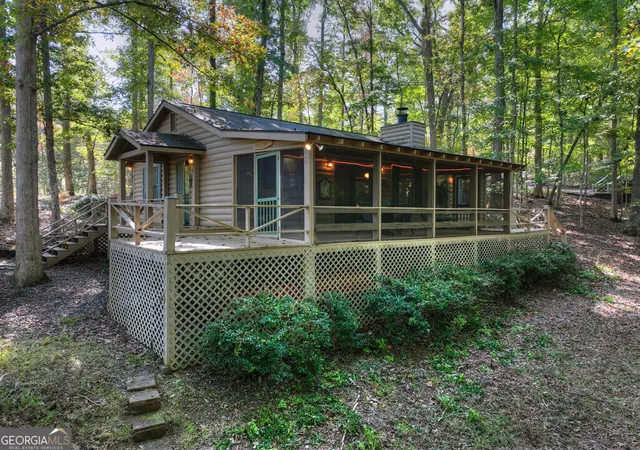
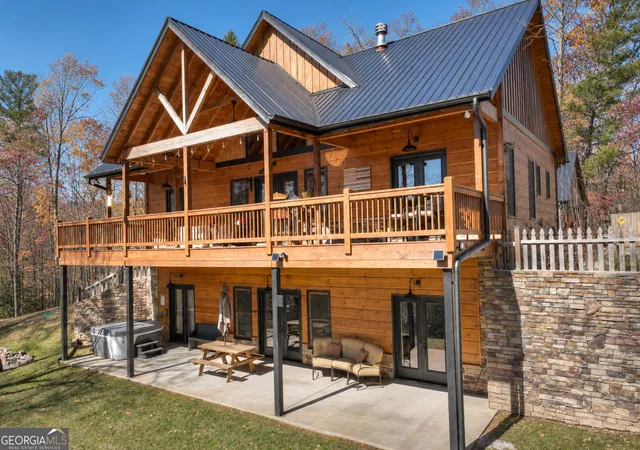
Explore your own private sanctuary! Soaring above the shimmering glass-like surface of a private lake that remains full and vibrant through every season, this solid log cabin offers a rare connection to the water that never fades with the changing calendar. The heart of this sanctuary is the primary owner's suite, where a private sunroom with windows on three sides creates the magical sensation of floating among the emerald canopy of the North Georgia forest. This dedicated meditation space is perfectly positioned to capture elevated, panoramic vistas of the lake below, offering a peaceful start to your day as the mist rises off the water. Inside, the home unfolds with an open floor plan defined by towering vaulted ceilings and rich wood finishes that glow under the natural light pouring through massive windows. The seamless flow from the updated kitchen to the living area makes hosting effortless, while the warmth of the stone fireplace anchors the room with classic mountain character. Beyond the interior, multiple levels of outdoor living space-including two expansive decks and a dedicated lake patio-provide endless opportunities for entertaining or quiet reflection. Whether you are seeking a lucrative investment with excellent rental potential or a permanent escape just minutes from the charm of downtown Blue Ridge, this fully furnished retreat is designed for those who want to live in harmony with nature without sacrificing modern comfort. Reach out to schedule your private tour and witness the permanent beauty of this lakeside escape for yourself! Select furnishings included.
- Houzeo last checked: 11 minutes ago
- Listing updated: November 6, 2026 at 6:24 pm
- Listing Provided by: Tracy Krohn (404) 217-5908 | Keller Williams Elevate (706) 623-8186
- Source: First Multiple Listing Service-GA | MLS#: 7864522

Property Details
Status
Active
Type
Single Family Residence
No. of Stories
-
County
City
Neighborhood
--
Year Built
1997
HOA Fees
$25/mo
Finished Area
1,112 sqft
Lot Size
40,075.2 sqft lot
Basement Area
- sqft
MLS Name
First Multiple Listing Service
MLS Number
7864522
MLS Status
Active
Days on Market
2

Continue Your Journey in App
Find your dream home, receive real-time updates, and many more!
Continue Your Journey in App
Find your dream home, receive real-time updates, and many more!
Location
HOA Management
N/A
HOA Fees
$300/ Annually
Disclaimer: Amenities are based on third-party information and may vary; buyers must independently verify all amenities, as information is deemed reliable but not guaranteed.
Facts & Features
Rooms
Bedrooms & bathrooms
Bedrooms: 2
Bathrooms: 2
Interior
Appliances
Dishwasher, Dryer, Gas Oven, Gas Range, Range Hood, Refrigerator, Washer
Window Features
Wood Frames
Sewer
Septic Tank
Cooling
Attic Fan, Ceiling Fan(s), Central Air, Electric
Flooring
Hardwood
Interior Features
Open Floorplan, Vaulted Ceiling(s)
Heating
Central, Electric
Exterior Features
Rear Stairs
Construction
Year Built
Year Built: 1997
Home type
Single Family Residence
Construction Materials
Log
Roof
Metal
Property Condition
Resale
Architectural Style
Cabin, Country, Rustic
Foundation Details
None
Utilities & Energy
Pool Features
None
Security Features
None
Laundry Features
Laundry Closet
Utilities
Cable Available, Electricity Available, Water Available
Water Source
Private
Parking Features
Driveway
Fireplace Features
Family Room, Gas Starter, Living Room, Wood Burning Stove
Electric
220 Volts
Basement
Crawl Space
Other Features
Patio And Porch Features
Deck, Patio, Screened
Subdivision Name
Granny Branch
Community Features
Lake
Lot Features
Lake On Lot, Sloped, Steep Slope, Wooded
Price History
| Date | Event | Price |
|---|---|---|
09/13/2026 Source: | Off Market | $525,000 $472/sqft |
09/13/2026 Source: | Listed for Sale | $525,000 $472/sqft |
09/04/2026 Source: | Pending | $525,000 +95.17% $472/sqft |
08/04/2020 Source: | Sold | $269,000 $242/sqft |


Nearby Homes

Find Homes by Property Features in Blue Ridge, GA
Nearby New Homes For Sale

Listings identified with the FMLS IDX logo come from FMLS and are held by brokerage firms other than the owner of this website. The listing brokerage is identified in any listing details. Information is deemed reliable but is not guaranteed. If you believe any FMLS listing contains material that infringes your copyrighted work, please click here to review our DMCA policy and learn how to submit a takedown request. © 2026 First Multiple Listing Service, Inc.
The listing broker’s offer of compensation is made only to participants of the MLS where the listing is filed.
 Advertising Broker: Fred McGill | Simple Showing, Inc
