- Overview
- Description
- Property Details
- Location
- HOA Management
- Facts & Features
- Getting Around
- Nearby Homes




$599,900
Monthly Est:$2,986
 3 Beds
 3 Baths
2 full baths + 1 half bath
 1,787sqft
9420 Merrifield St, Orlando, FL 32827
$599,900
$2,986/moEst:
Get Pre-Approved
Single Family Residence
Built in 2018
$179/mo HOA
3,630 sqft lot
$336/sq.ft
Description
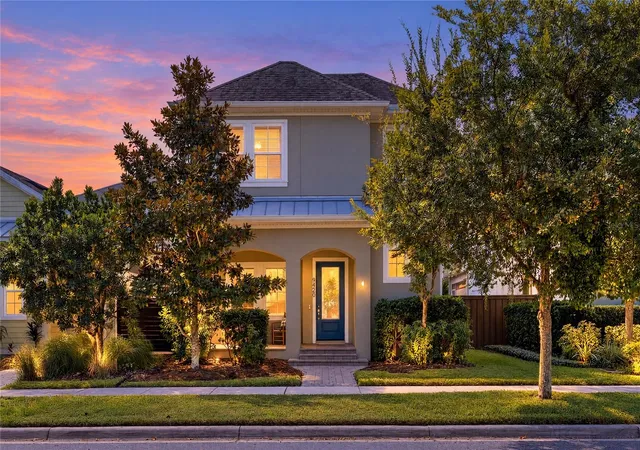
A renovated courtyard, 38 paid-off solar panels and a Level 2 EV charger give this Laureate Park home a distinctive combination of outdoor living and practical upgrades. Built in 2018, the two-story residence offers 1,787 square feet with three bedrooms, two full baths, a downstairs half bath and an upstairs loft. All three bedrooms are on the second floor, leaving the main level open for gathering, dining and a direct connection to the screened patio and fenced backyard.
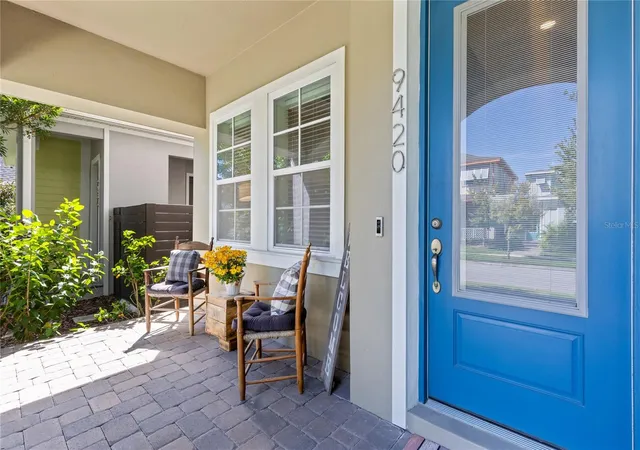
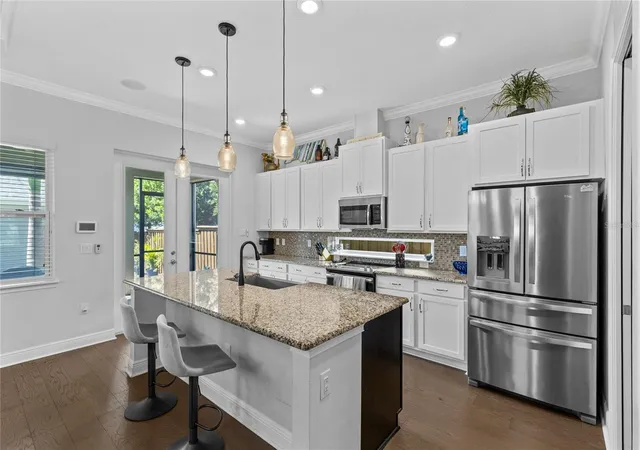
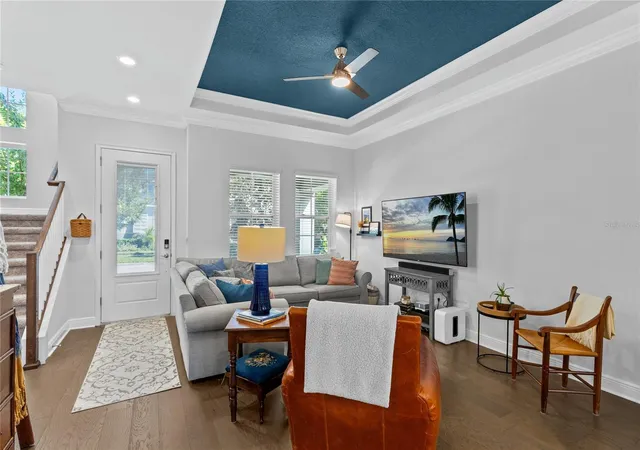
The covered front porch and blue entry door introduce an interior with an open living and dining area, luxury vinyl flooring and a long tray ceiling accented by crown molding and a bold blue inset. Windows along the main living spaces bring in natural light, while recessed lighting and ceiling fans complement the architectural detail overhead. The living room flows into a generous dining area beside the kitchen, keeping conversation connected across the main floor. White cabinetry, stone counters, stainless steel appliances and a contrasting island with breakfast-bar seating define the kitchen. Pendant lighting illuminates the island, and a separate pantry with professional organization adds accessible storage beyond the cabinetry. French doors at the rear extend the main living area to the covered, screened patio. A conveniently placed half bath serves the first floor.
Upstairs, the primary bedroom continues the ceiling detail with its own tray ceiling and crown molding. Carpet underfoot, multiple windows and a ceiling fan create a comfortable setting, while the professionally organized walk-in closet provides shelving, drawers and hanging storage. The en suite bathroom includes two sinks, a glass-enclosed shower and a separate toilet compartment. Two additional bedrooms share the second full bathroom, which has a tub and shower combination. The loft adds a separate space for a desk, reading area or additional sitting room without taking a bedroom out of service. A dedicated laundry room on the same floor as the bedrooms keeps everyday tasks close at hand. Professionally completed closet systems throughout the home, including the pantry, bring thoughtful organization to the layout.
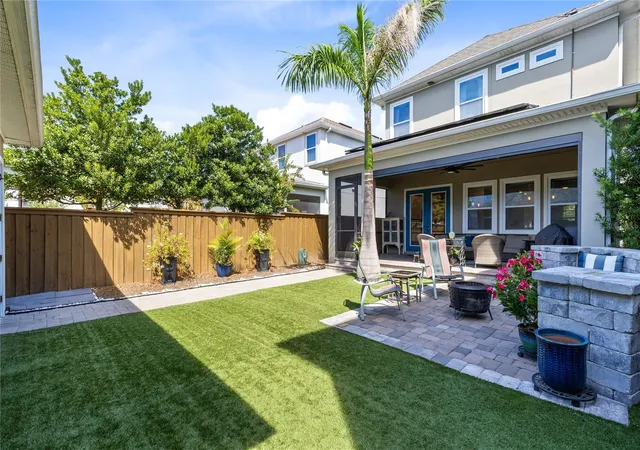
Outdoor living is a defining feature here. The screened patio spans the rear of the home, with a paver floor, covered seating space and a ceiling fan. Beyond it, the renovated backyard combines turf with paved paths and a stone bench sitting area arranged around an outdoor fire pit. Wood fencing frames the courtyard between the home and detached two-car garage, creating a cohesive extension of the interior with room to relax outdoors. The garage is reached through the yard and has rear alley access.
The 38 rooftop solar panels are owned outright, and the Level 2 home EV charger is installed in the garage. Together, these upgrades add useful infrastructure for daily living without a solar lease. Laureate Park community features include a pool, fitness center, parks, playground, dog park, tennis courts and trails. With its open main level, flexible upstairs loft and thoughtfully renovated courtyard, this home brings a distinctive outdoor setting to everyday life in Lake Nona.
- Houzeo last checked: 0 minutes ago
- Listing updated: November 6, 2026 at 10:06 pm
- Listing Provided by: Peter Luu (321) 917-7864 , Samantha Bustamante | REAL BROKER, LLC (855) 450-0442
- Source: Stellar MLS-FL as distributed by MLS GRID | MLS#: O6454933

Property Details
Status
Active
Type
Single Family Residence
No. of Stories
-
County
City
Neighborhood
Year Built
2018
HOA Fees
$179/mo
Finished Area
1,787 sqft
Lot Size
3,630 sqft lot
Basement Area
- sqft
MLS Name
Stellar MLS
MLS Number
O6454933
MLS Status
Active
Days on Market
1
Cumulative Days on Market
1

Continue Your Journey in App
Find your dream home, receive real-time updates, and many more!
Continue Your Journey in App
Find your dream home, receive real-time updates, and many more!
Location
HOA Management
First Service Residential
HOA Fees
$178.54/ Monthly
Amenities
 Amenities and services may be covered by one or multiple associations and service providers.
 Bike Trails
 Basket Ball
Disclaimer: Amenities are based on third-party information and may vary; buyers must independently verify all amenities, as information is deemed reliable but not guaranteed.
Facts & Features
Rooms
Bedrooms & bathrooms
Bedrooms: 3
Bathrooms: 3
Living Room
Level: First
Area: 232.56 Square Feet
Dimensions: 15.25x15.25
Dining Room
Level: First
Area: 268.09 Square Feet
Dimensions: 15.25x17.58
Kitchen
Level: First
Area: 110.99 Square Feet
Dimensions: 6.83x16.25
Bathroom 1
Level: First
Area: 34.15 Square Feet
Dimensions: 6.83x5
Balcony/Porch/Lanai
Level: First
Area: 269.04 Square Feet
Dimensions: 22.42x12
Primary Bedroom
Level: Second
Area: 195.75 Square Feet
Dimensions: 13.5x14.5
Primary Bathroom
Level: Second
Area: 64.56 Square Feet
Dimensions: 9.33x6.92
Bedroom 2
Level: Second
Area: 118.13 Square Feet
Dimensions: 10.5x11.25
Bedroom 3
Level: Second
Area: 133.88 Square Feet
Dimensions: 10.5x12.75
Loft
Level: Second
Area: 147.96 Square Feet
Dimensions: 12.33x12
Bathroom 2
Level: Second
Area: 45.00 Square Feet
Dimensions: 5x9
Laundry
Level: Second
Area: 37.31 Square Feet
Dimensions: 5.33x7
Interior
Appliances
Dishwasher, Disposal, Electric Water Heater, Microwave, Range, Refrigerator
Window Features
Blinds
Sewer
Public Sewer
Cooling
Central Air
Flooring
Carpet, Luxury Vinyl
Interior Features
Ceiling Fans(s), Crown Molding, Eat In Kitchen, High Ceilings, Living Room/dining Room Combo, Open Floorplan, Primary Bedroom Upstairs, Stone Counters, Thermostat, Tray Ceiling(s), Walk In Closet(s), Window Treatments
Heating
Central, Electric, Heat Pump
Exterior Features
Fire Pit, Private Yard, Rain Gutters, Sidewalk
Construction
Year Built
Year Built: 2018
Home type
Single Family Residence
Construction Materials
Block, Stucco
Roof
Shingle
Foundation Details
Slab
Utilities & Energy
Security Features
Smoke Detector(s)
Laundry Features
Laundry Room, Upper Level
Utilities
Public
Water Source
Public
Parking Features
Alley Access, Electric Vehicle Charging Station(s), Garage Door Opener, Garage Faces Rear, On Street
Association Amenities
Basketball Court, Trail(s)
Other Features
Patio And Porch Features
Covered, Front Porch, Patio, Rear Porch, Screened
Subdivision Name
Laureate Park
Community Features
Community Mailbox, Dog Park, Fitness Center, Park, Playground, Pool, Restaurant, Sidewalks, Tennis Court(s)
Vegetation
Mature Landscaping, Trees/landscaped
Lot Features
Landscaped, Level, Private, Sidewalk, Paved
Price History
| Date | Event | Price |
|---|---|---|
11/05/2026 Source: | Listed for Sale | $599,900 $336/sqft |

Lake Nona South Ranks #3 in Orlando, FL

Homes

Rental Prices

Median Home Price
Nearby Homes
Find Homes by Property Features in Orlando, FL
Nearby New Homes For Sale

Based on information from Stellar MLS® through Nov 06, 2026, 10:45PM as submitted to and distributed by MLS GRID. All data is obtained from various sources and may not have been verified by the broker or MLS GRID. Supplied Open House Information is subject to change without notice. All information should be independently reviewed and verified for accuracy. Properties may or may not be listed by the office/agent presenting the information. IDX information is provided exclusively for consumers’ personal non-commercial use. It may not be used for any purpose other than to identify prospective properties consumers may be interested in purchasing. The data is deemed reliable but is not guaranteed by MLS GRID. The use of the MLS GRID Data may be subject to an end-user license agreement prescribed by the Member Participant’s applicable MLS, if any, and as amended from time to time. © 2026 Stellar MLS. All Rights Reserved.
 Advertising Broker: Fred McGill | Simple Showing, Inc
