- Overview
- Description
- Property Details
- Location
- HOA Management
- Facts & Features
- Getting Around
- Nearby Homes




$531,900
Monthly Est:$2,647
 2 Beds
 2 Baths
2 full baths
 1,175sqft
9425 Blind Pass Rd #705, St Pete Beach, FL 33706
$531,900
$2,647/moEst:
Get Pre-Approved
Condominium
Built in 1978
$1,218/mo HOA
-- sqft lot
$453/sq.ft
Description
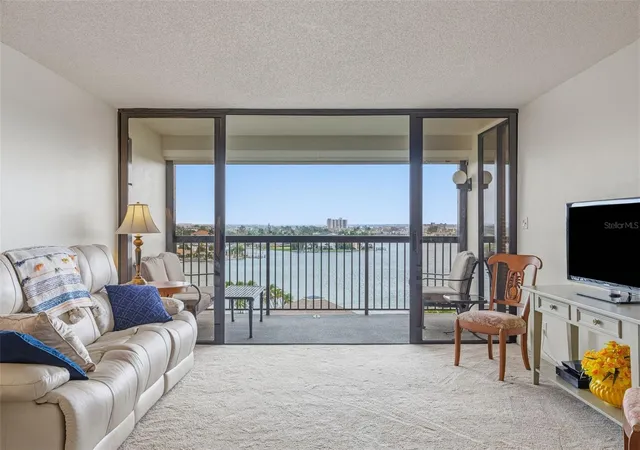
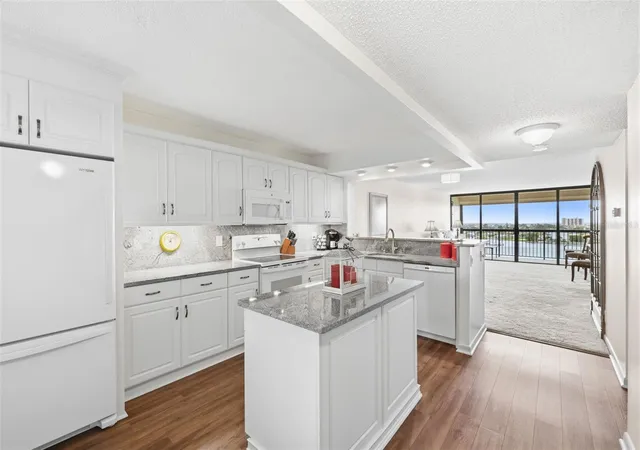
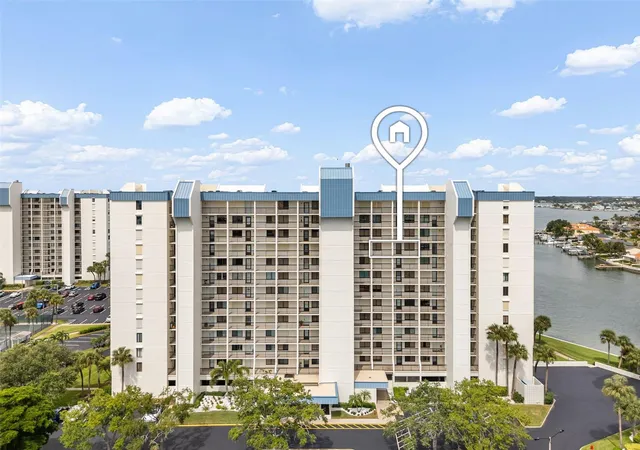
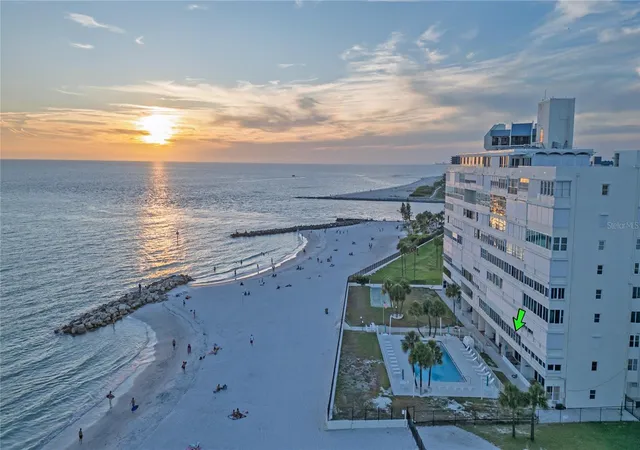
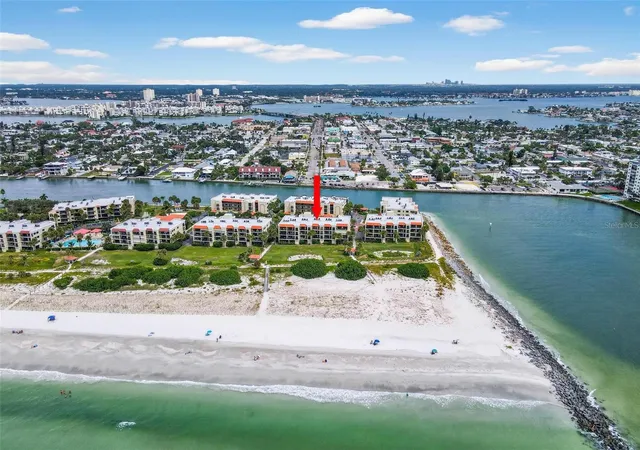
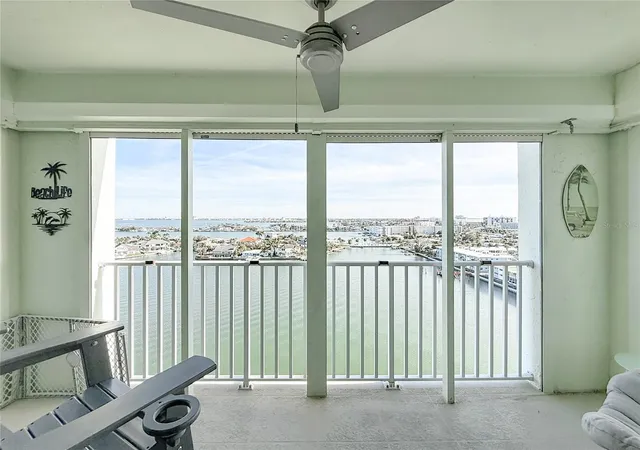
WATERFRONT 2/2 in luxury Yacht & Tennis Club of St Pete Beach. This lovingly maintained 2-bedroom, 2-bath residence features a bright, open floor plan perfect for both relaxing and entertaining. The beautifully updated kitchen boasts a stylish island and contemporary finishes, seamlessly flowing into the living and dining areas. Admire the coastal-inspired quartz countertop and backsplash, that coordinates beautifully with the white raised panel cabinets. There is even a cabinet to store your fishing poles!! The spacious primary suite offers a private en suite bath with a sleek walk-in shower, while the versatile second bedroom includes a custom office setup with a convenient Murphy bed—an ideal room for guests or remote work. Step out onto your private balcony and take in breathtaking views, the perfect backdrop for morning coffee or evening sunsets. If Buyer prefers a dedicated guest room instead of the office and Murphy bed setup, Sellers are willing to remove Murphy bed and/or cabinetry and paint/repair walls. This condo is located in a desirable resort style community - the Yacht and Tennis Club. Enjoy added security and peace of mind with hurricane shutters and an elevated position that enhances both natural light and panoramic scenery. A water heater replacement in 2026 adds extra value and reliability and the storm shutters add peace of mind. Please note this is a non-smoking building. Enjoy resort-style living with exceptional amenities including a waterfront heated pool and spa, saunas, state-of-the-art fitness center, 7 HarTru tennis courts with two lined for pickleball, modern clubhouse, marina access with boat slips, and 24-hour manned gated security. Enjoy an active social life with lots of community activities, or enjoy a laid-back beach vibe with the pristine local beaches a short distance away. Lush, well-maintained grounds and scenic walking paths and boardwalk complete the experience. All this just moments from top-rated restaurants, shopping, and the beautiful Gulf beaches—offering the ultimate blend of luxury, convenience, and the Florida coastal lifestyle. Make your appointment today! Note - please use Chrome or other non-Safari browser for the virtual tour.
- Houzeo last checked: 1 hour ago
- Listing updated: August 26, 2026 at 12:32 am
- Listing Provided by: Jane McCroary (727) 348-3888 | RE/MAX ACTION FIRST OF FLORIDA (727) 466-0800
- Source: Stellar MLS-FL | MLS#: TB8497570

Part of

Property Details
Status
Active
Type
Condominium
No. of Stories
13
County
City
Neighborhood
--
Year Built
1978
HOA Fees
$1218/mo
Finished Area
1,175 sqft
Lot Size
-- sqft lot
Basement Area
- sqft
MLS Name
Stellar MLS
MLS Number
TB8497570
MLS Status
Active
Days on Market
173
Cumulative Days on Market
130

Continue Your Journey in App
Find your dream home, receive real-time updates, and many more!
Download App
Continue Your Journey in App
Find your dream home, receive real-time updates, and many more!
Location
HOA Management
Jennifer Duke
HOA Fees
$1,218/ Monthly
Amenities
 Amenities and services may be covered by one or multiple associations and service providers.
 Maintenance
 Sewer
Sewer
 Trash Pickup
 Internet
 Security Gate
 Insurance
 Storage
 Water
Water
 Spa
Spa
 Elevator
 Pool
Pool
 Gym
Gym
 Cable TV
 Security Guard
 Club House
 Tennis
 Sports Court
Escrow Reserves Fund
Recreation Facilities
Lobby Key Required
Management
Recreational Facilities
Disclaimer: Amenities are based on third-party information and may vary; buyers must independently verify all amenities, as information is deemed reliable but not guaranteed.
Facts & Features
Rooms
Bedrooms & bathrooms
Bedrooms: 2
Bathrooms: 2
Living Room
Level: First
Area: 308.00 Square Feet
Dimensions: 14x22
Dining Room
Level: First
Area: 144.00 Square Feet
Dimensions: 12x12
Kitchen
Level: First
Area: 170.00 Square Feet
Dimensions: 10x17
Primary Bedroom
Level: First
Area: 336.00 Square Feet
Dimensions: 14x24
Primary Bathroom
Level: First
Area: 40.00 Square Feet
Dimensions: 8x5
Bedroom 2
Level: First
Area: 210.00 Square Feet
Dimensions: 14x15
Bathroom 2
Level: First
Area: 35.00 Square Feet
Dimensions: 5x7
Balcony/Porch/Lanai
Level: First
Area: 84.00 Square Feet
Dimensions: 14x6
Interior
Cooling
Central Air
Flooring
Carpet, Ceramic Tile, Luxury Vinyl
Exterior Features
Awning(s), Balcony, Hurricane Shutters, Lighting, Outdoor Grill, Outdoor Shower, Rain Gutters, Sauna, Sidewalk, Storage, Tennis Court(s)
Appliances
Dishwasher, Disposal, Dryer, Electric Water Heater, Microwave, Range, Refrigerator, Washer
Heating
Central, Electric
Window Features
Blinds, Drapes, Rods, Shutters
Sewer
Public Sewer
Interior Features
Built In Features, Ceiling Fans(s), Living Room/dining Room Combo, Open Floorplan, Primary Bedroom Main Floor, Solid Wood Cabinets, Stone Counters, Thermostat, Walk In Closet(s), Window Treatments
Construction
Year Built
Year Built: 1978
Home type
Condominium
Construction Materials
Block, Stucco
Foundation Details
Slab
Architectural Style
Traditional
Roof
Built Up
Utilities & Energy
Laundry Features
Inside, Laundry Closet
Association Amenities
Cable Tv, Clubhouse, Elevators, Fitness Center, Gated, Lobby Key Required, Maintenance, Pickleball Court(s), Pool, Recreation Facilities, Sauna, Security, Shuffleboard Court, Spa/hot Tub, Storage, Tennis Court(s)
Parking Features
Common, Ground Level, Guest, Off Street, Open
Water Source
Public
Security Features
Gated Community, Key Card Entry, Security Gate, Smoke Detector(s)
Utilities
Bb/hs Internet Available, Cable Connected, Electricity Connected, Phone Available, Public, Sewer Connected, Underground Utilities, Water Connected
Pool Features
Gunite, Heated, In Ground, Lighting
Other Features
Community Features
Association Recreation Owned, Buyer Approval Required, Clubhouse, Community Mailbox, Deed Restrictions, Fitness Center, Gated Community Guard, Irrigation Reclaimed Water, Pool, Sidewalks, Tennis Court(s), Street Lights
Vegetation
Mature Landscaping, Trees/landscaped
Patio And Porch Features
Covered, Rear Porch
Lot Features
Flood Insurance Required, Flood Zone, City Limits, In County, Landscaped, Level, Near Golf Course, Near Marina, Near Public Transit, Private, Sidewalk, Paved
Subdivision Name
Constellation The Condo
Price History
| Date | Event | Price |
|---|---|---|
08/18/2026 Source: | Price Decreased | $531,900 -3.27% $453/sqft |
07/30/2026 Source: | Price Decreased | $549,900 -1.63% $468/sqft |
05/28/2026 Source: | Price Decreased | $559,000 -4.93% $476/sqft |
04/29/2026 Source: | Price Decreased | $588,000 -0.17% $500/sqft |
04/19/2026 Source: | Price Increased | $589,000 +5.37% $501/sqft |

Show more
Nearby Homes
Find Homes by Property Features in St Pete Beach, FL
Nearby New Homes For Sale

Based on information from Stellar MLS® through Oct 08, 2026, 11:00AM as submitted to and distributed by MLS GRID. All data is obtained from various sources and may not have been verified by the broker or MLS GRID. Supplied Open House Information is subject to change without notice. All information should be independently reviewed and verified for accuracy. Properties may or may not be listed by the office/agent presenting the information. IDX information is provided exclusively for consumers’ personal non-commercial use. It may not be used for any purpose other than to identify prospective properties consumers may be interested in purchasing. The data is deemed reliable but is not guaranteed by MLS GRID. The use of the MLS GRID Data may be subject to an end-user license agreement prescribed by the Member Participant’s applicable MLS, if any, and as amended from time to time. © 2026 Stellar MLS. All Rights Reserved.
 Advertising Broker: Fred McGill | Simple Showing, Inc