
- Overview
- Description
- Property Details
- Location
- Facts & Features
- Getting Around
- Nearby Homes
 3D Tour

$650,000
Monthly Est:$3,235
 3 Beds

2 full baths + 1 half bath
 2,220sqft
9427 Wells Rd, Wylie, TX 75098
$650,000
$3,235/moEst:
Single Family Residence
Built in 1977
$-- HOA
1.84 acres lot
$293/sq.ft
Description
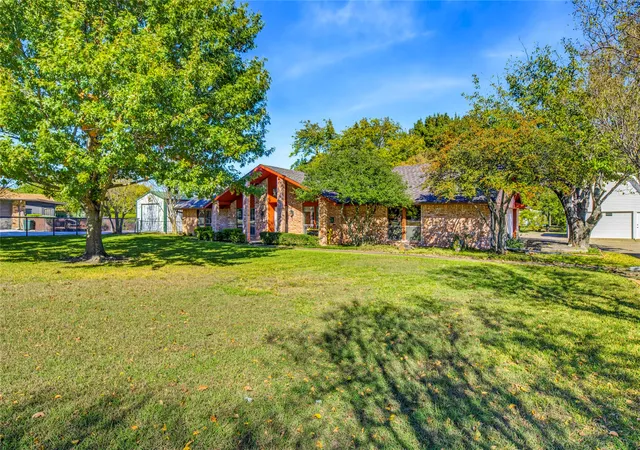
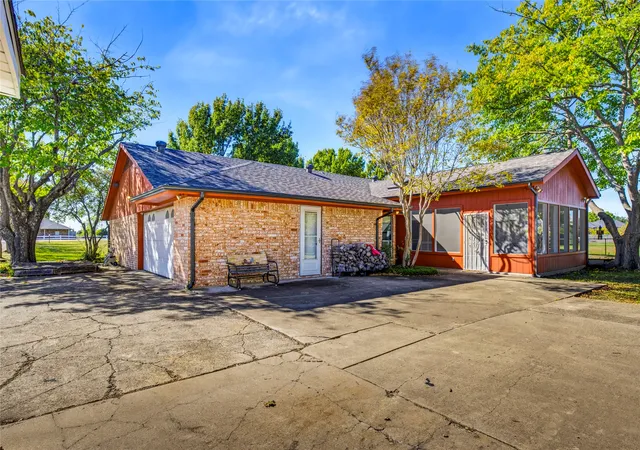
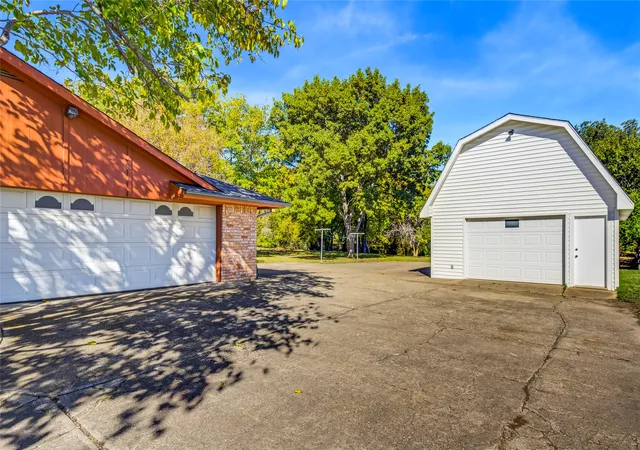
Lovingly maintained by its original owners, this nearly two-acre property features a home filled with warmth and character, a spacious 40 x 40 RV barn, and an insulated workshop! Equipped with electricity, the RV barn easily accommodates a motorhome and ski boat or multiple vehicles, while a circular gravel driveway provides convenient maneuverability for larger vehicles. The separate workshop offers electricity, water, and a loft for additional storage, making it ideal for hobbies and projects. All three structures received new roofs in 2026!
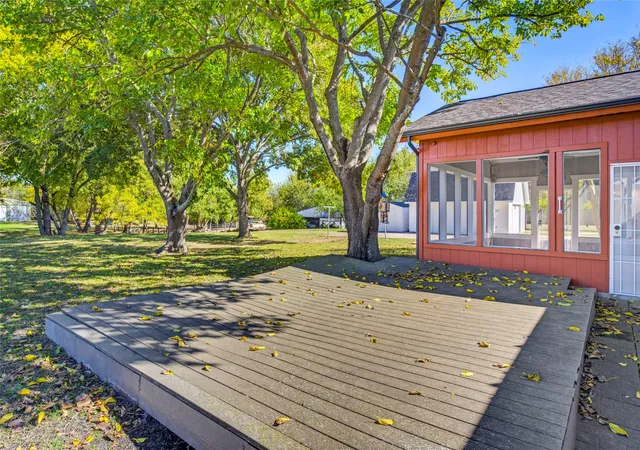
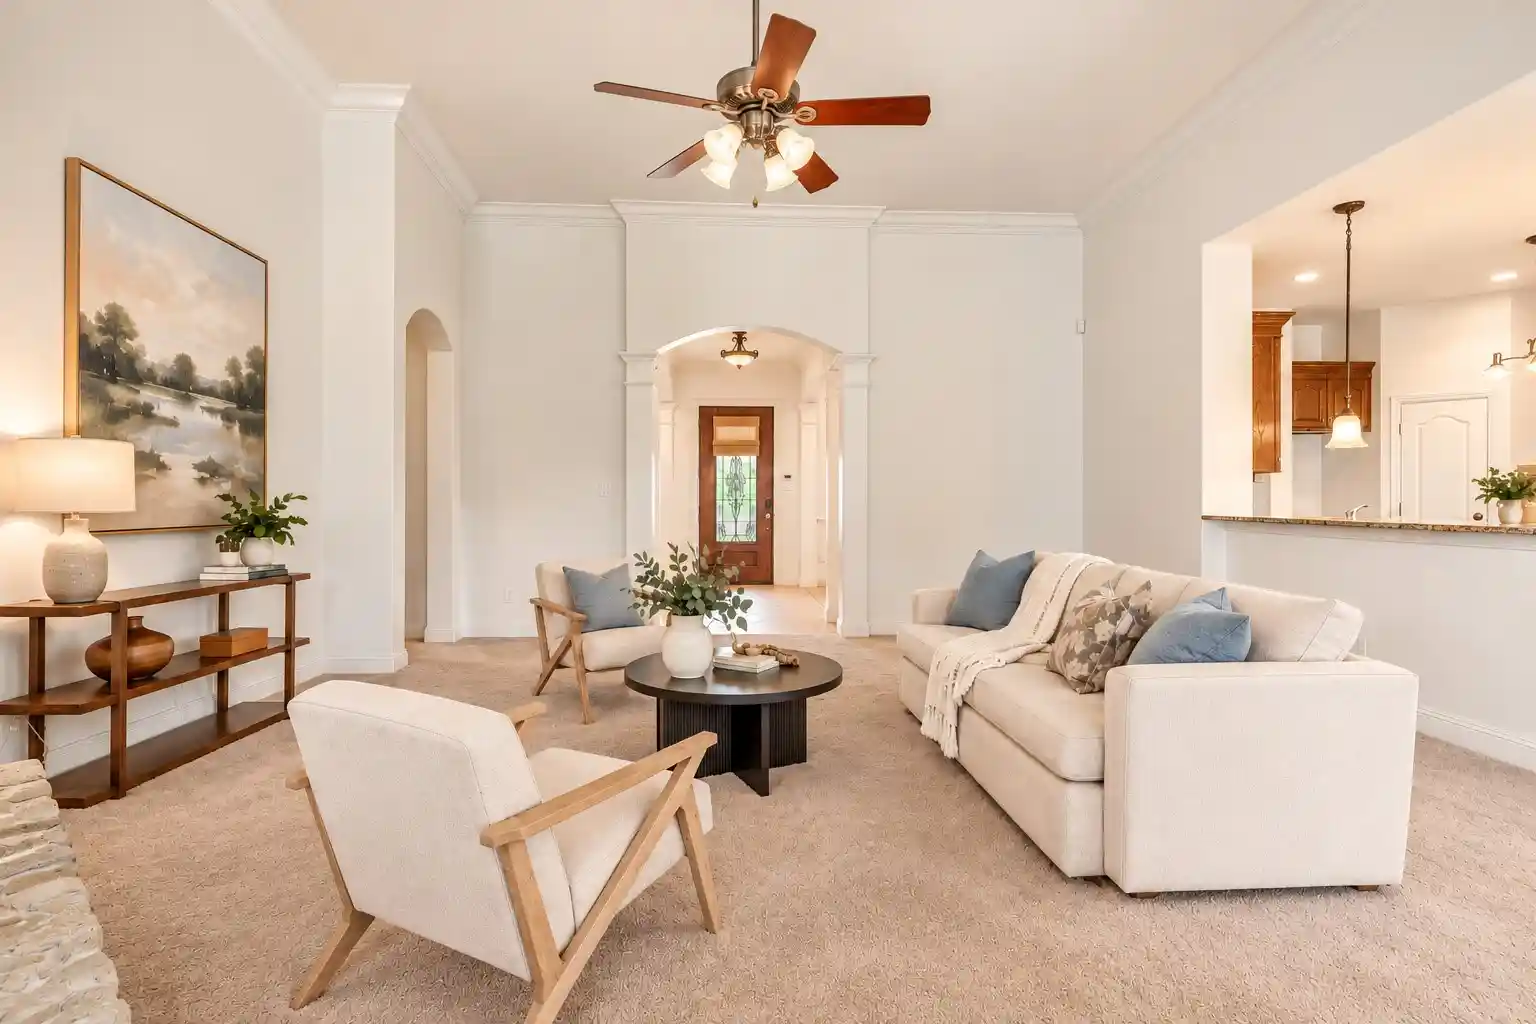
Inside, a stone wood-burning fireplace anchors the living room, where a cathedral ceiling with exposed cedar beams creates a warm, inviting atmosphere. Built-in cabinetry provides both storage and display space, while the adjoining 26 x 20 screened-in covered patio extends the living area outdoors. A favorite gathering spot, this peaceful retreat is perfect for enjoying gentle breezes, the sounds of nature, and relaxed conversations with friends. Nearby, the updated kitchen features granite countertops, 42-inch stain-grade wood cabinetry, custom pull-out drawers in the lower cabinets, GE Profile double ovens, microwave, dishwasher, and glass cooktop. Just beyond the kitchen, a spacious second living area offers even more room to relax or entertain, complete with a wet bar, a wall of built-ins, and a convenient half bath. Direct access leads to the attached 1.5 car garage, where abundant cabinetry provides organized storage for seasonal items, tools, and supplies.
The primary bedroom features a bay window with window bench for enjoying the beautiful backyard scenery. The en suite bathroom has separate vanities, his and hers walk-in closets, a shower, and a jetted soaking tub. Two additional bedrooms and a full bathroom are nearby.
Additional improvements include 2025 replacement of all window glass, 2024 whole electrical panel replacement, 2023 engineered wood flooring, and 2023 water heater.
- Houzeo last checked: 8 minutes ago
- Listing updated: November 19, 2026 at 3:48 pm
- Listing Provided by: JD Tomlin (817) 913-4129 , Brandon Tomlin | EXP REALTY (888) 519-7431
- Source: NTREIS MLS-TX | MLS#:

Property Details
Status
Active
Type
Single Family Residence
No. of Stories
1
County
City
Neighborhood
--
Year Built
1977
HOA Fees
-
Finished Area
2,220 sqft
Lot Size
1.84 acres lot
Basement Area
- sqft
MLS Name
NTREIS MLS
MLS Number
21438091
MLS Status
Active
Cumulative Days on Market
2
Continue Your Journey in App
Find your dream home, receive real-time updates, and many more!
Location
Facts & Features
Rooms
Bedrooms & bathrooms
Bedrooms: 3
Bathrooms: 3
DiningRoom
Level: First
Area: 144.00 Square Feet
Dimensions: 12 x 12
HalfBath
Level: First
Area: 25.00 Square Feet
Dimensions: 5 x 5
FullBath
Level: First
Area: 80.00 Square Feet
Dimensions: 10 x 8
Bedroom
Level: First
Area: 144.00 Square Feet
Dimensions: 12 x 12
Bedroom
Level: First
Area: 120.00 Square Feet
Dimensions: 12 x 10
PrimaryBathroom
Level: First
Area: 198.00 Square Feet
Dimensions: 18 x 11
PrimaryBedroom
Level: First
Area: 288.00 Square Feet
Dimensions: 18 x 16
BreakfastRoomNook
Level: First
Area: 132.00 Square Feet
Dimensions: 12 x 11
Kitchen
Level: First
Area: 150.00 Square Feet
Dimensions: 15 x 10
Den
Level: First
Area: 336.00 Square Feet
Dimensions: 21 x 16
LivingRoom
Level: First
Area: 342.00 Square Feet
Dimensions: 19 x 18
Interior
Interior Features
Wet Bar, Built In Features, Decorative Designer Lighting Fixtures, Double Vanity, Eat In Kitchen, Granite Counters, High Speed Internet, Pantry, Paneling Wainscoting, Cable Tv, Walk In Closets
Sewer
Septic Tank
Cooling
Central Air, Ceiling Fans, Electric
Exterior Features
Rain Gutters
Heating
Central, Fireplaces, Natural Gas
Flooring
Carpet, Ceramic Tile, Engineered Hardwood, Laminate
Window Features
Bay Windows, Window Coverings
Appliances
Double Oven, Dishwasher, Electric Cooktop, Electric Oven, Disposal, Gas Water Heater, Microwave, Trash Compactor
Construction
Year Built
Year Built: 1977
Home type
Single Family Residence
Architectural Style
Traditional, Detached
Roof
Composition, Shingle
Construction Materials
Brick
Foundation Details
Slab
Property Condition
Resale
Utilities & Energy
Fireplace Features
Gas Starter, Living Room, Masonry, Stone, Wood Burning
Laundry Features
Washer Hookup, Dryer Hookup, In Hall
Water Source
Rural
Parking Features
Additional Parking, Driveway, Oversized, Rv Garage, Garage Faces Side, See Remarks, Boat, Rv Access Parking
Utilities
Natural Gas Available, Septic Available, Separate Meters, Underground Utilities, Water Available, Cable Available
Pool Features
None
Security Features
Smoke Detectors
Other Features
Patio And Porch Features
Deck, Front Porch, Patio, Screened, Covered
Subdivision Name
Bennett J Doen
Lot Features
Acreage, Cleared, Landscaped, Few Trees
Disclosures
Accessory Dwelling Unit, Deed Restriction
Price History
| Date | Event | Price |
|---|---|---|
11/18/2026 Source: | Listed for Sale | $650,000 $293/sqft |


Find Homes by Property Features in Wylie, TX
Nearby New Homes For Sale

Based on information from the North Texas Real Estate Information Systems, Inc., through Nov 22, 2026, 07:45PM. Information is provided exclusively for consumers’ personal, non-commercial use. It may not be used for any purpose other than to identify prospective properties consumers may be interested in purchasing. Data is deemed reliable but is not guaranteed accurate. This website may not include listings or property addresses of sellers who have directed their listing brokers to withhold their listing or their property address from display on the Internet. ©2026 North Texas Real Estate Information Systems, Inc. All Rights Reserved.
 Advertising Broker: Michelle Brecker | Pathway To Home Realty