- Overview
- Description
- Property Details
- Location
- Facts & Features
- Getting Around
- Nearby Homes



$177,000
Monthly Est:$881
 3 Beds
 4 Baths
2 full baths + 2 half baths
 2,483sqft
9428 Tennyson Ave, Saint Louis, MO 63114
$177,000
$881/moEst:
Get Pre-Approved
Single Family Residence
Built in 1930
$-- HOA
22,651.2 sqft lot
$71/sq.ft
Description
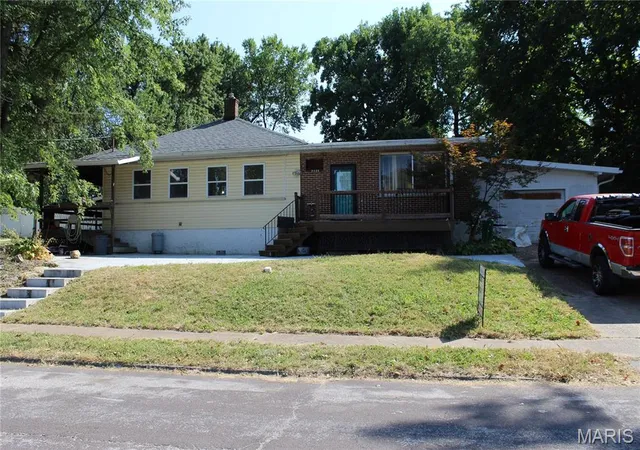
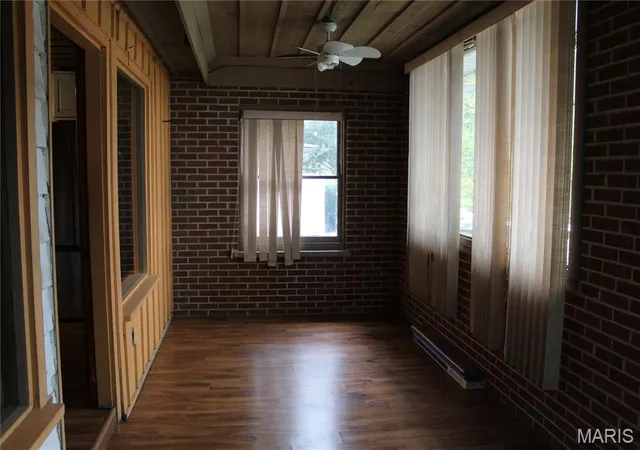
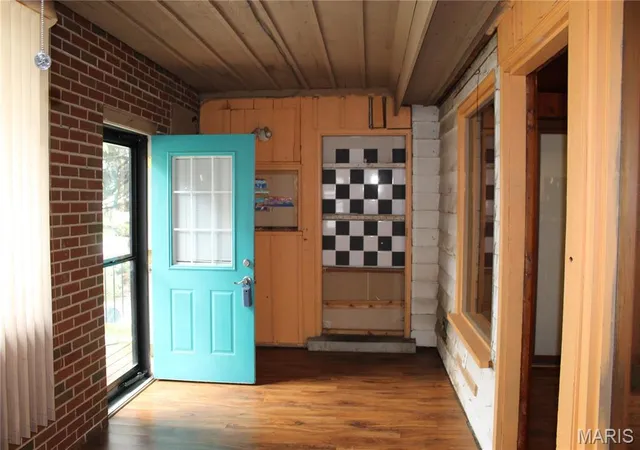
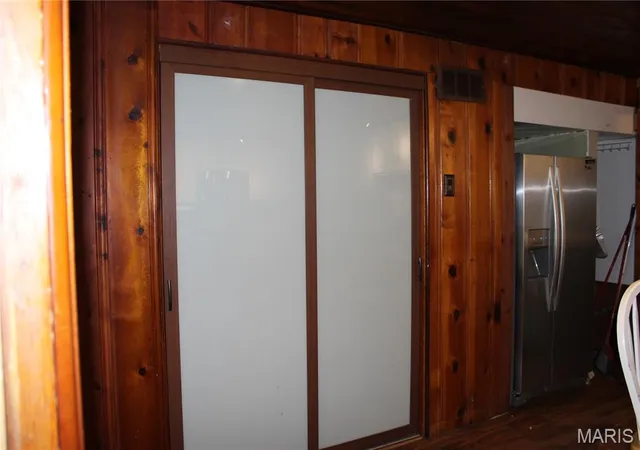
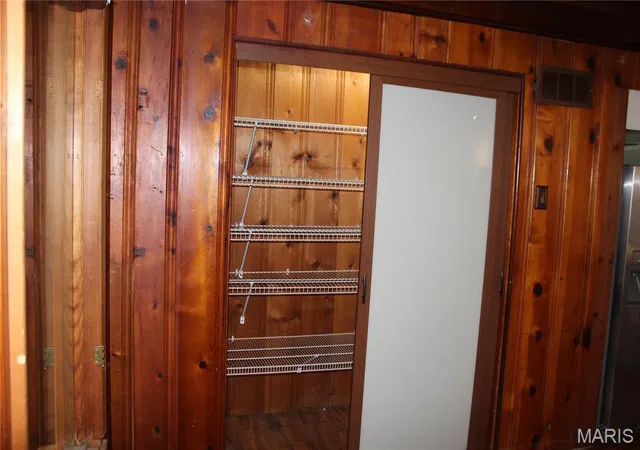
Bring your imagination for this one. Rich history includes a boarding house that once had 7 bathrooms, then a dental office with residence attached and finally a charming family home with a fascinating floorplan. Home sits on over 1/2 acre and has an outdoor woodburning fireplace. Large roomy kitchen with spacious double door pantry and a center island along with 2 stainless steel refrigerators that stay. 3 main floor bedrooms, 2 full baths, 2 1/2 Baths + a not quite finished bathroom with a tub and sink. Several bonus rooms to customize for your family. Attached oversized 1 car garage, partially finished walkup basement with 2 sump pumps/pits, full bathroom, sleeping room and rec room. Main floor laundry, laminate and engineered wood floors. New Roof 2026. New sewer lateral including under house (2019). The possibilities are endless here. Unique features around every corner. Walking distance to Community Center and Old Town Overland. Home and all appliances included are being sold AS IS.
- Houzeo last checked: 12 minutes ago
- Listing updated: November 3, 2026 at 8:47 pm
- Listing Provided by: Nancy Harrison (314) 974-7969 , Jackie Wasser | Jenah Realty Group (314) 426-7575
- Source: MARIS MLS-MO as distributed by MLS GRID | MLS#: MIS26058352

Property Details
Status
Active
Type
Single Family Residence
No. of Stories
-
County
City
Neighborhood
--
Year Built
1930
HOA Fees
-
Finished Area
2,483 sqft
Lot Size
22,651.2 sqft lot
Basement Area
- sqft
MLS Name
MARIS MLS
MLS Number
MIS26058352
MLS Status
Active
Days on Market
59
Cumulative Days on Market
41

Continue Your Journey in App
Find your dream home, receive real-time updates, and many more!
Continue Your Journey in App
Find your dream home, receive real-time updates, and many more!
Location
Facts & Features
Rooms
Bedrooms & bathrooms
Bedrooms: 3
Bathrooms: 4
Interior
Cooling
Ceiling Fan(s), Central Air
Sewer
Public Sewer
Appliances
Stainless Steel Appliance(s), Dishwasher, Dryer, Ice Maker, Microwave, Free Standing Electric Range, Refrigerator, Washer
Heating
Forced Air
Construction
Year Built
Year Built: 1930
Home type
Single Family Residence
Roof
Architectural Shingle
Construction Materials
Brick, Vinyl Siding
Foundation Details
Block, Combination
Architectural Style
Ranch
Utilities & Energy
Utilities
Cable Available, Electricity Connected, Natural Gas Connected, Sewer Connected, Water Connected
Electric
Single Phase
Parking Features
Additional Parking, Attached, Concrete, Driveway, Oversized
Fireplace Features
Outside, Wood Burning
Laundry Features
Laundry Room, Main Level
Basement
Block, Concrete, Partially Finished, French Drain, Full, Sump Pump, Walk Up Access
Water Source
Public
Other Features
Subdivision Name
South Overland Park Blk 10 Lts 5 & 6
Patio And Porch Features
Deck, Front Porch, Patio, Porch, Side Porch
Disclosures
Code Compliance Required, Seller Property Disclosure
Lot Features
Back Yard
Price History
| Date | Event | Price |
|---|---|---|
09/23/2026 Source: | Listed for Sale | $179,000 +1.13% $72/sqft |
09/23/2026 Source: | Price Decreased | $177,000 -1.12% $71/sqft |
09/10/2026 Source: | Coming Soon | $179,000 $72/sqft |

Nearby Homes
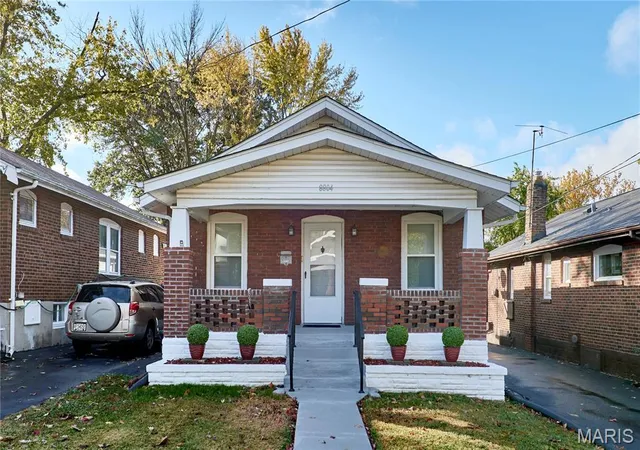
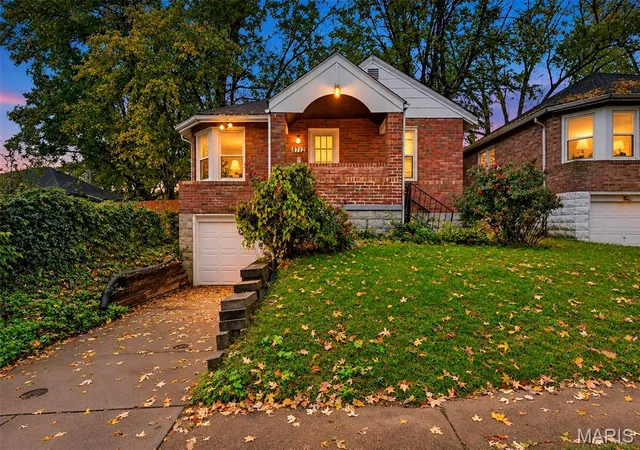
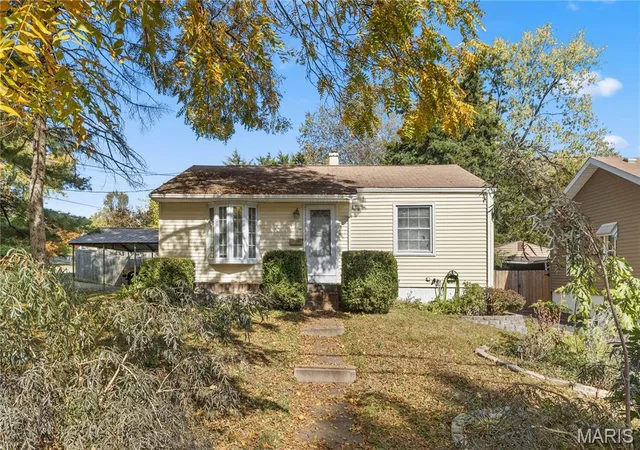
Find Homes by Property Features in Saint Louis, MO
Nearby New Homes For Sale


Based on information from Mid America Regional Information Systems, Inc. through Nov 08, 2026, 10:15AM as submitted to and distributed by MLS GRID. All data is obtained from various sources and may not have been verified by broker or MLS GRID. Supplied Open House Information is
subject to change without notice. All information should be independently reviewed and verified for accuracy. Properties may or may not be listed by the office/agent presenting the information. Some IDX listings have been excluded from this website.
Properties displayed may be listed or sold by various participants in the MLS. Property data presented reflect information otherwise available from public records. The REALTOR® providing this information may not have represented the buyer or seller
in some or all of the transactions.
IDX information is provided exclusively for consumers’ personal noncommercial use, that it may not be used for any purpose other than to identify prospective properties consumers may be interested in purchasing, that the data is deemed reliable but is not guaranteed by MLS GRID, and that the use of the MLS GRID Data may be subject to an end user license agreement prescribed by the Member Participant’s applicable MLS if any and as amended from time to time. © 2026 Mid America Regional Information Systems, Inc. All Rights Reserved.
 Advertising Broker: Nicholas Huscroft | Chosen Realty
