
Powered by 
- 0
- 6
- Overview
- Description
- Property Details
- Location
- HOA Management
- Facts & Features
- Getting Around
- Nearby Homes

Street View
$785,000
Monthly Est:$3,907
 4 Beds
 3 Baths
2 full baths + 1 half bath
 2,736sqft
9428 W Fallen Leaf Ln, Peoria, AZ 85383
$785,000
$3,907/moEst:
Get Pre-Approved
Single Family Residence
Built in 2018
$105/mo HOA
8,960 sqft lot
$287/sq.ft
Description
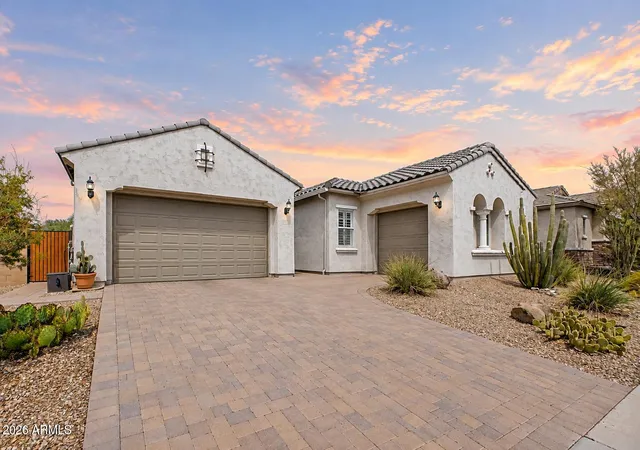
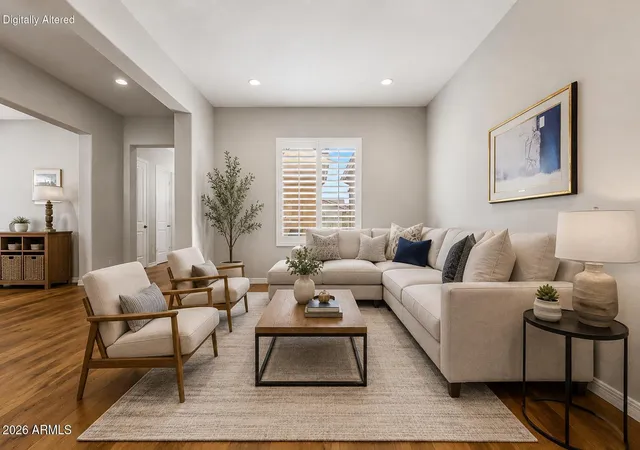
Welcome to this FULLY UPGRADED luxury single-level Pulte home featuring a 3-car garage and thoughtful construction enhancements, including a 4' front extension and 2' rear extension for added living space.
The GOURMET kitchen features granite countertops, an oversized island, double electric ovens, 5-burner gas cooktop, microwave, vent hood, large single-bowl sink, 28 cu. ft. refrigerator with dual ice makers, soft-close drawers, under-cabinet lighting, abundant storage, and a massive walk-in pantry.
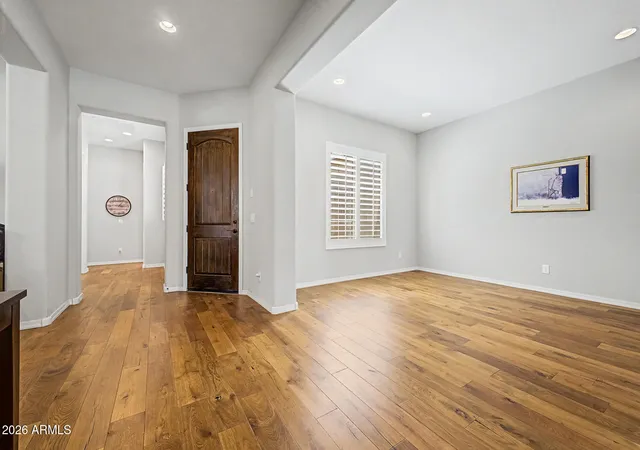
Custom oak hardwood flooring flows throughout the home. The spacious primary suite offers a large walk-in closet and ADA-compliant walk-in shower. Two additional bedrooms feature walk-in closets, while the den/4th bedroom includes a walk-in closet and provides excellent flexibility as a bonu room or office. HERS rating 65 for energy efficiency.
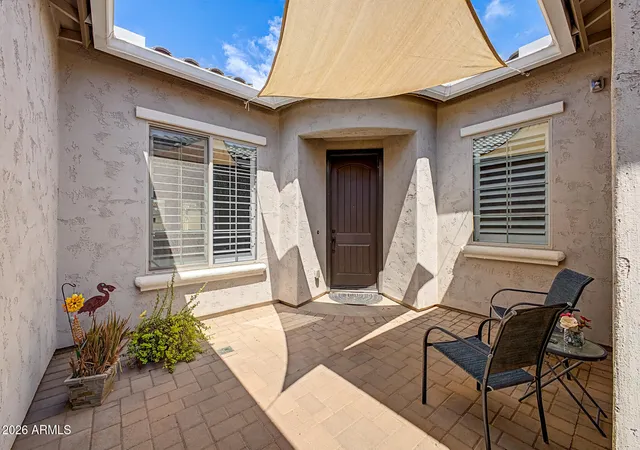
Additional features include plantation shutters, ceiling fans throughout, upgraded bathroom granite, laundry room cabinets and countertop, interior wall insulation and soundproofing, Honeywell programmable thermostat, radiant roof heat barrier, and pre-wiring for security, cable and Cat 6.
The insulated 3-car garage includes insulated doors, ceiling storage racks, extra outlets and lighting, plus a laundry tub.
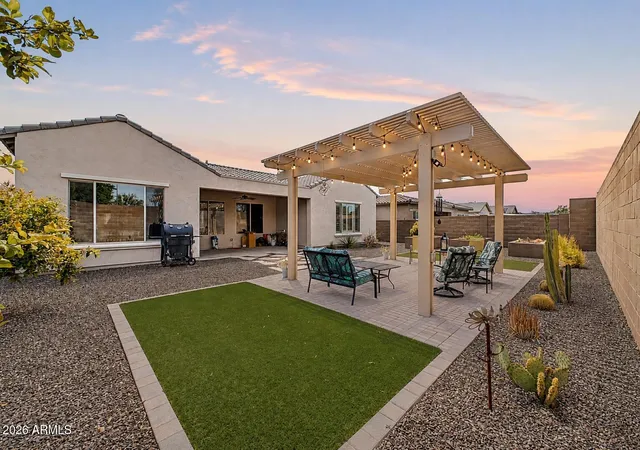
Enjoy Arizona outdoor living with a covered patio wired for cable/Cat 6, ceiling fan, pergola, 3 raised garden beds, low-maintenance desert landscaping, turf, 4-zone drip irrigation, and pre-wiring for landscape lighting. Paver driveway, entry, walkways and garage access complete the beautifully finished exterior.
Additional upgrades include a soft water system, tankless water heater, and gas stubs for the kitchen range, laundry dryer, and future BBQ. A truly exceptional home offering quality, comfort, functionality and extensive upgrades throughout. MUST SEE!!
- Houzeo last checked: 8 minutes ago
- Listing updated: October 1, 2026 at 7:49 pm
- Listing Provided by: Radojka Lala Smith (602) 810-0165 | eXp Realty (888) 897-7821
- Source: Arizona Regional Multiple Listing Service-AZ | MLS#: 7074499

Property Details
Status
Active
Type
Single Family Residence
No. of Stories
1
County
City
Neighborhood
--
Year Built
2018
HOA Fees
$105/mo
Finished Area
2,736 sqft
Lot Size
8,960 sqft lot
Basement Area
- sqft
MLS Name
Arizona Regional Multiple Listing Service
MLS Number
7074499
MLS Status
Active
Days on Market
38

Continue Your Journey in App
Find your dream home, receive real-time updates, and many more!
Download App
Continue Your Journey in App
Find your dream home, receive real-time updates, and many more!
Location
HOA Management
Tierra del Sol
HOA Fees
$105/ Monthly
Amenities
 Amenities and services may be covered by one or multiple associations and service providers.
 Maintenance
Disclaimer: Amenities are based on third-party information and may vary; buyers must independently verify all amenities, as information is deemed reliable but not guaranteed.
Facts & Features
Rooms
Bedrooms & bathrooms
Bedrooms: 4
Bathrooms: 3
Interior
Flooring
Tile, Wood
Heating
Forced Air
Interior Features
Full Bth Master Bdrm, Separate Shwr & Tub, Double Vanity, Eat In Kitchen, Pantry, Walk In Pantry, Granite Counters
Sewer
Public Sewer
Window Features
Energy Star Qualified Windows, Dual Pane, Low Emissivity Windows
Appliances
Dishwasher, Disposal, Refrigerator, Gas Cooktop, Microwave, Built In Electric Oven, Gas Range, Electric Oven
Cooling
Central Air
Construction
Year Built
Year Built: 2018
Home type
Single Family Residence
Construction Materials
Wood Frame, Stucco
Roof
Tile
Utilities & Energy
Water Source
Pvt Water Company
Electric
220 Volts In Kitchen
Laundry Features
Inside
Other Features
Community Features
Biking/walking Path
Disclosures
Seller Discl Avail, Agency Discl Req
Subdivision Name
Trailside At Happy Valley Phase 1
Lot Features
North/south Exposure, Desert Front, Desert Back, Synthetic Grass Back
Price History
| Date | Event | Price |
|---|---|---|
10/01/2026 Source: | Price Decreased | $785,000 -0.35% $287/sqft |
09/02/2026 Source: | Listed for Sale | $787,750 $288/sqft |

Nearby Homes


Find Homes by Property Features in Peoria, AZ
Nearby New Homes For Sale

Based on information from the Arizona Regional Multiple Listing Service through Oct 11, 2026, 11:30AM. All information should be verified by the recipient and none is guaranteed as accurate by ARMLS. Listing Information presented by local MLS brokerage: Sell Your Home Services, local REALTOR®- Dan Demers (774) 265-0879. Information is provided exclusively for personal, non-commercial use. It may not be used for any purpose other than to identify prospective properties consumers may be interested in purchasing. This website may not include listings or property addresses of sellers who have directed their listing brokers to withhold their listing or their property address from display on the Internet. © 2026 Arizona Regional Multiple Listing Service, Inc. All rights reserved.
 Advertising Broker: Daniel Demers (267) 341-8337 | Sell Your Home Services