- Overview
- Description
- Property Details
- Location
- HOA Management
- Facts & Features
- Getting Around
- Nearby Homes
 Price Drop: $96K (10/05)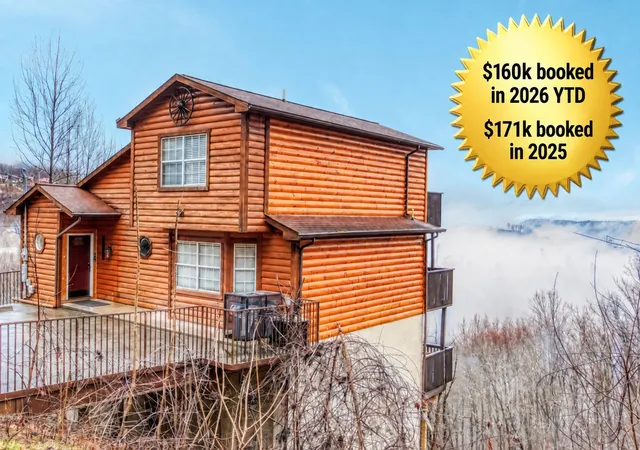

Street View
$1,199,000
Monthly Est:$5,968
 6 Beds
 5 Baths
5 full baths
 3,272sqft
943 Crooked Ridge Rd, Gatlinburg, TN 37738
$1,199,000
$5,968/moEst:
Get Pre-Approved
Single Family Residence
Built in 2001
$37.83/mo HOA
0.77 acre lot
$366/sq.ft
Description
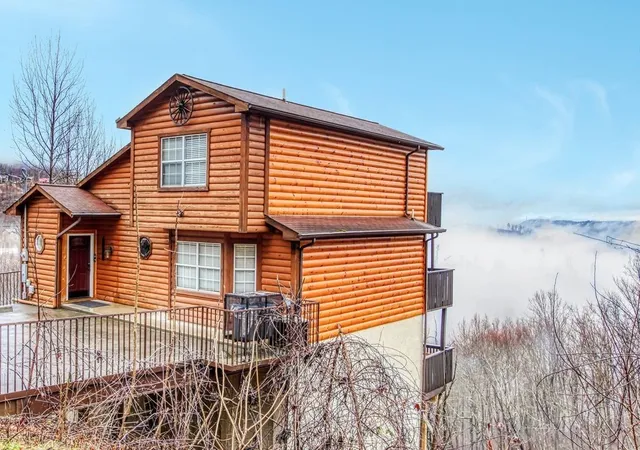
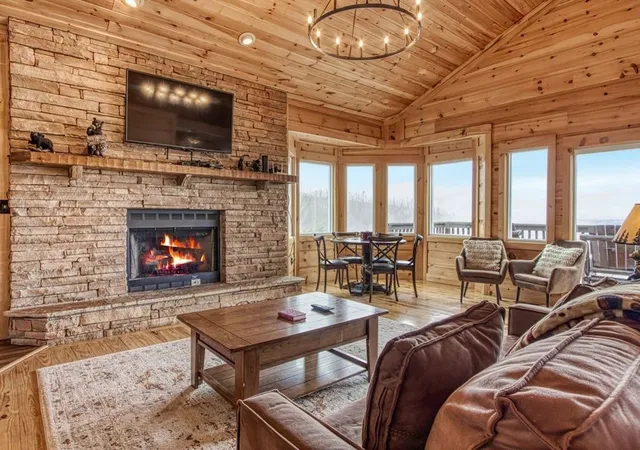
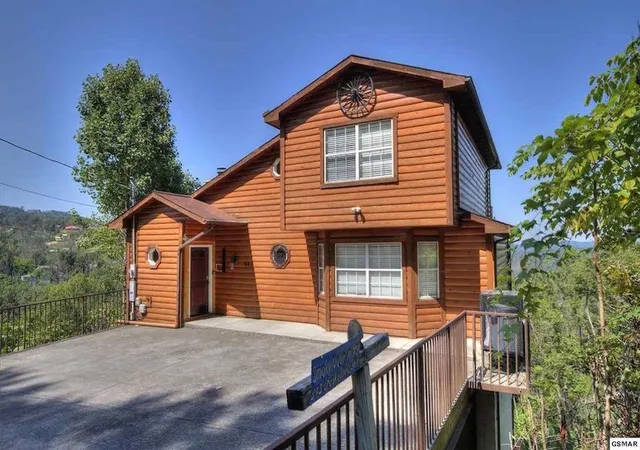
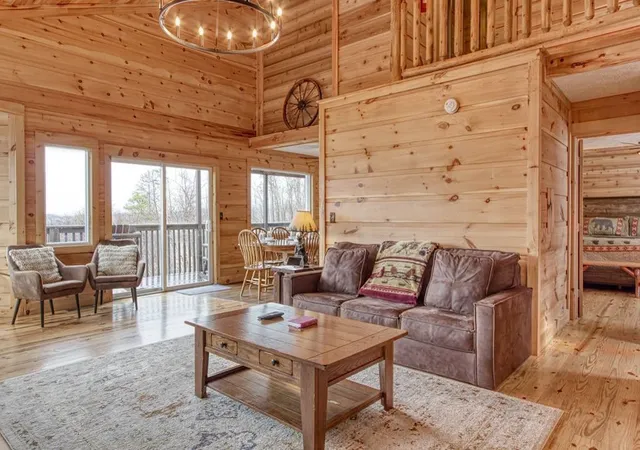
Huge Price Drop. Investor alert in the Smokies. Properties already producing strong numbers and still offering upside are getting harder to find--and this one checks both boxes. This 6 bedroom / 5 bath cabin in Chalet Village has $160,000 on the books for 2026 YTD and has generated $171,000 in gross rental income in 2025 and $186,000 in 2024, and it was recently approved for an increased guest capacity of 18 guests, opening the door for even higher future revenue potential. For investors focused on ROI, this combination of proven performance + expanded capacity is exactly what you want to see. The cabin was designed to host large groups comfortably with an open floor plan, multiple gathering spaces, and three decks showcasing the mountain views that guests travel to Gatlinburg for. Four bedrooms feature private en-suite baths, while the remaining bedrooms share a bath--making it easy for large groups to stay together without sacrificing privacy. Entertainment is already built in with a large game room featuring a pool table and foosball, while the main-level primary suite adds convenience for multi-generational guests. Located in the highly desirable Chalet Village community, guests enjoy access to multiple pools, tennis courts, clubhouses, and other resort-style amenities--all while being just 8 minutes to Downtown Gatlinburg, 7 minutes to Ober Mountain skiing, and about 10 miles to Dollywood. Even better, the cabin sits on paved city-maintained roads with city water, which makes year-round access easy for guests and owners alike. Strong existing income, newly increased guest capacity, mountain views, and a prime location near Gatlinburg's top attractions--this is the type of investment property Smoky Mountain buyers are actively searching for. Being sold as-is with the recent price drop.
- Houzeo last checked: 8 minutes ago
- Listing updated: October 5, 2026 at 10:29 pm
- Listing Provided by: Steve Frye (615) 500-1175 DRE #347717 | simpliHOM (855) 856-9466
- Source: Nashville (RealTracs Mid) MLS-TN | MLS#: 3276614

Property Details
Status
Active Under Contract
Type
Single Family Residence
No. of Stories
4
County
City
Neighborhood
--
Year Built
2001
HOA Fees
$37.83/mo
Finished Area
3,272 sqft
Lot Size
0.77 acre lot
Basement Area
- sqft
MLS Name
Nashville (RealTracs Mid) MLS
MLS Number
3276614
MLS Status
Under Contract - Showing
Days on Market
88

Continue Your Journey in App
Find your dream home, receive real-time updates, and many more!
Download App
Continue Your Journey in App
Find your dream home, receive real-time updates, and many more!
Location
HOA Management
N/A
HOA Fees
$454/ Annually
Disclaimer: Amenities are based on third-party information and may vary; buyers must independently verify all amenities, as information is deemed reliable but not guaranteed.
Facts & Features
Rooms
Bedrooms & bathrooms
Bedrooms: 6
Bathrooms: 5
Interior
Cooling
Central Air, Electric
Flooring
Wood, Luxury Vinyl
Interior Features
Ceiling Fan(s)
Heating
Electric, Heat Pump
Appliances
Cooktop, Dishwasher, Dryer, Microwave, Refrigerator, Washer
Sewer
Septic Tank
Construction
Year Built
Year Built: 2001
Home type
Single Family Residence
Construction Materials
Log
Utilities & Energy
Utilities
Electricity Available, Water Available
Basement
Finished
Fireplace Features
Gas
Parking Features
Driveway
Water Source
Public
Laundry Features
Electric Dryer Hookup, Washer Hookup
Other Features
Subdivision Name
Chalet Village North
Patio And Porch Features
Deck, Covered
Price History
| Date | Event | Price |
|---|---|---|
10/05/2026 Source: | Contingent (Active Under Contract) | $1,199,000 -7.41% $366/sqft |
07/13/2026 Source: | Price Increased | $1,295,000 +8.01% $396/sqft |
07/13/2026 Source: | Price Decreased | $1,199,000 -10.86% $366/sqft |
06/04/2026 Source: | Price Decreased | $1,345,000 -3.58% $411/sqft |
05/06/2026 Source: | Price Increased | $1,395,000 +7.72% $426/sqft |

Show more
Nearby Homes



Find Homes by Property Features in Gatlinburg, TN
Nearby New Homes For Sale

Based on information from Realtracs® through Oct 10, 2026, 07:30PM. Data courtesy of Realtracs® MLS as distributed by MLS GRID. Some IDX listings have been excluded from this website. All data is obtained from various sources and may not have been verified by the broker or MLS GRID. Supplied Open House Information is subject to change without notice. All information should be independently reviewed and verified for accuracy. Properties may or may not be listed by the office/agent presenting the information. IDX information is provided exclusively for consumers’ personal, noncommercial use. It may not be used for any purpose other than to identify prospective properties consumers may be interested in purchasing. The data is deemed reliable but is not guaranteed by MLS GRID. The use of the MLS GRID Data may be subject to an end-user license agreement prescribed by Realtracs® MLS. © 2026 RealTracs Solutions. All Rights Reserved. Angela Fowler Real Estate, LLC | 423.320.4620 | afowler@catt.com Mailing Address: 452 Kailors Cove Cir, Ringgold, GA 30736
 Advertising Broker: Angela Fowler | Angela Fowler Real Estate, LLC.