Realty Solution
Powered by 
- 26
- Overview
- Description
- Property Details
- Location
- HOA Management
- Facts & Features
- Getting Around
- Nearby Homes
 Hot
 New Construction
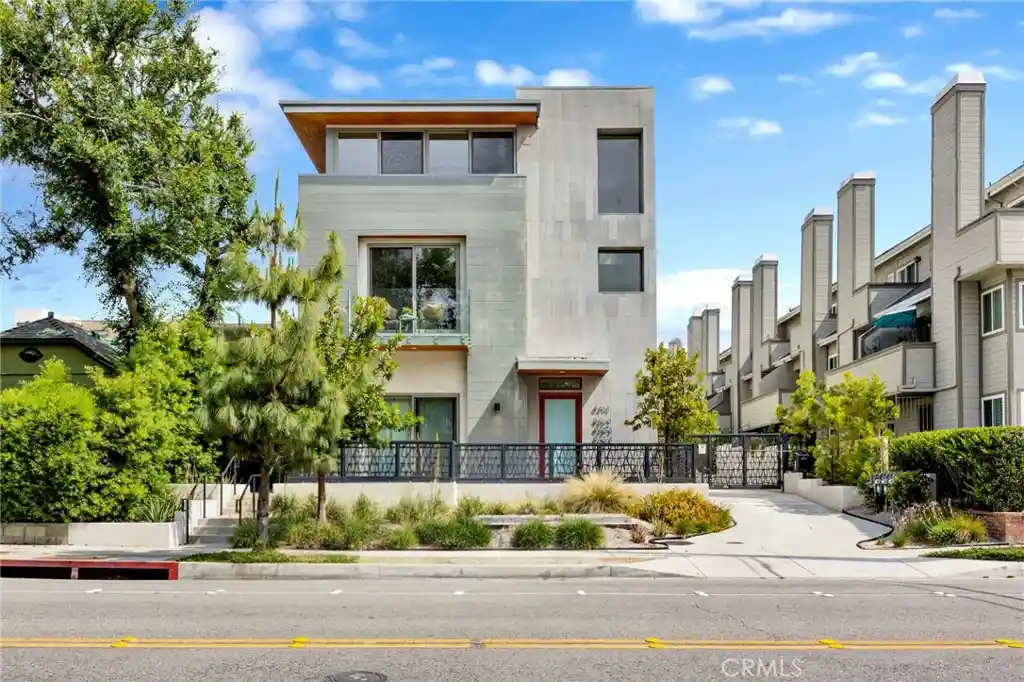


Street View
Listed by: Nicholas Borrelli (626) 445-5500 DRE #01481673 | Coldwell Banker Realty (626) 445-5500
$2,398,000
Monthly Est:$11,936
 3 Beds
 3 Baths
3 full baths
 3,077sqft
943 E California Blvd #2, Pasadena, CA 91106
$2,398,000
$11,936/moEst:
Get Pre-Approved
Townhouse
Built in 2024
$496/mo HOA
-- sqft lot
$779/sq.ft
Description
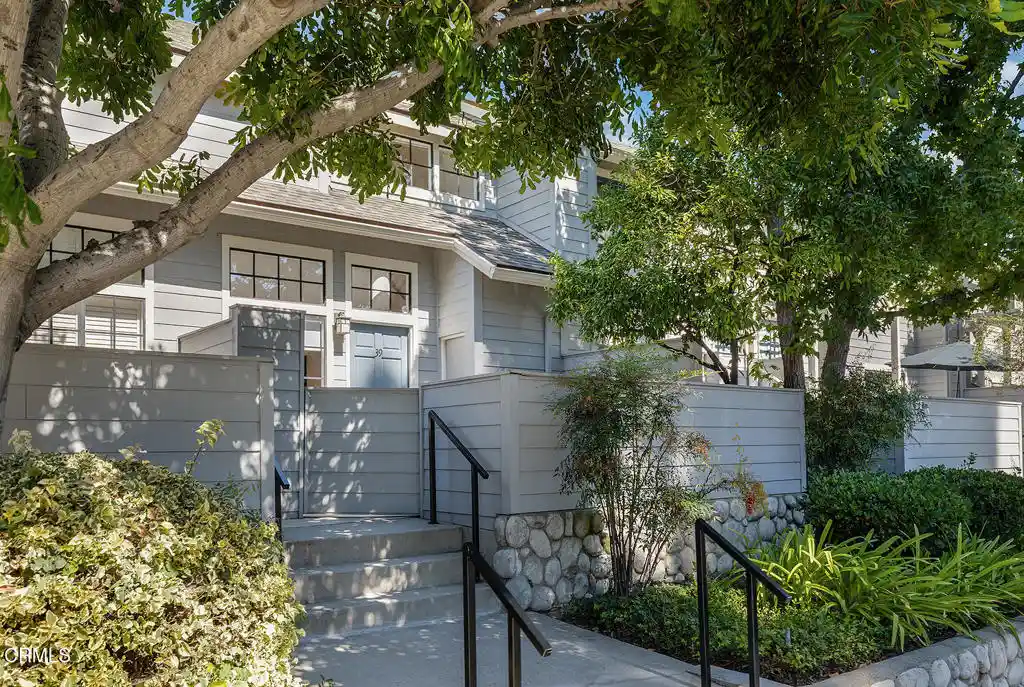
Experience the comfortable, easy-care living you crave in this newly constructed Pasadena townhome in the vibrant South Lake District! One of only four units in the project, the builder offers two different layouts to suit your unique lifestyle. Past the sun-kissed courtyard, enter through the glass-inlaid door and discover an awe-inspiring foyer welcoming you with crisp white tones, three-story ceilings, and gorgeous wide-plank flooring.
Experience effortless elegance in this newly constructed Pasadena townhome, ideally situated in the vibrant South Lake District. Step into a sunlit courtyard and through a glass-inlaid door into a striking foyer, where crisp white tones, soaring three-story ceilings, and wide-plank flooring set a sophisticated tone. The second level features open-concept living areas bathed in natural light. Expansive windows frame charming neighborhood views, while a designer chandelier accents the dining nook. The chef-inspired kitchen boasts stainless steel appliances, custom cabinetry, a subway tile backsplash, and two-toned quartz countertops, including a pendant-lit waterfall island. Glass sliders open to scenic balconies with frameless glass railings. Three spacious ensuite bedrooms are distributed across multiple floors. The ground-level ensuite includes yard access and a full bath. The top-floor primary suite features a private den, an overlooking balcony, a generous walk-in closet, and a luxurious open ensuite with an oversized shower and soaking tub. Additional features include an attached 2-car garage. Located near Polytechnic School, CalTech, boutique shops, fine dining, and parks. Cultural landmarks including The Langham and Norton Simon Museum are minutes away.
- Houzeo last checked: 11 minutes ago
- Listing updated: August 11, 2026 at 1:21 pm
- Source: California Regional MLS-CA | MLS#: AR26174919

Property Details
Status
Active
Type
Townhouse
No. of Stories
3
County
City
Neighborhood
--
Year Built
2024
HOA Fees
$496/mo
Finished Area
3,077 sqft
Lot Size
-- sqft lot
Basement Area
- sqft
MLS Name
California Regional MLS
MLS Number
AR26174919
MLS Status
Active
Days on Market
88
Cumulative Days on Market
1

Continue Your Journey in App
Find your dream home, receive real-time updates, and many more!
Continue Your Journey in App
Find your dream home, receive real-time updates, and many more!
Location
HOA Management
n/a
HOA Fees
$496/ Monthly
Amenities
 Amenities and services may be covered by one or multiple associations and service providers.
 Lawn Care
 Other
Disclaimer: Amenities are based on third-party information and may vary; buyers must independently verify all amenities, as information is deemed reliable but not guaranteed.
Facts & Features
Rooms
Bedrooms & bathrooms
Bedrooms: 3
Bathrooms: 3
Interior
Exterior Features
Lighting
Sewer
Public Sewer
Interior Features
Breakfast Bar, Balcony, Eat In Kitchen, High Ceilings, Open Floorplan, Recessed Lighting, Storage, Entrance Foyer, Walk In Closets
Flooring
See Remarks
Heating
Central
Appliances
Six Burner Stove, Dishwasher, Disposal, Gas Range, Gas Water Heater, Microwave, Refrigerator, Range Hood, Water Heater
Cooling
Central Air
Construction
Year Built
Year Built: 2024
Home type
Townhouse
Property Condition
Turnkey
Architectural Style
Modern
Construction Materials
Copper Plumbing
Foundation Details
Slab
Utilities & Energy
Pool Features
None
Laundry Features
Inside
Parking Features
Door Single, Garage, Gated
Fireplace Features
None
Water Source
Public
Security Features
Prewired, Fire Detection System, Security Gate, Key Card Entry, Smoke Detectors, Security Lights
Utilities
Electricity Connected, Natural Gas Connected, Phone Connected, Water Connected
Association Amenities
Maintenance Front Yard, Other
Other Features
Community Features
Street Lights, Sidewalks
Patio And Porch Features
Patio
Price History
| Date | Event | Price |
|---|---|---|
08/10/2026 Source: | Listed for Sale | $2,398,000 +25142.11% $779/sqft |
01/14/2025 Source: | Sold | $9,500 -99.60% $3/sqft |
08/28/2024 Source: | Price Decreased | $2,398,000 -12.10% $779/sqft |
02/05/2024 Source: | Off Market | $2,728,000 $887/sqft |

Nearby Homes


Find Homes by Property Features in Pasadena, CA


Based on information from California Regional Multiple Listing Service, Inc. as of Nov 07, 2026, 08:45AM and /or other sources. All data, including all measurements and calculations of area, is obtained from various sources and has not been, and will not be, verified by broker or MLS. All information should be independently reviewed and verified for accuracy. Properties may or may not be listed by the office/agent presenting the information. Information being provided is for consumers’ personal, non-commercial use and may not be used for any purpose other than to identify prospective properties consumers may be interested in purchasing. This website may not include listings or property addresses of sellers who have directed their listing brokers to withhold their listing or their property address from display on the Internet. © 2026 California Regional Multiple Listing Service. All Rights Reserved.
 Advertising Broker: William Johnson DRE #01463271 | William Johnson Brokerage
