- Overview
- Description
- Property Details
- Location
- HOA Management
- Facts & Features
- Getting Around
- Nearby Homes



$1,695,000
Monthly Est:$8,437
 4 Beds
 5 Baths
3 full baths + 2 half baths
 7,140sqft
943 Norrington Way, Fenton, MO 63026
$1,695,000
$8,437/moEst:
Get Pre-Approved
Single Family Residence
Built in 1998
$208.33/mo HOA
3.5 acres lot
$237/sq.ft
Description
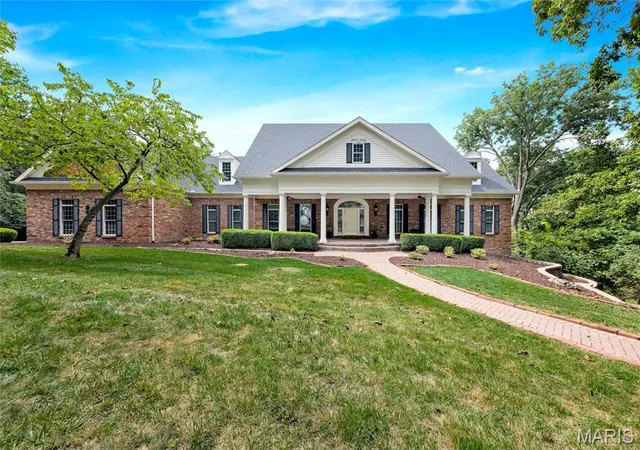
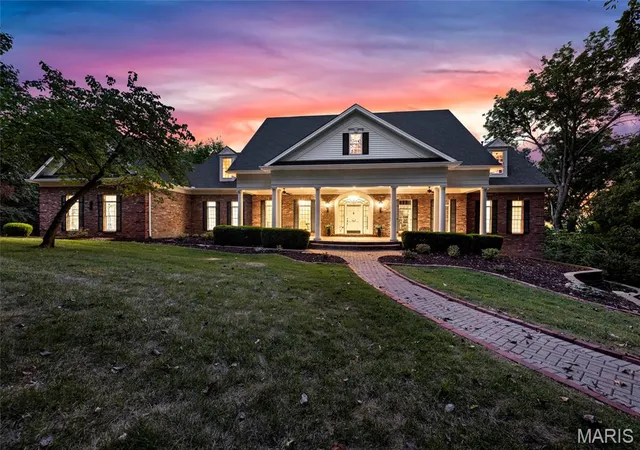
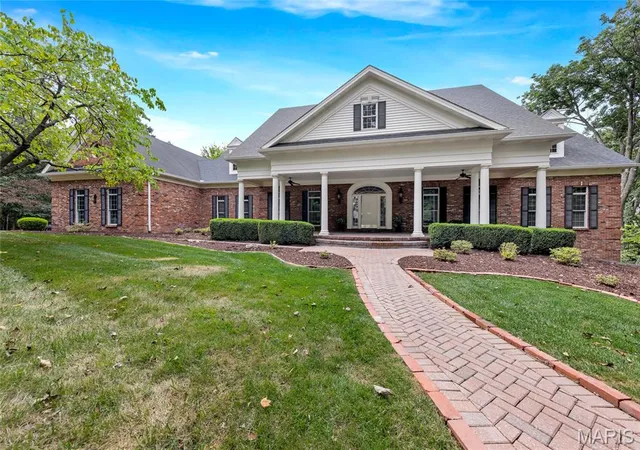
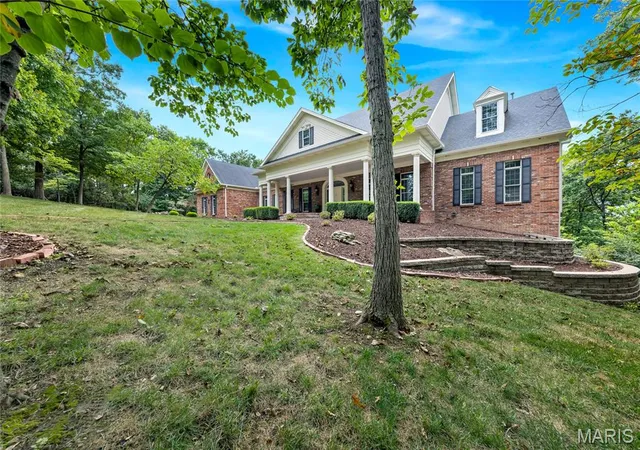
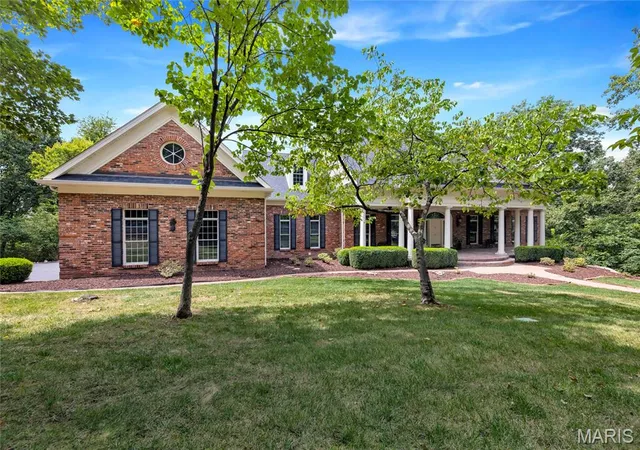
Welcome to 943 Norrington Way, an impressive estate set on 3.5 private acres within an intimate gated community in the Rockwood School District. Offering more than 7,100 square feet of finished living space, this 4 bedroom, 3 full and 2 half bath residence combines privacy, generous living spaces and timeless architecture in a serene wooded setting. A stately Colonial brick exterior, columned covered entrance and oversized 3 car side entry garage create a distinguished first impression. Inside, the grand foyer showcases marble flooring, detailed millwork and a striking Waterford crystal chandelier. An elegant formal dining room and richly appointed study with French doors, coffered wood ceiling and floor to ceiling bookcases flank the entry. The sunken great room impresses with 14 foot ceilings, soaring arched windows, custom shutters and a gas fireplace. A conveniently located wet bar makes entertaining effortless. Designed for hosting, the spacious kitchen offers a center island with prep sink and breakfast bar, 42 inch cabinetry, walk-in pantry, SubZero refrigerator and Dacor appliances. The adjoining breakfast room opens to the back deck, while the inviting hearth room features a vaulted beamed ceiling, custom built-ins and a dramatic natural stone wood burning fireplace. The main level primary suite is an elegant retreat for the homeowner, featuring a tray ceiling, bay window and deck access. The luxe ensuite bath includes dual vanities, a jetted soaking tub, separate shower and two ample walk-in closets. A formal powder room is conveniently located near the primary suite and study. At the opposite end of the main level, the back hallway features an oversized drop zone, large coat closet and access to the garage and laundry room. The spacious laundry room provides generous storage, room for a hobby area and access to a second half bath. This thoughtful layout supports comfortable one level living. The finished walkout lower level extends the home’s versatility with a substantial family and recreation area, brick gas fireplace, pub style wet bar and kitchen, multiple gathering spaces, 3 additional bedrooms with walk-in closets, 2 full baths and a bonus room ideal for a home gym or flex space. Outdoor living is equally impressive with a main level vaulted screened porch, multiple decks and a lower level patio overlooking mature trees and a secluded natural backdrop. With the privacy and scale of a country estate, a convenient location and excellent access to the St. Louis area, 943 Norrington Way offers an exceptional combination of acreage, craftsmanship and refined living.
- Houzeo last checked: 12 hours ago
- Listing updated: September 21, 2026 at 4:37 pm
- Listing Provided by: Kimberly Jones (314) 323-6909 | ReeceNichols Real Estate (636) 537-0300
- Source: MARIS MLS-MO | MLS#: MIS26042044

Property Details
Status
Active
Type
Single Family Residence
No. of Stories
-
County
City
Neighborhood
--
Year Built
1998
HOA Fees
$208.33/mo
Finished Area
7,140 sqft
Lot Size
3.5 acres lot
Basement Area
- sqft
MLS Name
MARIS MLS
MLS Number
MIS26042044
MLS Status
Active
Days on Market
52
Cumulative Days on Market
2

Continue Your Journey in App
Find your dream home, receive real-time updates, and many more!
Download App
Continue Your Journey in App
Find your dream home, receive real-time updates, and many more!
Location
HOA Management
Norrington
HOA Fees
$2,500/ Annually
Amenities
 Amenities and services may be covered by one or multiple associations and service providers.
 Snow Removal
 Maintenance
 Maintenance Parking/Roads
Common Area Maintenance
Disclaimer: Amenities are based on third-party information and may vary; buyers must independently verify all amenities, as information is deemed reliable but not guaranteed.
Facts & Features
Rooms
Bedrooms & bathrooms
Bedrooms: 4
Bathrooms: 5
Dining Room
Level: Main
Office
Level: Main
Primary Bedroom
Level: Main
Great Room
Level: Main
Kitchen
Level: Main
Hearth Room
Level: Main
Laundry
Level: Main
Family Room
Level: Lower
Recreation Room
Level: Lower
Other
Level: Lower
Bedroom
Level: Lower
Bedroom
Level: Lower
Bedroom
Level: Lower
Breakfast Room
Level: Main
Interior
Heating
Forced Air, Natural Gas, Zoned
Appliances
Electric Cooktop, Dishwasher, Disposal, Humidifier, Microwave, Refrigerator, Wall Oven, Warming Drawer, Washer/dryer, Gas Water Heater
Flooring
Carpet, Luxury Vinyl, Tile, Wood
Window Features
Bay Window(s), Blinds, Double Pane Windows
Interior Features
Bar, Beamed Ceilings, Bookcases, Breakfast Bar, Ceiling Fan(s), Chandelier, Coffered Ceiling(s), Crown Molding, Custom Cabinetry, Double Vanity, Eat In Kitchen, Entrance Foyer, Kitchen Island, Recessed Lighting, Separate Dining, Separate Shower, Storage, Tray Ceiling(s), Walk In Closet(s), Walk In Pantry, Wet Bar, Whirlpool
Sewer
Public Sewer
Cooling
Ceiling Fan(s), Central Air, Electric, Zoned
Construction
Year Built
Year Built: 1998
Home type
Single Family Residence
Construction Materials
Brick, Vinyl Siding
Roof
Architectural Shingle
Architectural Style
Colonial, Traditional
Utilities & Energy
Water Source
Public
Laundry Features
Laundry Room, Main Level, Sink
Electric
Ameren
Utilities
Cable Available, Electricity Connected, Natural Gas Connected, Phone Available, Sewer Connected
Parking Features
Attached, Garage, Garage Door Opener, Garage Faces Side, Oversized
Security Features
Smoke Detector(s)
Fireplace Features
Gas, Wood Burning
Basement
9 Ft + Pour, Bathroom, Partially Finished, Full, Storage Space, Walk Out Access
Other Features
Lot Features
Adjoins Wooded Area, Cul De Sac
Disclosures
Seller Property Disclosure
Patio And Porch Features
Composite, Deck, Front Porch, Screened, Side Porch
Subdivision Name
Norrington
Price History
| Date | Event | Price |
|---|---|---|
09/19/2026 Source: | Listed for Sale | $1,695,000 $237/sqft |
08/15/2026 Source: | Coming Soon | $1,695,000 $237/sqft |

Nearby Homes
Find Homes by Property Features in Fenton, MO
Nearby New Homes For Sale


Based on information from Mid America Regional Information Systems, Inc. through Oct 07, 2026, 06:01AM. All data is obtained from various sources and may not have been verified by broker or MLS GRID. Supplied Open House Information is
subject to change without notice. All information should be independently reviewed and verified for accuracy. Properties may or may not be listed by the office/agent presenting the information. Some IDX listings have been excluded from this website.
Properties displayed may be listed or sold by various participants in the MLS. Property data presented reflect information otherwise available from public records. The REALTOR® providing this information may not have represented the buyer or seller
in some or all of the transactions.
IDX information is provided exclusively for consumers’ personal noncommercial use, that it may not be used for any purpose other than to identify prospective properties consumers may be interested in purchasing, that the data is deemed reliable but is not guaranteed by MLS GRID, and that the use of the MLS GRID Data may be subject to an end user license agreement prescribed by the Member Participant’s applicable MLS if any and as amended from time to time. © 2026 Mid America Regional Information Systems, Inc. All Rights Reserved.
 Advertising Broker: Nicholas Huscroft | Chosen Realty