Realty Solution
Powered by 
- 1
- Overview
- Description
- Property Details
- Location
- HOA Management
- Facts & Features
- Getting Around
- Nearby Homes
 Price Drop: $25K (10/28)


Street View
Listed by: Bobby Martins (858) 204-7259 DRE #01339628, Tyler Bushouer DRE #02158636 | eXp Realty of California, Inc
$1,375,000
Monthly Est:$6,844
 5 Beds
 3 Baths
3 full baths
 2,725sqft
9432 Hito Ct, San Diego, CA 92129
$1,375,000
$6,844/moEst:
Get Pre-Approved
Single Family Residence
Built in 1991
$175/mo HOA
3,889 sqft lot
$505/sq.ft
Description
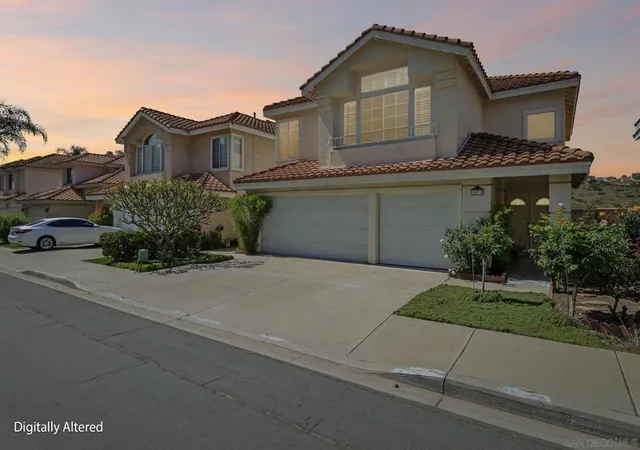
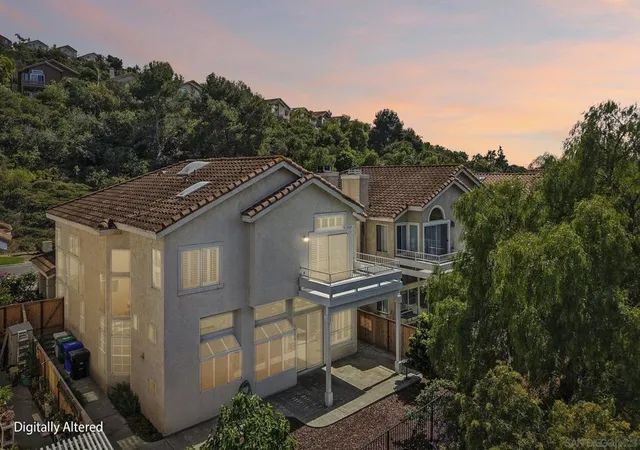
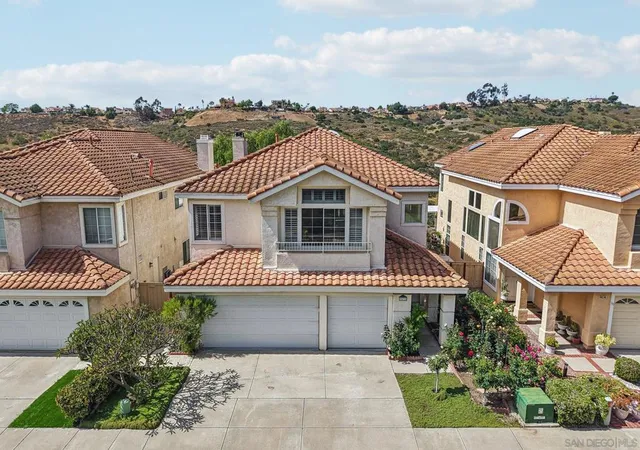
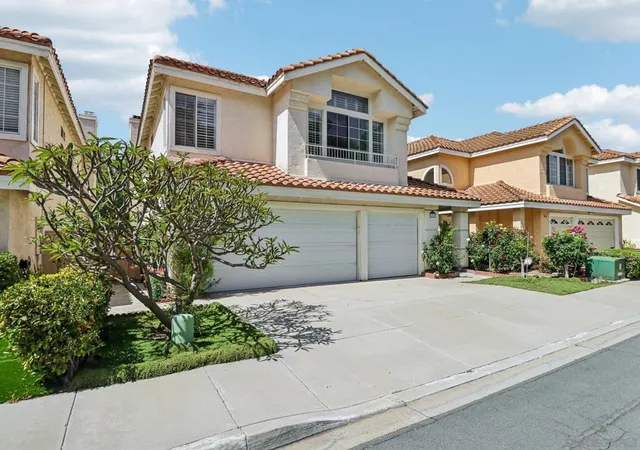
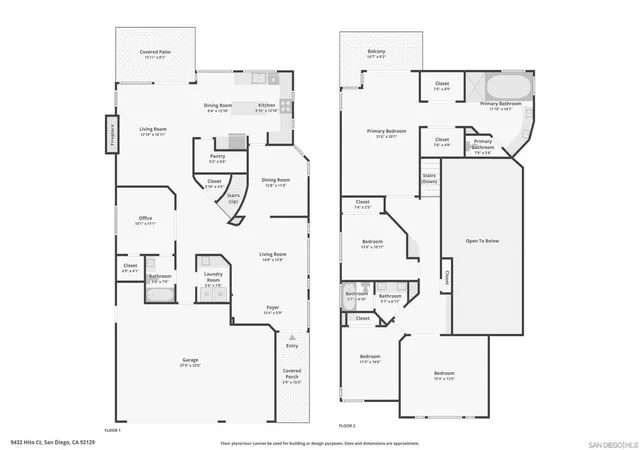
Tucked away on a quiet street, 9432 Hito Ct offers privacy, natural light, and thoughtful upgrades in this spacious 5-bedroom, 3-bathroom San Diego home with 2,725 sq ft. Backing to open space with no neighbor directly behind or across the street, the property enjoys a rare sense of openness with panoramic hillside and mountain views. Inside, the open floor plan is filled with natural light from skylights and large windows, creating a bright, airy feel. The upgraded kitchen features custom Italian marble countertops from Northern Italy, soft-close cabinetry, a new stove, and a large walk-in pantry. Engineered wood flooring, fresh neutral paint, shutters throughout, and a cozy gas fireplace add warmth and style. The primary suite offers dual closets, a private balcony with views, and a spa-style bath with soaking tub, walk-in shower, and marble counters. Additional highlights include built-in storage, updated vanities with under-cabinet lighting, and an art niche at the entry. Enjoy a low-maintenance backyard with mature fruit trees (apple, Meyer lemon, & fig) and a patio beneath a new balcony, plus new fencing. Additional features include zoned A/C, a 3-car garage, and HOA amenities with pool, tennis courts, and green space. Ideally located near shopping, dining, and major commuter routes, this home offers a rare combination of views, privacy, and move-in ready comfort in San Diego.
- Houzeo last checked: 6 minutes ago
- Listing updated: November 4, 2026 at 8:36 pm
- Source: California Regional MLS-CA | MLS#: 260025873SD

Property Details
Status
Active
Type
Single Family Residence
No. of Stories
2
County
City
Neighborhood
--
Year Built
1991
HOA Fees
$175/mo
Finished Area
2,725 sqft
Lot Size
3,889 sqft lot
Basement Area
- sqft
MLS Name
California Regional MLS
MLS Number
260025873SD
MLS Status
Active
Days on Market
8
Open House

Continue Your Journey in App
Find your dream home, receive real-time updates, and many more!
Continue Your Journey in App
Find your dream home, receive real-time updates, and many more!
Location
HOA Management
Woodcrest Hills
HOA Fees
$175/ Monthly
Disclaimer: Amenities are based on third-party information and may vary; buyers must independently verify all amenities, as information is deemed reliable but not guaranteed.
Facts & Features
Rooms
Bedrooms & bathrooms
Bedrooms: 5
Bathrooms: 3
Interior
Appliances
Counter Top, Dishwasher, Gas Cooktop, Disposal, Microwave, Refrigerator
Cooling
Central Air, Zoned
Flooring
Tile, Wood
Interior Features
Separate Formal Dining Room, High Ceilings, Open Floorplan, Recessed Lighting, Two Story Ceilings, Bedroom On Main Level, Utility Room, Walk In Pantry, Walk In Closets
Heating
Forced Air, Natural Gas
Construction
Year Built
Year Built: 1991
Home type
Single Family Residence
Construction Materials
Stucco
Utilities & Energy
Pool Features
Community
Laundry Features
Washer Hookup, Electric Dryer Hookup, Gas Dryer Hookup, Inside, Laundry Room
Parking Features
Direct Access, Driveway, Garage
Fireplace Features
Family Room
Other Features
Disclosures
Covenants Restrictions Disclosure
Patio And Porch Features
Concrete, Covered
Community Features
Pool
Price History
| Date | Event | Price |
|---|---|---|
10/28/2026 Source: | Price Decreased | $1,375,000 -1.79% $505/sqft |
07/29/2026 Source: | Price Decreased | $1,400,000 -3.45% $514/sqft |
07/29/2026 Source: | Listed for Sale | $1,450,000 -3.33% $532/sqft |
04/20/2026 Source: | Off Market | $1,500,000 -3.23% $550/sqft |
02/01/2026 Source: | Price Decreased | $1,550,000 -2.82% $569/sqft |

Show more
Nearby Homes
Find Homes by Property Features in San Diego, CA


Based on information from California Regional Multiple Listing Service, Inc. as of Nov 06, 2026, 08:45PM and /or other sources. All data, including all measurements and calculations of area, is obtained from various sources and has not been, and will not be, verified by broker or MLS. All information should be independently reviewed and verified for accuracy. Properties may or may not be listed by the office/agent presenting the information. Information being provided is for consumers’ personal, non-commercial use and may not be used for any purpose other than to identify prospective properties consumers may be interested in purchasing. This website may not include listings or property addresses of sellers who have directed their listing brokers to withhold their listing or their property address from display on the Internet. © 2026 California Regional Multiple Listing Service. All Rights Reserved.
 Advertising Broker: William Johnson DRE #01463271 | William Johnson Brokerage
