- Overview
- Description
- Property Details
- Location
- HOA Management
- Facts & Features
- Getting Around
- Nearby Homes
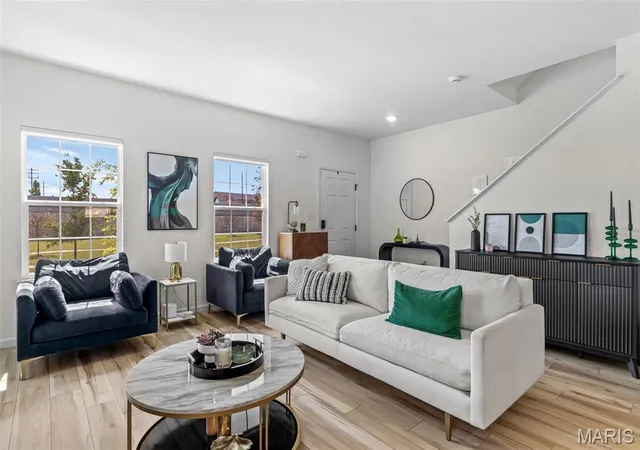

Street View
$469,900
Monthly Est:$2,339
 3 Beds
 4 Baths
3 full baths + 1 half bath
 2,040sqft
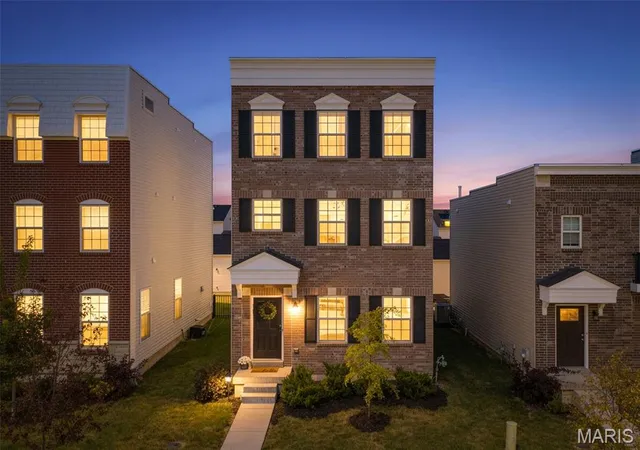
9433 Vandervoort Ct, Saint Louis, MO 63126
$469,900
$2,339/moEst:
Get Pre-Approved
Single Family Residence
Built in 2023
$62.5/mo HOA
3,323.63 sqft lot
$230/sq.ft
Description
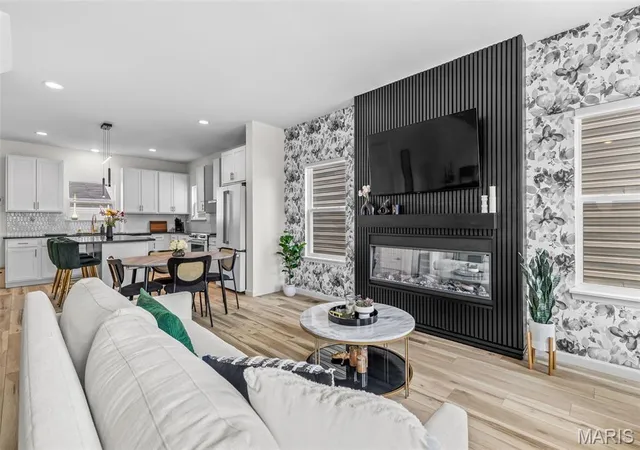
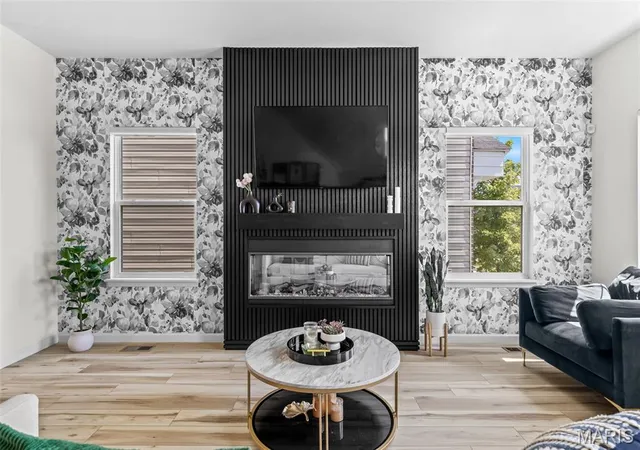
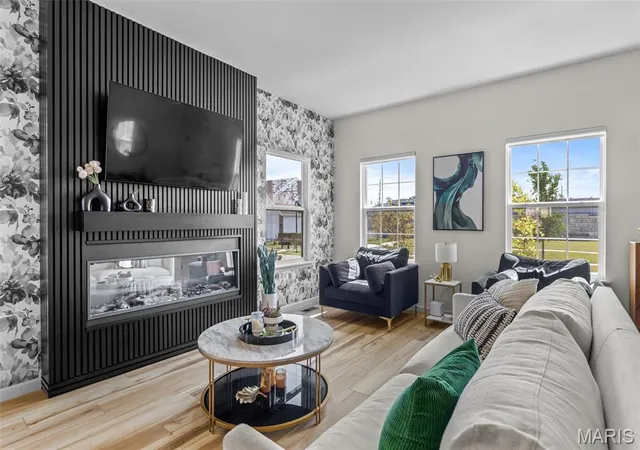
Welcome home to this gorgeous 3 bedroom, 3 1/2 bath home conveniently located minutes from everywhere which makes for an easy commute to anywhere! If you are looking for style, upscale, convenience, bells, & whistles, then you need to take a look at this house! Upon entering, you will notice the 9' first floor ceilings entering the Great Room with a 55" electric Simplifier Scion linear fireplace with a custom 6 ft wide wood surround mantle and a 9" reveal, just in time for the Fall season! Once in the Kitchen, you will notice the custom 42" tall white cabinetry with large center island, brushed gold handles, pantry, coffee bar nook, large deep custom sink, and tiled backsplash. Admire the Cambria Quartz countertops, GE Cafe Series Matte White custom appliances with the upgraded brushed bronze handles, center island, and plan your evening dinner! Custom window treatments throughout. Laundry conveniently located on the second floor. Enjoy entertaining in the level back yard on the 18' x 12' oversized concrete patio. Retail stores & restaurants are super convenient; plus, minutes away from interstates for easy commute. Just in time for the holidays and the entire Family is sure to love it.
- Houzeo last checked: 10 minutes ago
- Listing updated: October 1, 2026 at 6:07 pm
- Listing Provided by: Frank Ciliberto (314) 304-0701 , Jeanne Politte | Coldwell Banker Realty - Gundaker (636) 931-2211
- Source: MARIS MLS-MO as distributed by MLS GRID | MLS#: MIS26056615

Property Details
Status
Pending
Type
Single Family Residence
No. of Stories
-
County
City
Neighborhood
--
Year Built
2023
HOA Fees
$62.5/mo
Finished Area
2,040 sqft
Lot Size
3,323.63 sqft lot
Basement Area
- sqft
MLS Name
MARIS MLS
MLS Number
MIS26056615
MLS Status
Pending
Days on Market
58
Cumulative Days on Market
24

Continue Your Journey in App
Find your dream home, receive real-time updates, and many more!
Continue Your Journey in App
Find your dream home, receive real-time updates, and many more!
Location
HOA Management
Crestwood Crossing
HOA Fees
$750/ Annually
Amenities
 Amenities and services may be covered by one or multiple associations and service providers.
 Park Playground
 Common Area
 Snow Removal
 Maintenance
Disclaimer: Amenities are based on third-party information and may vary; buyers must independently verify all amenities, as information is deemed reliable but not guaranteed.
Facts & Features
Rooms
Bedrooms & bathrooms
Bedrooms: 3
Bathrooms: 4
Interior
Interior Features
Ceiling Fan(s), Custom Cabinetry, Kitchen Island, Open Floorplan
Cooling
Ceiling Fan(s), Central Air
Appliances
Stainless Steel Appliance(s)
Heating
Forced Air, Hot Water, Natural Gas
Sewer
Public Sewer
Construction
Year Built
Year Built: 2023
Home type
Single Family Residence
Architectural Style
Contemporary, Mid Rise 3or4 Story
Construction Materials
Brick Veneer
Utilities & Energy
Electric
Ameren
Laundry Features
2nd Floor
Fireplace Features
Electric, Living Room
Utilities
Cable Available, Electricity Connected, Natural Gas Connected, Phone Available, Underground Utilities, Water Connected
Basement
8 Ft + Pour, Full, Unfinished
Association Amenities
Common Ground, Dog Park
Water Source
Public
Other Features
Subdivision Name
Villages At Crestwood Crossing The
Lot Features
Back Yard, Level
Disclosures
Code Compliance Required, Flood Plain No, Seller Property Disclosure
Patio And Porch Features
Patio
Price History
| Date | Event | Price |
|---|---|---|
10/01/2026 Source: | Pending | $469,900 $230/sqft |
09/14/2026 Source: | Price Decreased | $469,900 -2.08% $230/sqft |
09/03/2026 Source: | Listed for Sale | $479,900 $235/sqft |

Nearby Homes
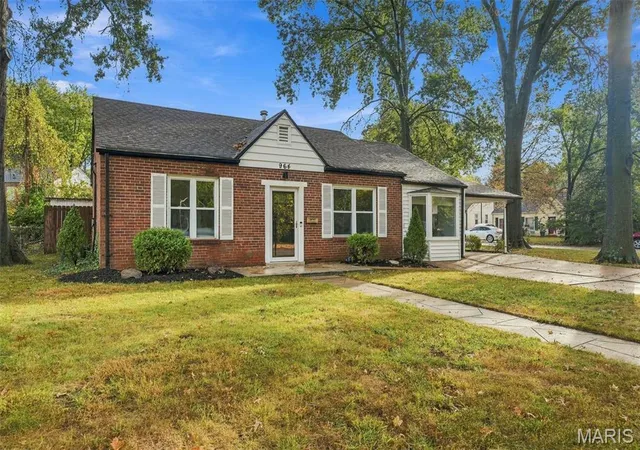
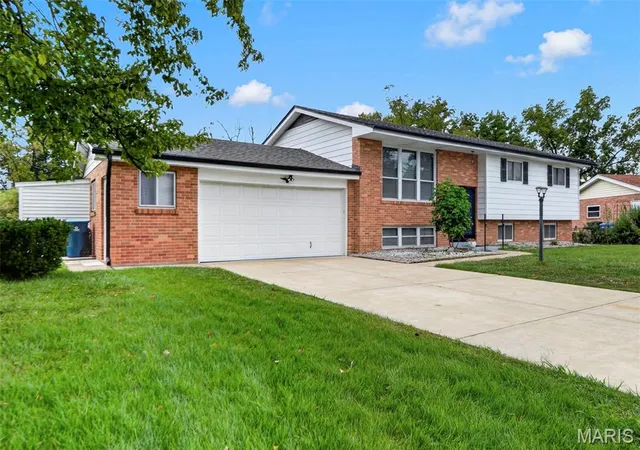
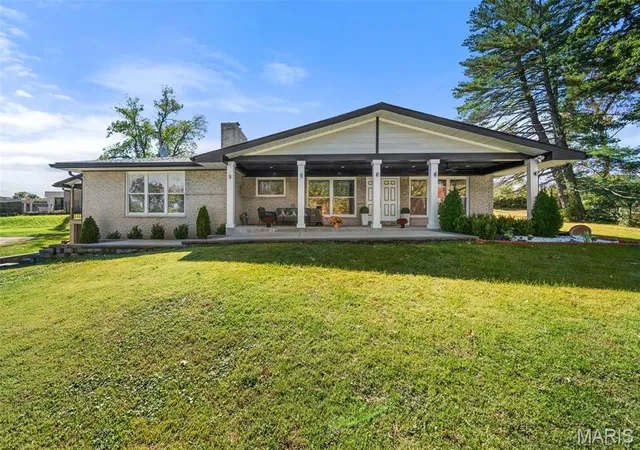
Find Homes by Property Features in Saint Louis, MO
Nearby New Homes For Sale


Based on information from Mid America Regional Information Systems, Inc. through Nov 01, 2026, 04:02AM. All data is obtained from various sources and may not have been verified by broker or MLS GRID. Supplied Open House Information is
subject to change without notice. All information should be independently reviewed and verified for accuracy. Properties may or may not be listed by the office/agent presenting the information. Some IDX listings have been excluded from this website.
Properties displayed may be listed or sold by various participants in the MLS. Property data presented reflect information otherwise available from public records. The REALTOR® providing this information may not have represented the buyer or seller
in some or all of the transactions.
IDX information is provided exclusively for consumers’ personal noncommercial use, that it may not be used for any purpose other than to identify prospective properties consumers may be interested in purchasing, that the data is deemed reliable but is not guaranteed by MLS GRID, and that the use of the MLS GRID Data may be subject to an end user license agreement prescribed by the Member Participant’s applicable MLS if any and as amended from time to time. © 2026 Mid America Regional Information Systems, Inc. All Rights Reserved.
 Advertising Broker: Nicholas Huscroft | Chosen Realty
