
- Overview
- Description
- Property Details
- Location
- Facts & Features
- Getting Around
- Nearby Homes



$499,900
Monthly Est:$2,488
 3 Beds
 2 Baths
1 full bath + 1 half bath
 2,376sqft
9434 Dutch Rd, Camden, NY 13316
$499,900
$2,488/moEst:
Get Pre-Approved
Single Family Residence
Built in 2014
$-- HOA
2.07 acres lot
$210/sq.ft
Description
BACK ON THE MARKET (NO FAULT OF SELLERS OR HOUSE)
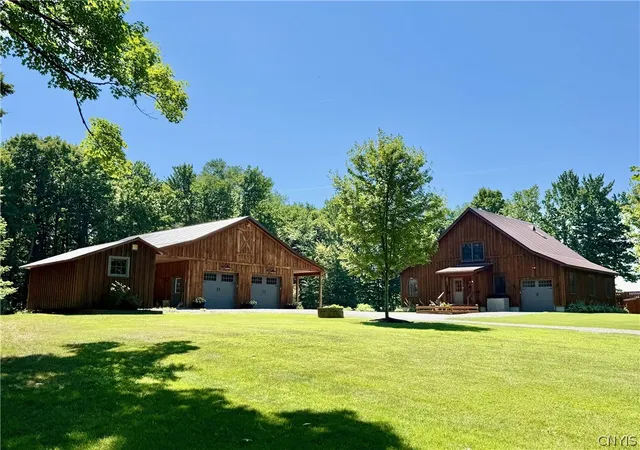
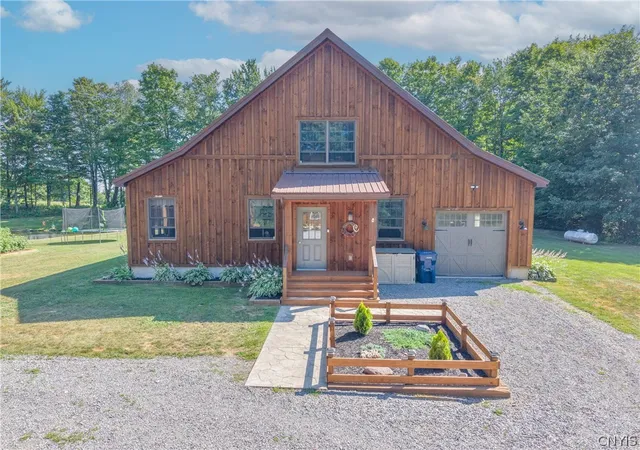
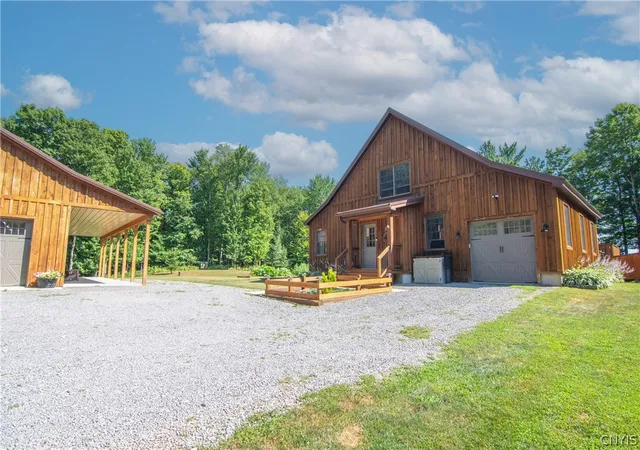
For discerning buyers searching for a private slice of heaven, THIS IS THE ONE. Thoughtfully designed for comfort, leisure, and recreation, this custom-built 3-bedroom, 2-bath home showcases quality craftsmanship in a spectacular setting.
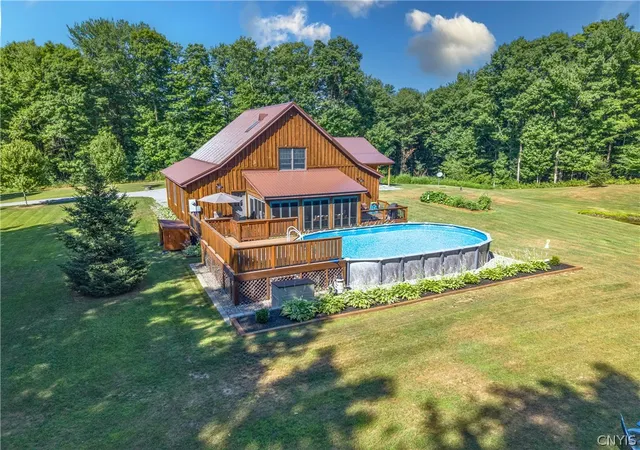
Perched on a knoll with an incredible 42-mile view, the property offers unforgettable sunsets and a peaceful sense of seclusion. Inside, the warm, inviting interior features and an open floor plan that connects the main living spaces and offers plenty of light.
The main level includes a spacious bedroom and 1/2 bath, along with a large kitchen featuring custom Amish-built hickory cabinetry. A convenient laundry room and pantry provide additional storage and everyday functionality. Attached 1 stall garage is off laundry room.
Unwind in the hot tub in the 3-season sunporch while taking in the view, or keep an eye on the fun in the above-ground pool just outside. Decks on both sides of the sunporch create generous space for entertaining, while durable Trex decking surrounds the pool area.
Upstairs, you will find two additional bedrooms, an oversized walk-in shower w/double shower heads and custom Amish cabinetry. Premium solar-powered skylights bring in natural light and fresh air. The finished basement offers even more versatility, with plenty of room for recreation, hobbies, or additional living space.
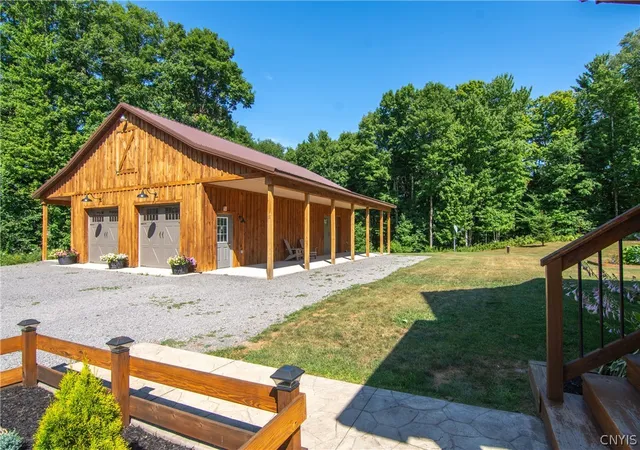
An Exceptional Detached Garage /Barn This impressive 48-by-28-foot detached barn is equipped with electricity, heat, water, and a commercial-grade built-in pressure washer. Lean-tos on both sides provide abundant covered storage, including a dedicated cold-storage bay. Whether you need space for vehicles, equipment, projects, or recreational gear, this building delivers.
Home also features central air and generator and low Camden taxes!
Perfect for outdoor enthusiast, with abundance of wildlife but easy commute to work and Camden village amenities.
This description only begins to capture everything this home and property have to offer. Schedule your private showing and come experience the views, privacy, craftsmanship, and possibilities for yourself.
- Houzeo last checked: 1 hour ago
- Listing updated: November 5, 2026 at 4:09 pm
- Listing Provided by: Yvonne M Carle (315) 245-2263 DRE #40CA0927664 | Wilkes Real Estate LLC (315) 245-2263
- Source: New York State Alliance of MLSs, Buffalo-NY | MLS#: S1699037

Property Details
Status
Active
Type
Single Family Residence
No. of Stories
1
County
City
Neighborhood
--
Year Built
2014
HOA Fees
-
Finished Area
2,376 sqft
Lot Size
2.07 acres lot
Basement Area
- sqft
MLS Name
New York State Alliance of MLSs, Buffalo
MLS Number
S1699037
MLS Status
Active
Days on Market
106
Cumulative Days on Market
21

Continue Your Journey in App
Find your dream home, receive real-time updates, and many more!
Continue Your Journey in App
Find your dream home, receive real-time updates, and many more!
Location
Facts & Features
Rooms
Bedrooms & bathrooms
Bedrooms: 3
Bathrooms: 2
Interior
Exterior Features
Deck, Gravel Driveway, Pool, Private Yard, See Remarks, Propane Tank Leased
Heating
Propane, Forced Air
Cooling
Central Air
Appliances
Dishwasher, Gas Oven, Gas Range, Microwave, Refrigerator, See Remarks, Tankless Water Heater, Water Heater
Window Features
Skylights, Thermal Windows
Sewer
Septic Tank
Flooring
Laminate, Varies
Interior Features
Ceiling Fans, Separate Formal Dining Room, Hot Tub Spa, Country Kitchen, Pantry, Skylights, Bedroom On Main Level
Construction
Year Built
Year Built: 2014
Home type
Single Family Residence
Roof
Metal, Pitched
Foundation Details
Poured
Construction Materials
Wood Siding
Architectural Style
Contemporary
Property Condition
Resale
Utilities & Energy
Parking Features
Attached, Detached, Electricity, Garage, Heated Garage, Storage, Workshop In Garage, Water Available, Garage Door Opener
Pool Features
Above Ground
Water Source
Well
Basement
Full, Finished
Electric
Underground, Circuit Breakers
Utilities
Electricity Available
Other Features
Lot Features
Rectangular, Rectangular Lot, Rural Lot, Secluded
Patio And Porch Features
Deck
Subdivision Name
Scribas
Community Features
Trails Paths
Price History
| Date | Event | Price |
|---|---|---|
11/05/2026 Source: | Listed for Sale | $499,900 -9.09% $210/sqft |
08/16/2026 Source: | Pending | $549,900 $231/sqft |
08/16/2026 Source: | Off Market | $549,900 $231/sqft |
07/22/2026 Source: | Listed for Sale | $549,900 $231/sqft |

Nearby Homes

Find Homes by Property Features in Camden, NY

Based on data from the New York State Alliance of MLSs (CNYIS, Inc., UNYREIS and WNYREIS) through Nov 06, 2026, 09:30AM.. All information is provided exclusively for consumers’ personal, non-commercial use. It may not be used for any purpose other than to identify prospective properties consumers may be interested in purchasing. The data is deemed reliable by is not guaranteed accurate by the MLS. This website may not include listings or property addresses of sellers who have directed their listing brokers to withhold their listing or their property address from display on the Internet. All information provided is deemed reliable but is not guaranteed and should be independently verified. © 2026 the New York State Alliance of MLSs. All Rights Reserved.
 Advertising Broker: Derek Greene | The Greene Realty Group
