Andover RE
Powered by 
- 0
- 9
- Overview
- Description
- Property Details
- Location
- Facts & Features
- Getting Around
- Nearby Homes
 Price Drop: $25K (09/27)
Street View
$424,900
Monthly Est:$2,115
 4 Beds
 3 Baths
2 full baths + 1 half bath
 3,568sqft
9434 E Lippincott Blvd, Davison, MI 48423
$424,900
$2,115/moEst:
Get Pre-Approved
Single Family Residence
Built in 1974
$-- HOA
0.46 acre lot
$119/sq.ft
Description
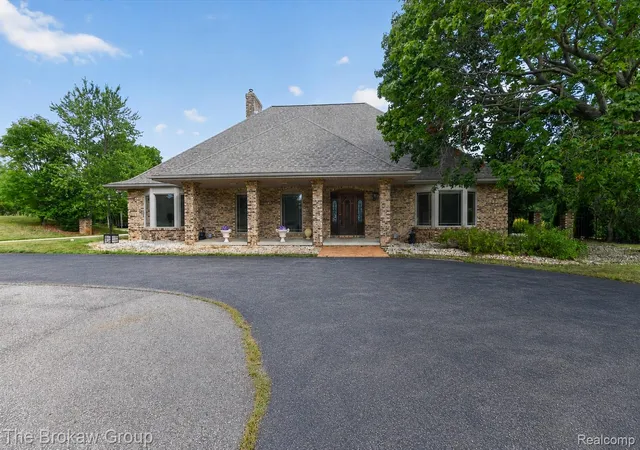
Autumn leave fall AND this price did too! Smoking drives & perfect putts-experience the excitement from your home's coveted location between the 17th green & 18th tee of Davison's premiere Country Club Golf Course! Sitting on almost a half acre of its own, you are able to enjoy an expansive view of the course 24/7/365. Encompassing the back of the house w/multiple access points, a deck faces the course & includes a gazebo, multiple sitting areas, koi pond, cottage style landscaping & new Auto retractible awning! This Traditional Cape Cod home's atmosphere is warm yet refined, well-crafted and cleverly designed to capture lovely views, natural light & classically defined spaces. Spacious kitchen layout is both functional for serious cooking ventures & designed to be a perfect gathering space for entertaining! French doors & bay windows capture the views while polished natural wood floors blend perfectly with the corian counters, island & peninsula. New appliances are included. A vaulted library w floor-to-ceiling natural stone fireplace is an ideal quiet space to relax at day's end or if you are looking for easy ambiance, the gas fireplace in the living room fits the bill. Primary suite recently remodeled includes mobility friendly bath. Upstairs has 3 large bedrooms, each w/a dormer style nook, large full bath and a fun bonus area for gaming, crafting or a guest room! The finished basement includes a large rec area, built-in sitting room, large office, cedar closet, workshop and LOTS of storage space! The attached 2 car garage was built to fit larger vehicles and the circle drive will handle your entertaining needs! Many major recent updates incl Roof*Water Heater*Furnace*Generac*Appliances*Well*Auto-retractible awning*Electric Panel. A home of this quality on a prestigious golf course with this type of view is a pearl of great value! Seller will give prompt attention to your offer so Make it yours!
- Houzeo last checked: 12 hours ago
- Listing updated: October 2, 2026 at 4:44 pm
- Listing Provided by: Michelle Plunkett (810) 653-0600 | Red Carpet Keim Action Group I Inc (810) 653-0600
- Source: Realcomp MLS-MI | MLS#: 20261076748

- Originating MLS: Realcomp II Ltd
Property Details
Status
Active
Type
Single Family Residence
No. of Stories
-
County
City
Neighborhood
--
Year Built
1974
HOA Fees
-
Finished Area
3,568 sqft
Lot Size
0.46 acre lot
Basement Area
- sqft
MLS Name
Realcomp MLS
MLS Number
20261076748
MLS Status
Active
Days on Market
15
Cumulative Days on Market
11

Continue Your Journey in App
Find your dream home, receive real-time updates, and many more!
Download App
Continue Your Journey in App
Find your dream home, receive real-time updates, and many more!
Location
Facts & Features
Rooms
Bedrooms & bathrooms
Bedrooms: 4
Bathrooms: 3
Interior
Heating
Forced Air, Natural Gas
Appliances
Built In Gas Range, Dishwasher, Dryer, Free Standing Refrigerator, Microwave, Washer
Sewer
Public Sewer
Exterior Features
Awnings
Interior Features
Jetted Tub
Construction
Year Built
Year Built: 1974
Home type
Single Family Residence
Architectural Style
Cape Cod
Foundation Details
Basement, Block, Sump Pump
Construction Materials
Brick, Vinyl Siding
Utilities & Energy
Fireplace Features
Gas, Library, Living Room, Wood Burning
Laundry Features
Laundry Room
Pool Features
None
Basement
Finished, Full
Water Source
Well
Parking Features
Twoand Half Car Garage, Attached, Circular Driveway, Direct Access, Electricityin Garage, Garage Faces Front, Garage Door Opener
Security Features
Security System Owned
Other Features
Subdivision Name
Davison Golf Club Estates
Lot Features
On Golf Course
Patio And Porch Features
Covered, Deck
Disclosures
Taxes Homestead Exempt
Price History
| Date | Event | Price |
|---|---|---|
09/27/2026 Source: | Listed for Sale | $424,900 -5.56% $119/sqft |
09/21/2026 Source: | Coming Soon | $449,900 $126/sqft |
09/21/2026 Source: | Listed for Sale | $449,900 $126/sqft |


Nearby Homes

Find Homes by Property Features in Davison, MI
Nearby New Homes For Sale


Based on information from the Board/Association of REALTORS® (alternatively, from the Realcomp II Ltd. MLS) through Oct 07, 2026, 06:00AM. All information provided is deemed reliable, but is not guaranteed to be accurate and should be independently verified. IDX provided courtesy of Realcomp II Ltd. via Andover Real Estate & Houzeo, Copyright 2026 Realcomp II Ltd. Shareholders Any use of search facilities of data on the site, other than by a consumer looking to purchase real estate, is prohibited. IDX information is provided exclusively for consumers' personal, noncommercial use and may not be used for any purpose other than to identify prospective properties consumers may be interested in purchasing. The accuracy of all information, regardless of source, is not guaranteed or warranted. All information should be independently verified. Listing Information presented by local MLS brokerage: Andover Real Estate, local REALTOR®- Scott Rubin - (248)206-3666 . Any use of search facilities of data on the site, other than by a consumer looking to purchase real estate, is prohibited. © 2024 Realcomp II Ltd. MLS. All Rights Reserved.
 Advertising Broker: Andover Real Estate | Andover Real Estate