- Overview
- Description
- Property Details
- Location
- HOA Management
- Facts & Features
- Getting Around
- Nearby Homes


$434,000
Monthly Est:$2,160
 3 Beds
 3 Baths
2 full baths + 1 half bath
 1,692sqft
9436 Penny Ln, Irving, TX 75063
$434,000
$2,160/moEst:
Get Pre-Approved
Single Family Residence
Built in 1986
$75/mo HOA
0.14 acre lot
$257/sq.ft
Description
Welcome to your move-in-ready oasis, situated in the highly vibrant Valley Ranch neighborhood of Irving, Texas.
Combining an active, European-inspired lifestyle with the absolute peace of mind that comes from a top-tier education, this beautiful property offers the ultimate North Texas living experience.
Highlights!
• Coveted Coppell ISD Schools: Give your family the gift of exceptional education. This home feeds into the acclaimed Coppell School District.
• Canal-Side Active Lifestyle: Step outside and embrace miles of paved, scenic canal pathways perfect for your morning jog, scenic evening walks, or cycling
• Minutes from Las Colinas: Experience the best local dining, shopping, and entertainment just a short drive away along the historic Mandalay Canal Walk and Lake Carolyn.
• Turnkey & Move-In Ready: Skip the stress of remodeling. This meticulously maintained home is completely refreshed, sparkling clean, and ready for you to unpack on day one.
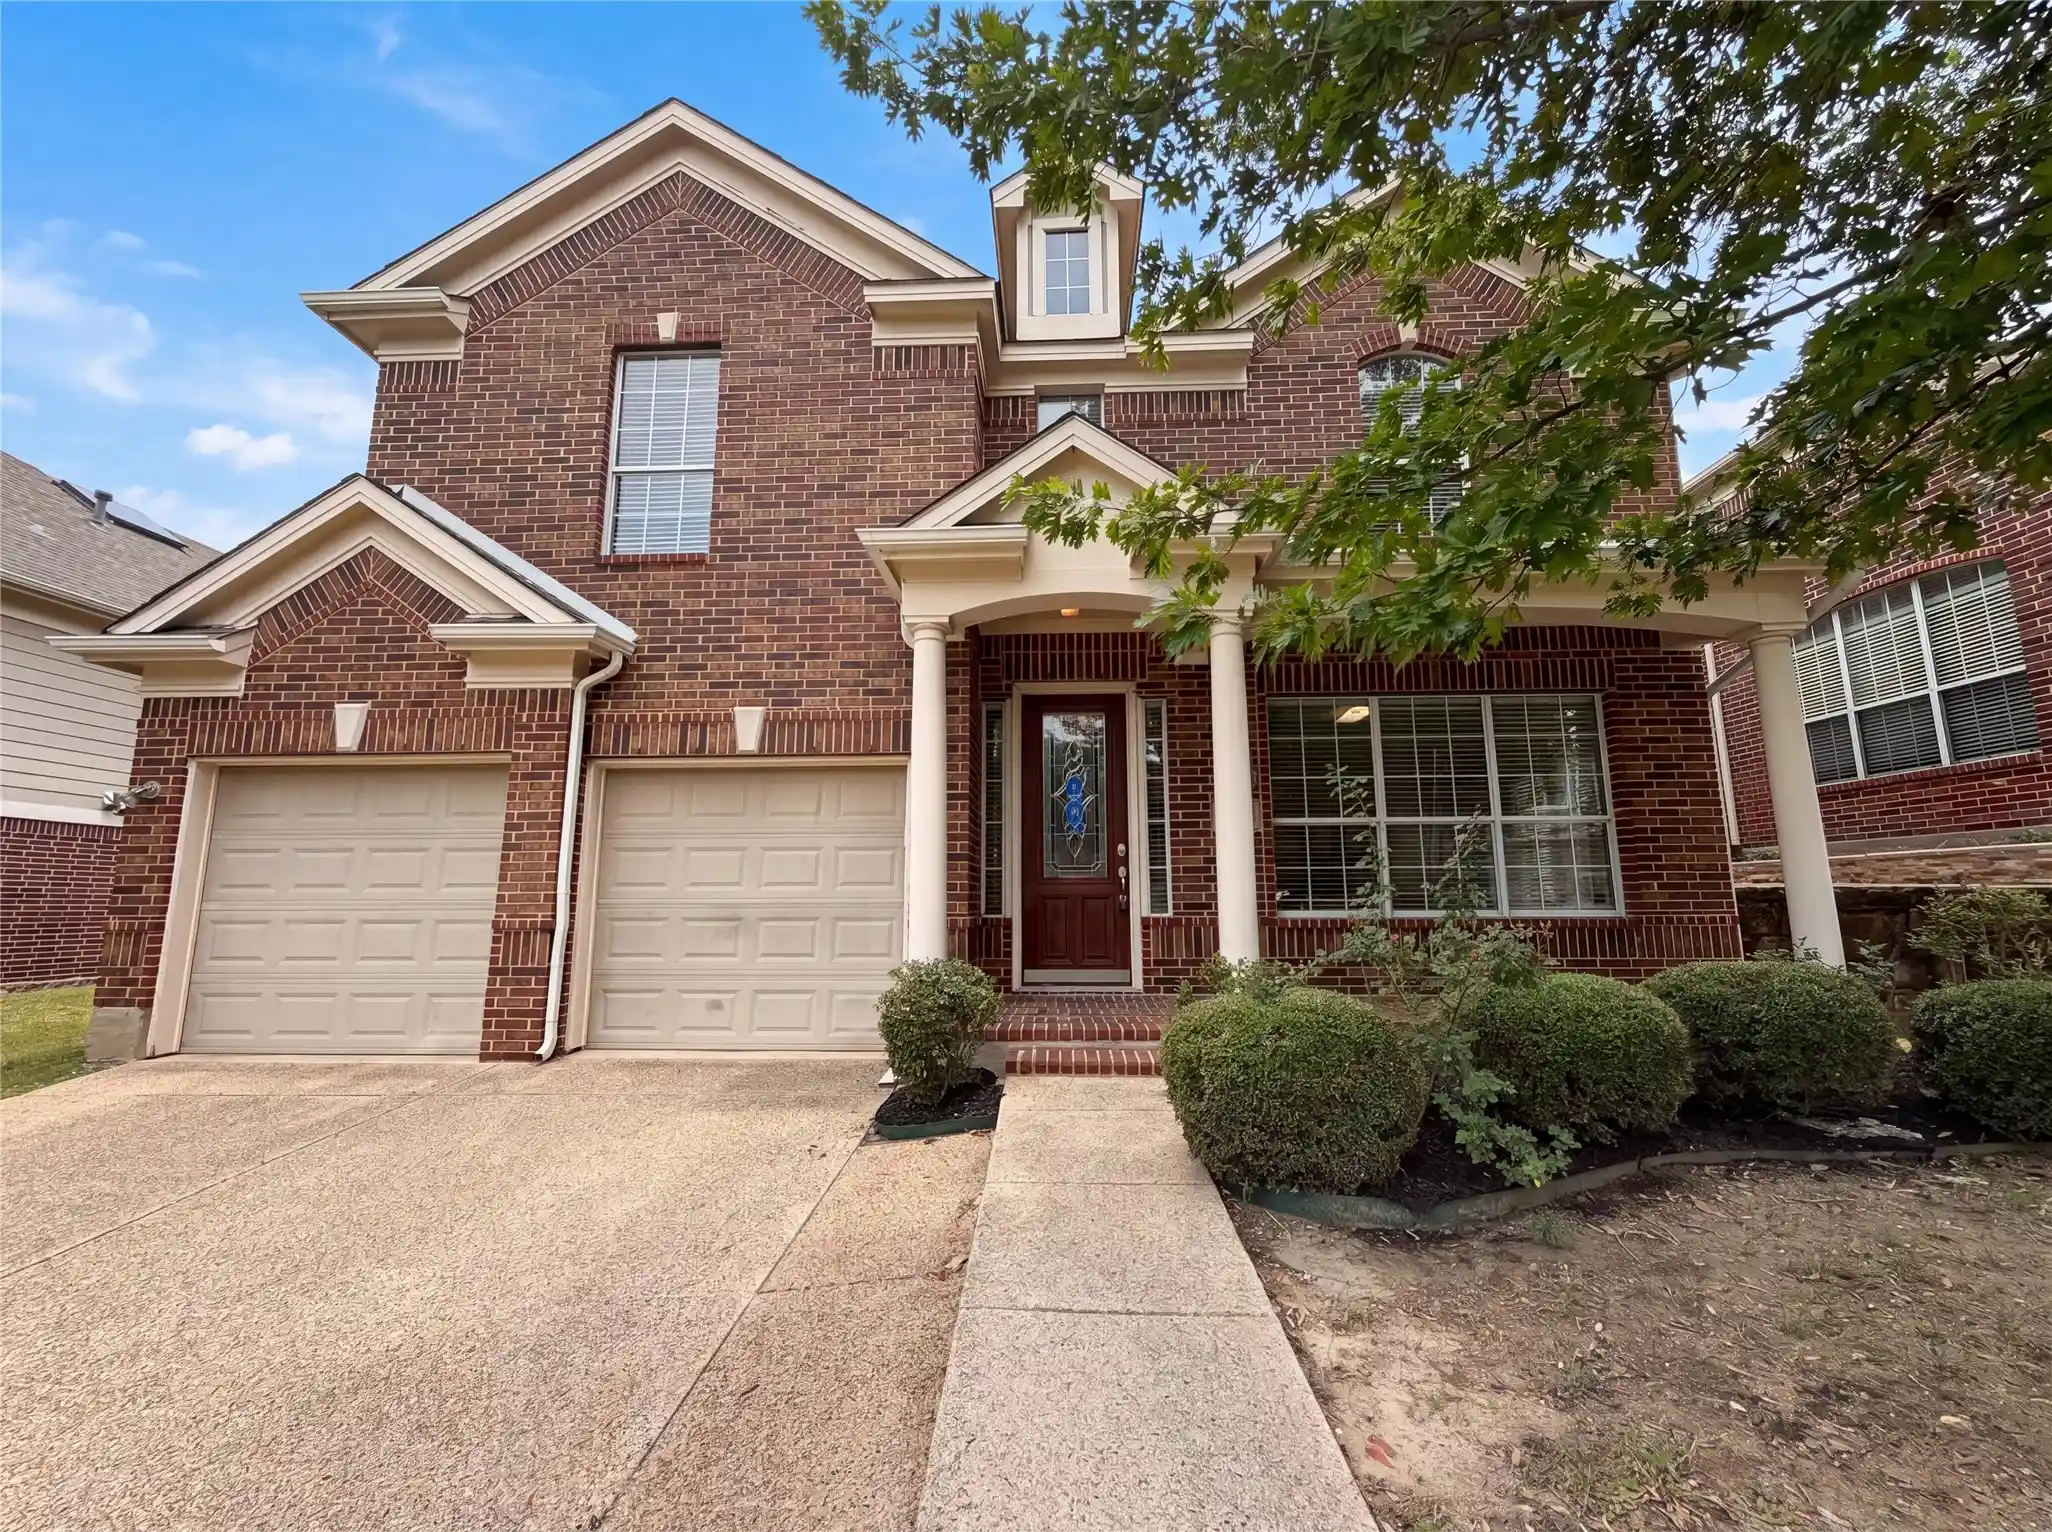
Nestled in the quiet, tree-lined Mandolin Collection subdivision, this charming 2 story residence boasts 3 bedrooms and 2.5 bathrooms. Characterized by soaring high ceilings, abundant windows that flood the home with natural light, and a clean, neutral palette, the floor plan is optimized for both daily comfort & weekend entertaining. A spacious 2-car attached garage provides ample storage and security.
The location offers an unparalleled blend of suburban tranquility & metropolitan convenience. Active residents will love the extensive canal greenbelt system that defines the neighborhood, making it effortless to maintain an active lifestyle right outside your front door.
Commuting is a breeze with rapid access to major transportation veins. Perfectly positioned between downtown Dallas & Fort Worth, just minutes away from DFW International Airport. Don't miss the chance to secure a move-in-ready gem in one of Irving's most sought-after pockets!
- Houzeo last checked: 11 minutes ago
- Listing updated: October 23, 2026 at 2:39 pm
- Listing Provided by: Patricia Tinney | Keller Williams Realty-Tyler (903) 534-6600
- Source: NTREIS MLS-TX | MLS#: 21417825

Property Details
Status
Active
Type
Single Family Residence
No. of Stories
2
County
City
Neighborhood
Year Built
1986
HOA Fees
$75/mo
Finished Area
1,692 sqft
Lot Size
0.14 acre lot
Basement Area
- sqft
MLS Name
NTREIS MLS
MLS Number
21417825
MLS Status
Active
Cumulative Days on Market
2

Continue Your Journey in App
Find your dream home, receive real-time updates, and many more!
Continue Your Journey in App
Find your dream home, receive real-time updates, and many more!
Location
HOA Management
Valley Ranch Assoc & Mandolin Collection
HOA Fees
$75/ Monthly
Amenities
 Amenities and services may be covered by one or multiple associations and service providers.
 Maintenance
 Lawn Care
Disclaimer: Amenities are based on third-party information and may vary; buyers must independently verify all amenities, as information is deemed reliable but not guaranteed.
Facts & Features
Rooms
Bedrooms & bathrooms
Bedrooms: 3
Bathrooms: 3
HalfBath
Level: First
Area: 20.00 Square Feet
Dimensions: 5 x 4
FullBath
Level: Second
Area: 45.00 Square Feet
Dimensions: 9 x 5
Bedroom
Level: Second
Area: 110.00 Square Feet
Dimensions: 11 x 10
Bedroom
Level: Second
Area: 120.00 Square Feet
Dimensions: 12 x 10
Laundry
Level: Second
Area: 18.00 Square Feet
Dimensions: 6 x 3
LivingRoom
Level: First
Area: 224.00 Square Feet
Dimensions: 16 x 14
Kitchen
Level: First
Area: 288.00 Square Feet
Dimensions: 24 x 12
PrimaryBedroom
Level: First
Area: 168.00 Square Feet
Dimensions: 14 x 12
Interior
Appliances
Dishwasher, Electric Cooktop, Electric Oven, Electric Water Heater, Microwave, Refrigerator
Window Features
Window Coverings
Interior Features
Built In Features, Double Vanity, Eat In Kitchen, Open Floorplan, Vaulted Ceilings, Walk In Closets
Exterior Features
Private Yard
Cooling
Electric
Heating
Electric
Flooring
Laminate
Sewer
Public Sewer
Construction
Year Built
Year Built: 1986
Home type
Single Family Residence
Architectural Style
Traditional, Detached
Foundation Details
Slab
Roof
Composition
Property Condition
Resale
Utilities & Energy
Parking Features
Driveway, Garage, Garage Door Opener
Pool Features
None
Laundry Features
Washer Hookup, Dryer Hookup, Electric Dryer Hookup
Association Amenities
Maintenance Front Yard
Utilities
Sewer Available
Fireplace Features
Living Room
Other Features
Subdivision Name
Mandolin Collection
Lot Features
Corner Lot, Landscaped, Sprinkler System, Few Trees
Vegetation
Cleared
Community Features
Other, Playground, Sidewalks, Trails Paths
Price History
| Date | Event | Price |
|---|---|---|
10/22/2026 Source: | Listed for Sale | $434,000 +6.37% $257/sqft |
11/07/2022 Source: | Listing Removed | $408,000 $241/sqft |

Valley Ranch Ranks #7 in Irving, TX


Homes

Rental Prices

Median Home Price
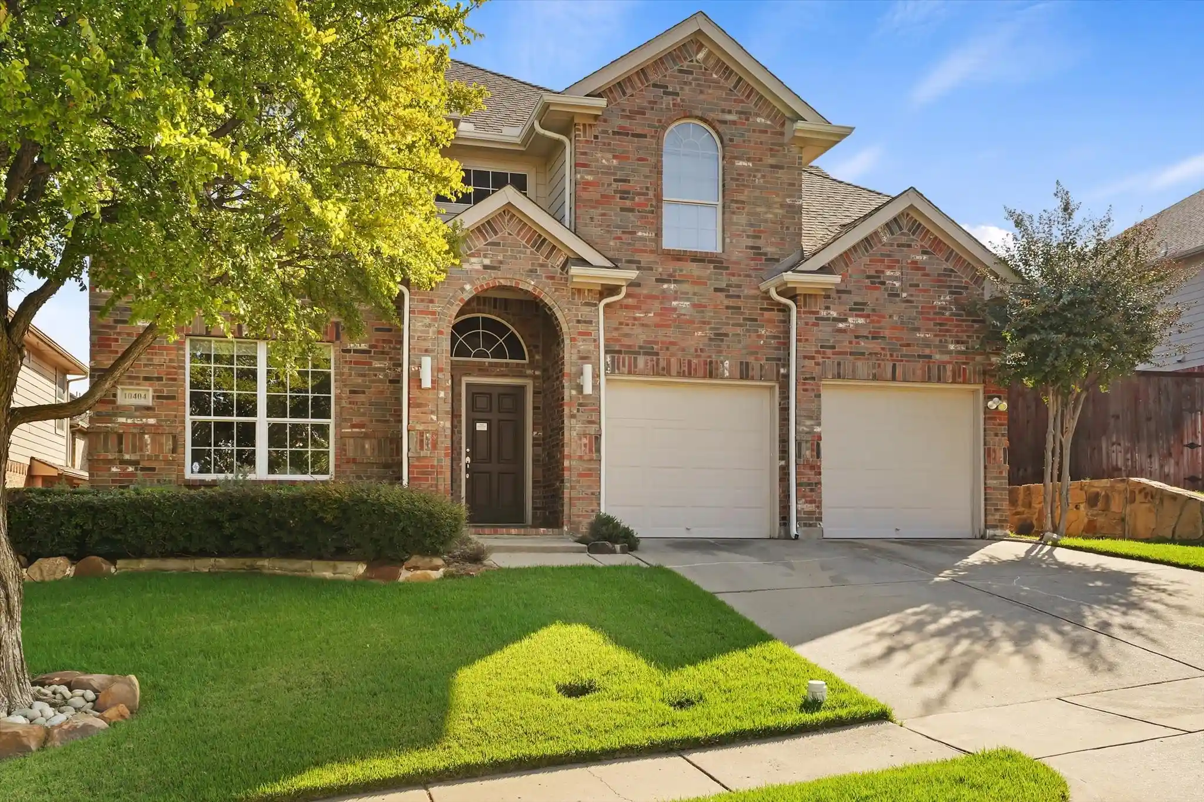
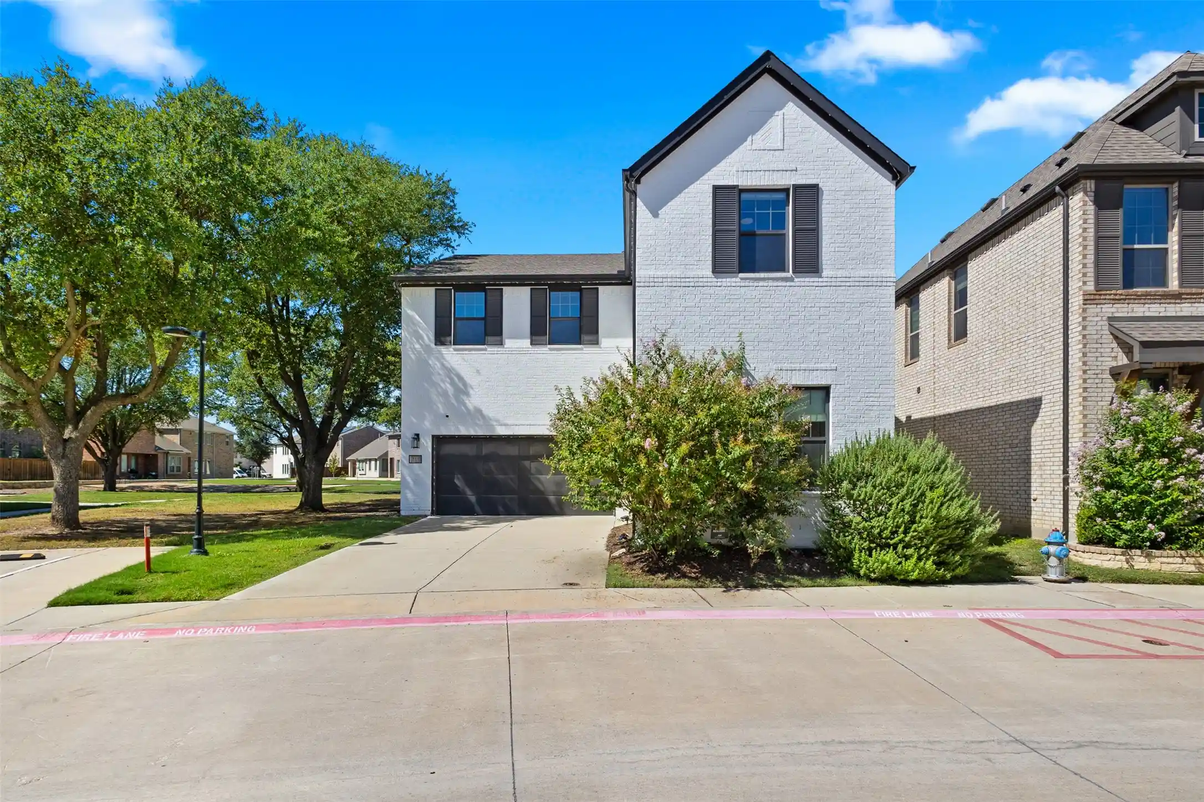
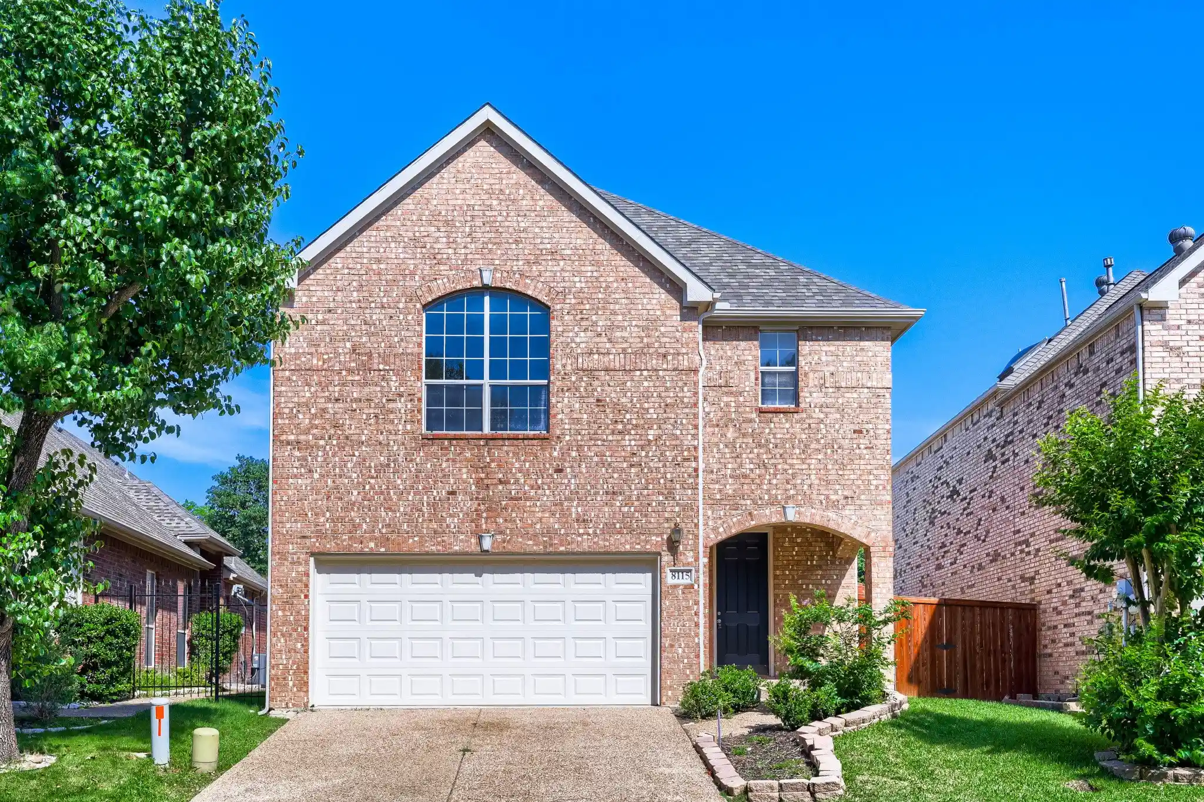
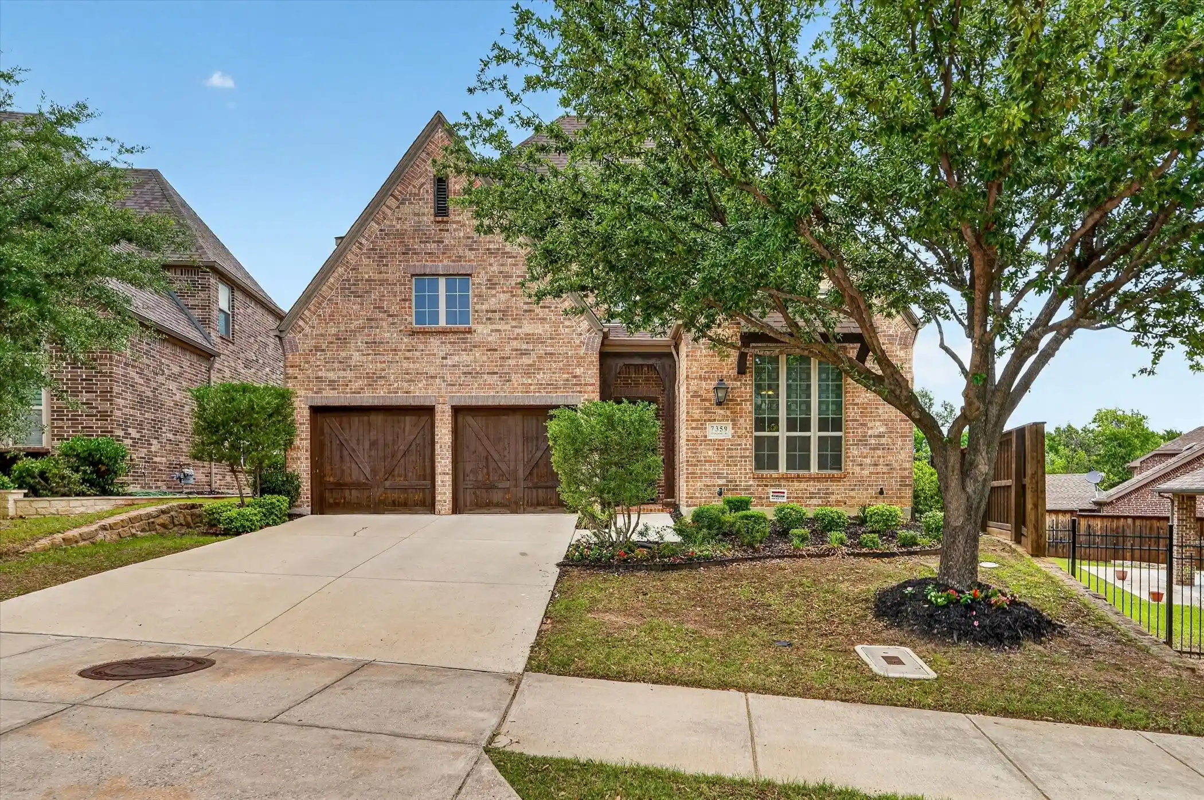
Nearby Homes




Find Homes by Property Features in Irving, TX
Nearby New Homes For Sale

Based on information from the North Texas Real Estate Information Systems, Inc., through Oct 30, 2026, 09:30AM. Information is provided exclusively for consumers’ personal, non-commercial use. It may not be used for any purpose other than to identify prospective properties consumers may be interested in purchasing. Data is deemed reliable but is not guaranteed accurate. This website may not include listings or property addresses of sellers who have directed their listing brokers to withhold their listing or their property address from display on the Internet. ©2026 North Texas Real Estate Information Systems, Inc. All Rights Reserved.
 Advertising Broker: Michelle Brecker | Pathway To Home Realty
