
- Overview
- Description
- Property Details
- Location
- HOA Management
- Facts & Features
- Getting Around
- Nearby Homes

Street View
$399,900
Monthly Est:$1,990
 1 Bed
 1 Bath
1 full bath
 950sqft
9437 Shore Rd #E4, Brooklyn, NY 11209
$399,900
Get Pre-Approved
Apartment
Built in 1940
$1,226/mo HOA
-- sqft lot
$421/sq.ft
Description
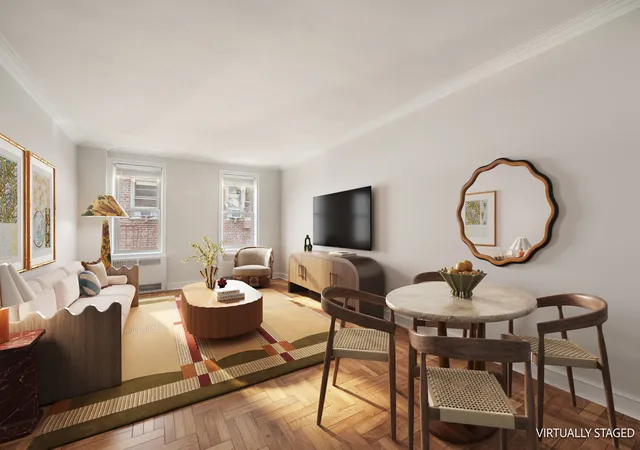
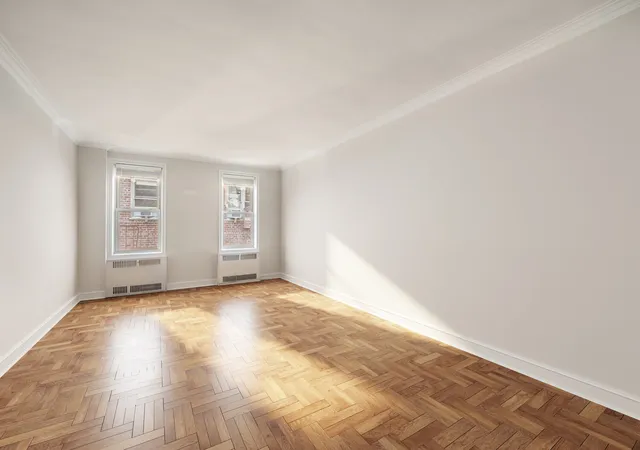
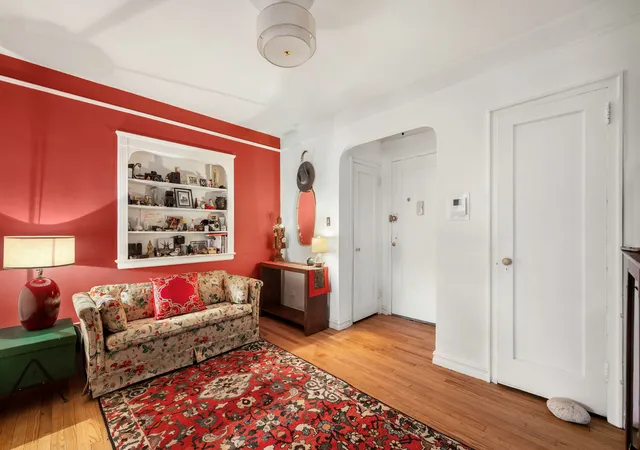
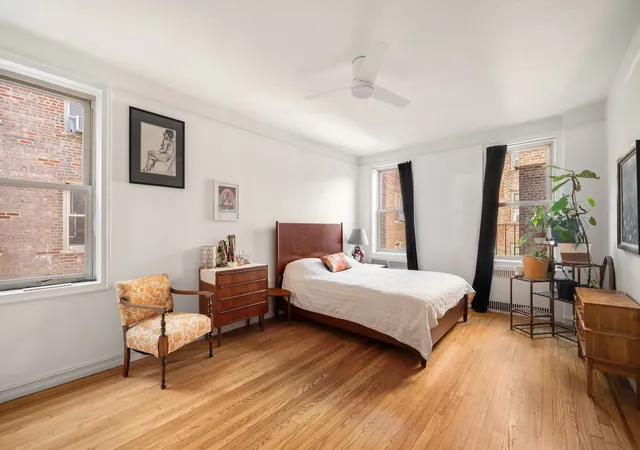
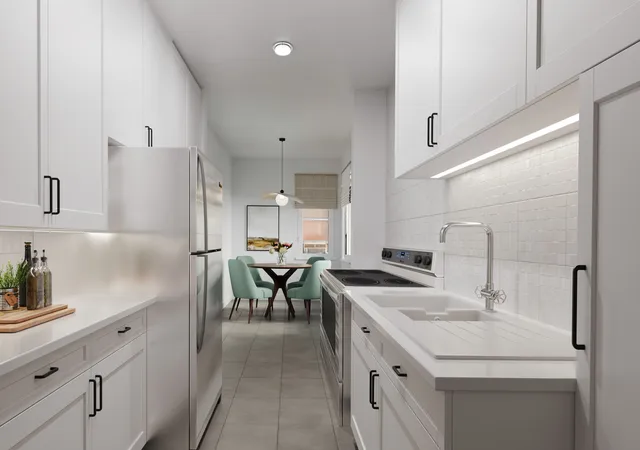
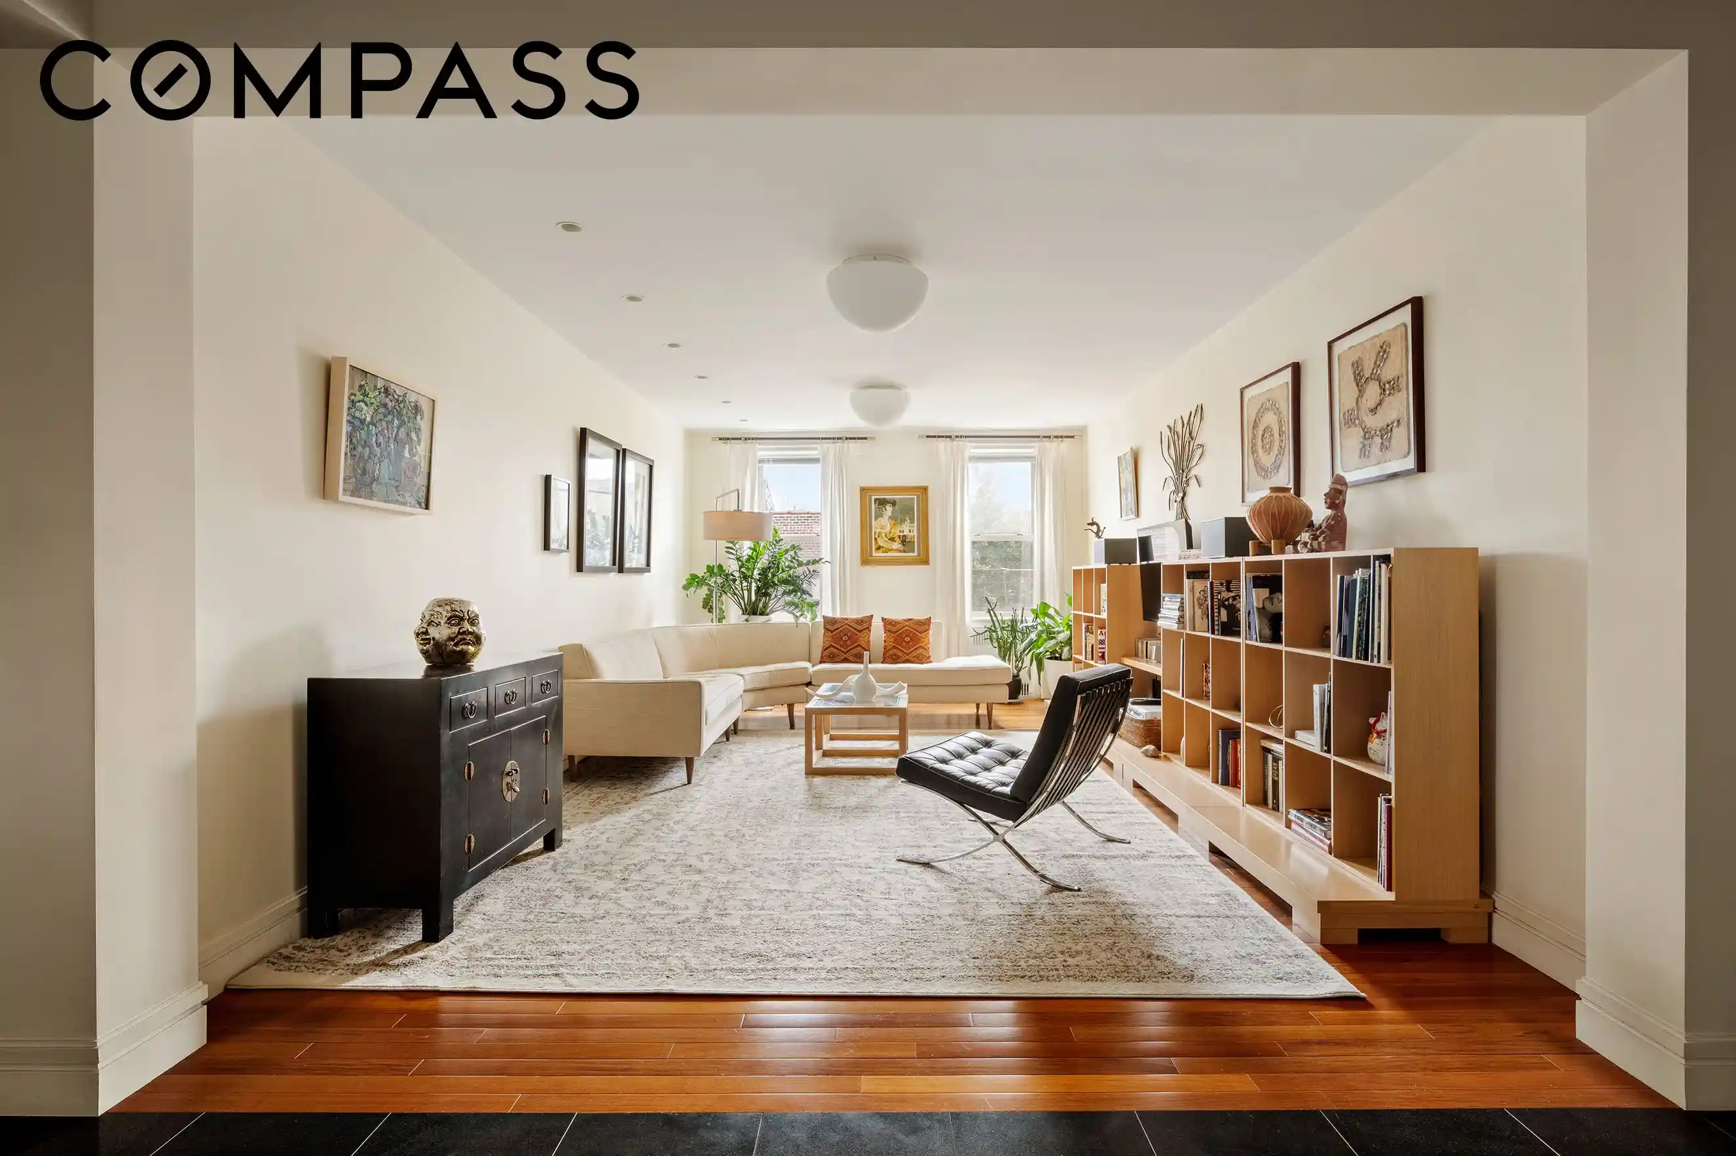
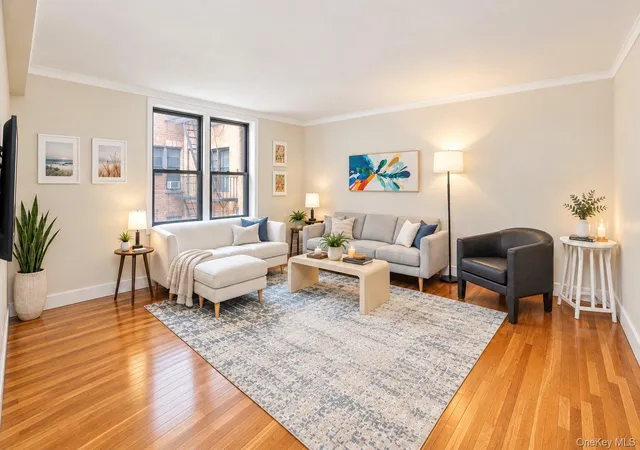
Apartment E4 features high ceilings, eight windows with two exposures, and a generously proportioned floor plan with four closets to ensure a lifestyle of gracious living. The sizeable entry foyer functions as a dining room or home office, opening onto the original 1940's kitchen with a new GE stainless steel gas range and refrigerator. The cast iron white enamel sink allows room for a dishwasher, and the food prep area leads to a bright breakfast room, with two exposures. With board approval, this area can function as a second bedroom. Many shareholders opt to use this space as an additional home office. Serene and private, located in the rear of the
The Normandy welcomes pets and allows subletting after two years of residence, in addition to permitting parents to buy with employed adult offspring. The magnificent lobby and renovated hallways are pristine, and a new elevator will be installed this summer, for which there is an assessment. New exterior sidewalks and landscaping welcome visitors and an updated intercom system and mailroom, including secure package area, add even more modern function to the Normandy's timeless charm. While there is ample street parking, wait listed garage spaces are available, as well as storage units and a bike room. The basement laundry room has been renovated and is monitored by CCTV. The Building's rear entrance is handicap accessible via a gently sloping ramp.
Both The Normandy and Brittany have recently completed LL 11 facade work and new roofs. A long-time live-in super is assisted by two porters. Exterior and interior security cameras are always monitored, the X27 Express Bus to Manhattan stops one-half block from the entry to the building, and the R Subway line is a short three blocks away. Shopping, restaurants, farmers' market, banks and other services are nearby.
- Houzeo last checked: 10 minutes ago
- Listing updated: May 14, 2026 at 8:35 pm
- Listing Provided by: Gerard C Splendore (917) 714-0305 , Christopher Hall (678) 689-9227 | Coldwell Banker Warburg (212) 439-4568
- Source: Rebny MLS-NY | MLS#: RLS20070559

This condo is in:
Property Details
Status
Active
Type
Condominium
No. of Stories
1
County
City
Neighborhood
Year Built
1940
HOA Fees
$1226/mo
Finished Area
950 sqft
Lot Size
-- sqft lot
Basement Area
- sqft
MLS Name
Rebny MLS
MLS Number
RLS20070559
Days on Market
271

Continue Your Journey in App
Find your dream home, receive real-time updates, and many more!
Continue Your Journey in App
Find your dream home, receive real-time updates, and many more!
Location
HOA Management
N/A
HOA Fees
$1,226/ Monthly
Disclaimer: Amenities are based on third-party information and may vary; buyers must independently verify all amenities, as information is deemed reliable but not guaranteed.
Facts & Features
Rooms
Bedrooms & bathrooms
Bedroom: 1
Bathroom: 1
Interior
Cooling
Other
Exterior Features
Private Outdoor Space Under60sqft
Interior Features
High Ceilings
Utilities & Energy
Laundry Features
Building Other
Basement
Other
Other Features
Subdivision Name
Fort Hamilton
Patio And Porch Features
None
Price History
| Date | Event | Price |
|---|---|---|
03/26/2026 Source: | Price Decreased | $399,900 -4.10% $421/sqft |
02/09/2026 Source: | Price Increased | $417,000 +0.48% $439/sqft |
02/05/2026 Source: | Price Increased | $415,000 +3.78% $437/sqft |
02/05/2026 Source: | Listed for Sale | $399,900 $421/sqft |

Nearby Homes




Find Homes by Property Features in New York, NY


The real estate listing data marked with this icon comes from the IDX program of the RLS at REBNY Listing Service (RLS). Listing information for certain New York City properties provided courtesy of the Real Estate Board of New York's Residential Listing Service (the "RLS") through Nov 04, 2026, 05:45AM. Information deemed reliable but not guaranteed. Information is provided exclusively for consumers' personal, non-commercial use, and may not be used for any purpose other than the identification of potential properties for purchase. The information contained in this listing has not been verified by the RLS and should be verified by the consumer. The listing information provided here is for the consumer's personal, non-commercial use. Retransmission, redistribution or copying of this listing information is strictly prohibited except in connection with a consumer's consideration of the purchase and/or sale of an individual property. This listing information is not verified for authenticity or accuracy and is not guaranteed and may not reflect all real estate activity in the market. Buyer to verify all information. © 2026 The Real Estate Board of New York, Inc. All rights reserved.
 Advertising Broker: Derek Greene | The Greene Realty Group
