- Overview
- Description
- Property Details
- Location
- HOA Management
- Facts & Features
- Getting Around
- Nearby Homes
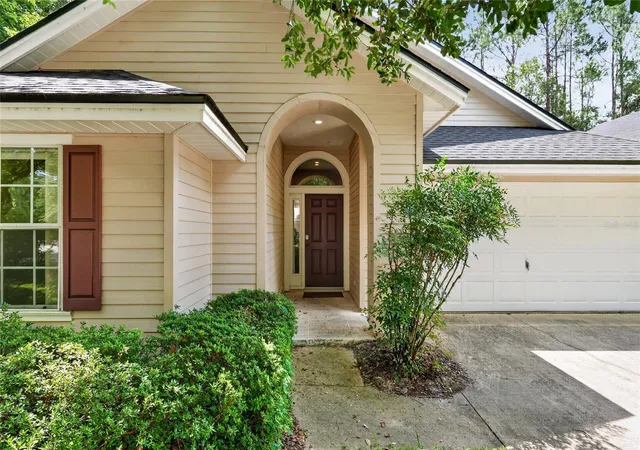

Street View
$359,000
Monthly Est:$1,787
 3 Beds
 2 Baths
2 full baths
 1,607sqft
9437 SW 31st Lane, Gainesville, FL 32608
$359,000
$1,787/moEst:
Get Pre-Approved
Single Family Residence
Built in 2003
$173.33/mo HOA
6,098 sqft lot
$223/sq.ft
Description
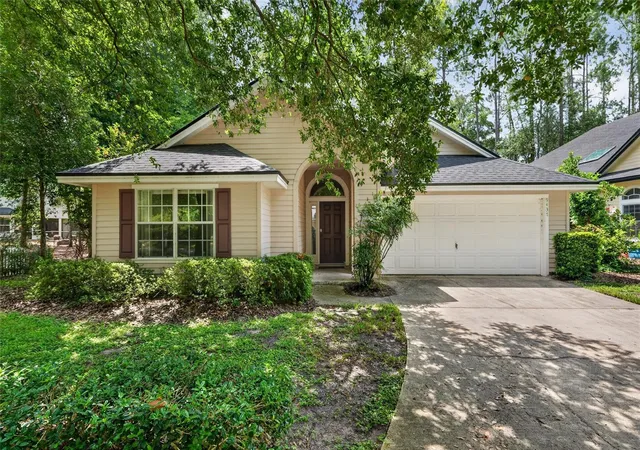
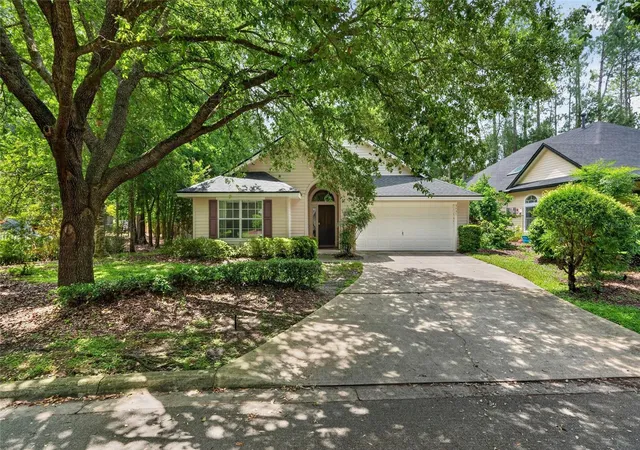
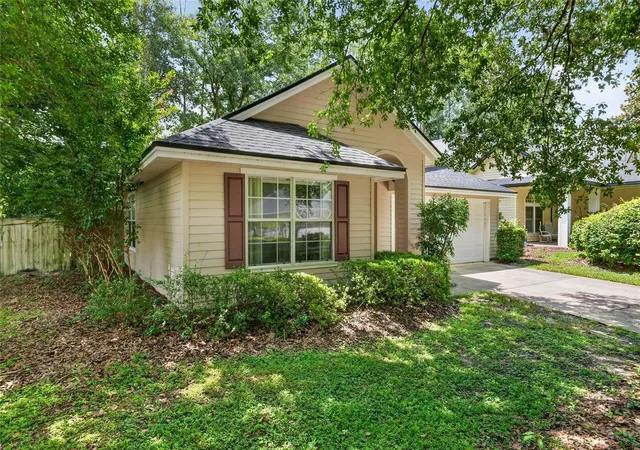
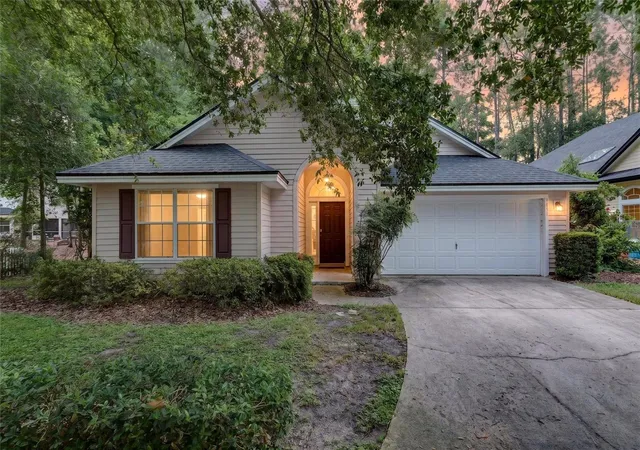
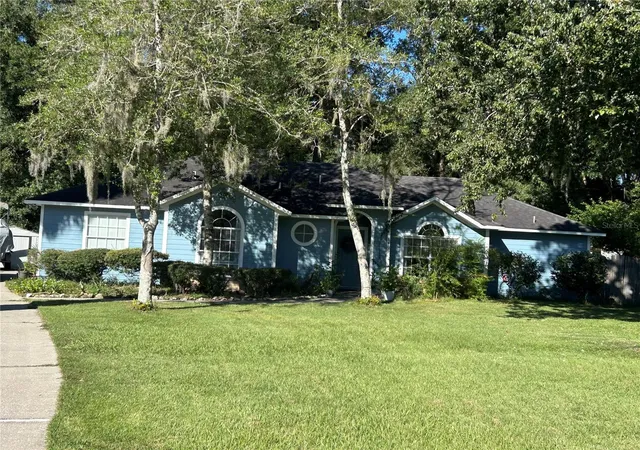
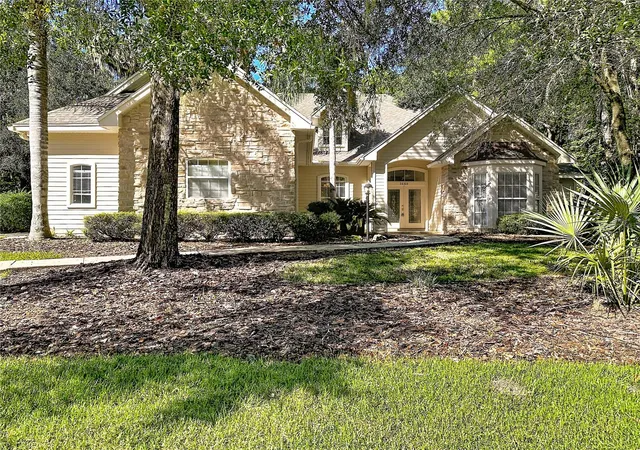
Virtually Staged. Located in the desirable Carlton Court neighborhood of Haile Plantation, this beautifully maintained Jeffrey Wilde-built garden home offers exceptional quality, timeless design, and low-maintenance living. Nestled among mature landscaping and picturesque tree-lined streets, the neighborhood provides outstanding curb appeal while the HOA maintains the front landscaping, allowing you more time to enjoy the Haile lifestyle. Offering 1,607 heated and cooled square feet, this thoughtfully designed split-bedroom floor plan features 3 bedrooms, 2 baths, and an open-concept layout ideal for everyday living and entertaining. Rich wood flooring extends throughout the home with no carpet to maintain. A welcoming foyer opens into an expansive great room and dining area highlighted by soaring vaulted ceilings that create a bright, spacious atmosphere. The adjoining kitchen features all-wood cabinetry, generous counter space, and an oversized breakfast bar perfect for casual dining or gathering with family and friends. Privately situated at the rear of the home, the primary suite enjoys vaulted ceilings and peaceful views of the fenced backyard. The spacious primary bath includes a dual-sink vanity, walk-in shower, and an oversized walk-in closet. Two additional guest bedrooms share a well-appointed hall bath. Additional features include an indoor laundry room with washer and dryer included, a two-car garage complete with Jeffrey Wilde's signature pegboard wall for organized storage, a durable Hardie Board exterior, and a fully fenced backyard offering privacy for outdoor enjoyment. Recent upgrades for peace of mind are a 2022 roof and 2024 hot water heater. Just a short distance from Hampstead Park, residents also enjoy everything Haile Plantation has to offer, including scenic walking and biking trails, two charming village centers with locally owned shops and restaurants, and the opportunity to join Hawkstone Country Club featuring championship golf, swimming, tennis, pickleball, fitness facilities, and dining. The Haile neighborhood also enjoys all city services including natural gas, city water and sewer as well as convenient to the University of Florida, North Florida and UF Health hospitals, I-75, and zoned for excellent schools.
- Houzeo last checked: 12 minutes ago
- Listing updated: October 15, 2026 at 1:19 pm
- Listing Provided by: Lauretta Fogg (352) 222-0224 | COLDWELL BANKER M.M. PARRISH REALTORS (352) 335-4999
- Source: Stellar MLS-FL | MLS#: GC541144

Property Details
Status
Active
Type
Single Family Residence
No. of Stories
1
County
City
Neighborhood
--
Year Built
2003
HOA Fees
$173.33/mo
Finished Area
1,607 sqft
Lot Size
6,098 sqft lot
Basement Area
- sqft
MLS Name
Stellar MLS
MLS Number
GC541144
MLS Status
Active
Days on Market
113
Cumulative Days on Market
101

Continue Your Journey in App
Find your dream home, receive real-time updates, and many more!
Continue Your Journey in App
Find your dream home, receive real-time updates, and many more!
Location
HOA Management
Leland - Michael Ciccarone/ Mason - Eric Corcoran
HOA Fees
$520/ Quarterly
Disclaimer: Amenities are based on third-party information and may vary; buyers must independently verify all amenities, as information is deemed reliable but not guaranteed.
Facts & Features
Rooms
Bedrooms & bathrooms
Bedrooms: 3
Bathrooms: 2
Great Room
Level: First
Kitchen
Level: First
Primary Bedroom
Level: First
Interior
Appliances
Dishwasher, Disposal, Dryer, Gas Water Heater, Range, Range Hood, Refrigerator, Washer
Heating
Gas
Flooring
Tile, Wood
Exterior Features
Rain Gutters
Interior Features
Ceiling Fans(s), High Ceilings, Living Room/dining Room Combo, Open Floorplan, Primary Bedroom Main Floor, Solid Wood Cabinets, Split Bedroom, Walk In Closet(s)
Cooling
Central Air
Sewer
Public Sewer
Construction
Year Built
Year Built: 2003
Home type
Single Family Residence
Foundation Details
Slab
Roof
Shingle
Architectural Style
Traditional
Construction Materials
Hardi Plank Type
Utilities & Energy
Water Source
Public
Utilities
Bb/hs Internet Available, Cable Available, Electricity Connected, Natural Gas Connected, Sewer Connected, Underground Utilities, Water Connected
Laundry Features
Laundry Room
Other Features
Subdivision Name
Haile Plantation Unit 35 Ph 4
Community Features
Deed Restrictions, Golf Carts Ok, Golf, Park, Playground, Sidewalks, Street Lights
Price History
| Date | Event | Price |
|---|---|---|
07/06/2026 Source: | Listed for Sale | $379,000 +5.57% $236/sqft |
07/06/2026 Source: | Price Increased | $359,000 +15508.70% $223/sqft |
09/25/2023 Source: | Sold | $2,300 $1/sqft |

Nearby Homes



Find Homes by Property Features in Gainesville, FL
Nearby New Homes For Sale

Based on information from Stellar MLS® through Oct 28, 2026, 01:00PM as submitted to and distributed by MLS GRID. All data is obtained from various sources and may not have been verified by the broker or MLS GRID. Supplied Open House Information is subject to change without notice. All information should be independently reviewed and verified for accuracy. Properties may or may not be listed by the office/agent presenting the information. IDX information is provided exclusively for consumers’ personal non-commercial use. It may not be used for any purpose other than to identify prospective properties consumers may be interested in purchasing. The data is deemed reliable but is not guaranteed by MLS GRID. The use of the MLS GRID Data may be subject to an end-user license agreement prescribed by the Member Participant’s applicable MLS, if any, and as amended from time to time. © 2026 Stellar MLS. All Rights Reserved.
 Advertising Broker: Fred McGill | Simple Showing, Inc
