- Overview
- Description
- Property Details
- Location
- HOA Management
- Facts & Features
- Getting Around
- Nearby Homes



$799,900
Monthly Est:$3,981
 5 Beds
 5 Baths
4 full baths + 1 half bath
 4,274sqft
9439 Saint Johns Ct, Pilot Point, TX 76258
$799,900
$3,981/moEst:
Get Pre-Approved
Single Family Residence
Built in 1999
$12.5/mo HOA
2.01 acres lot
$187/sq.ft
Description
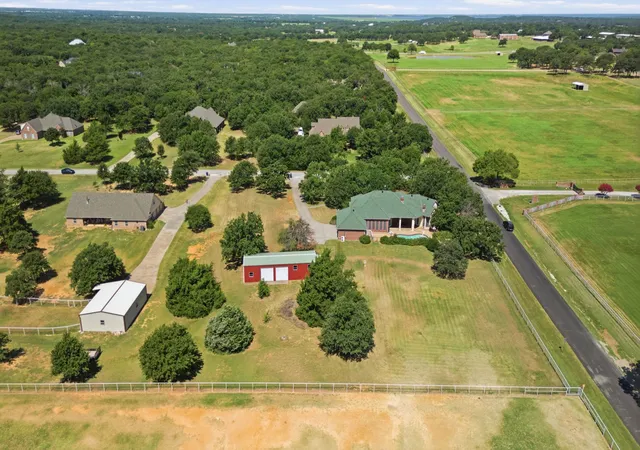
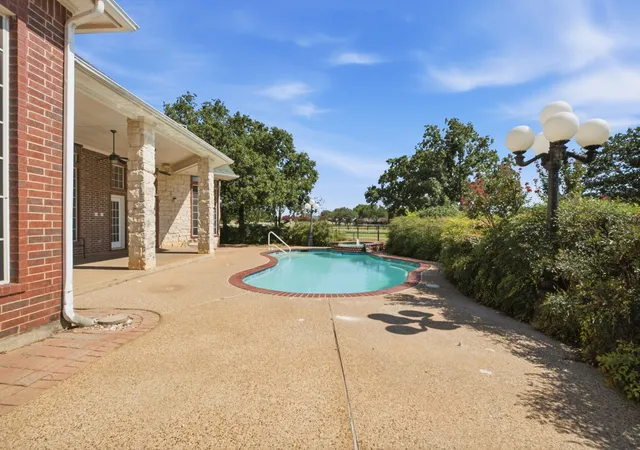
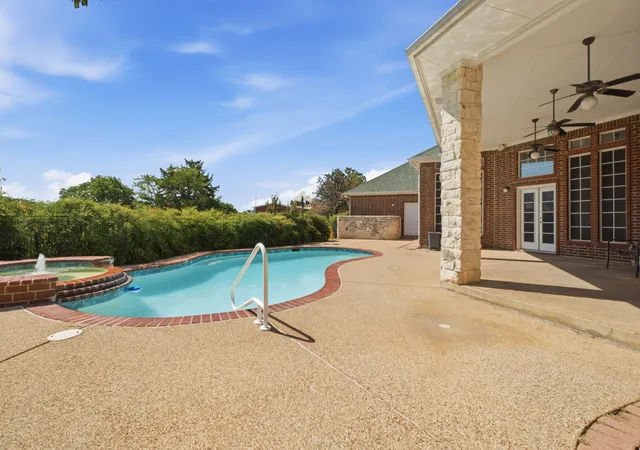
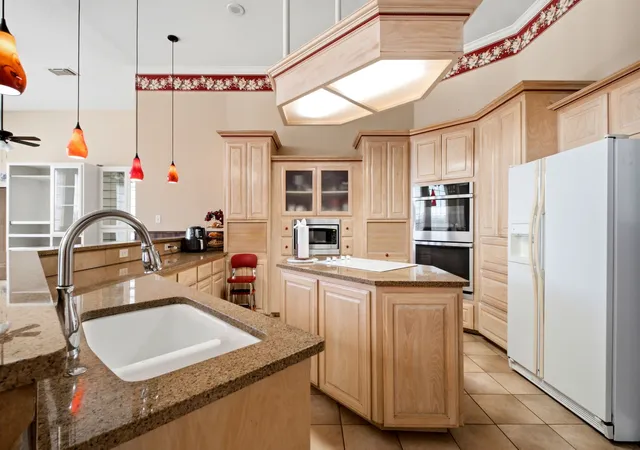
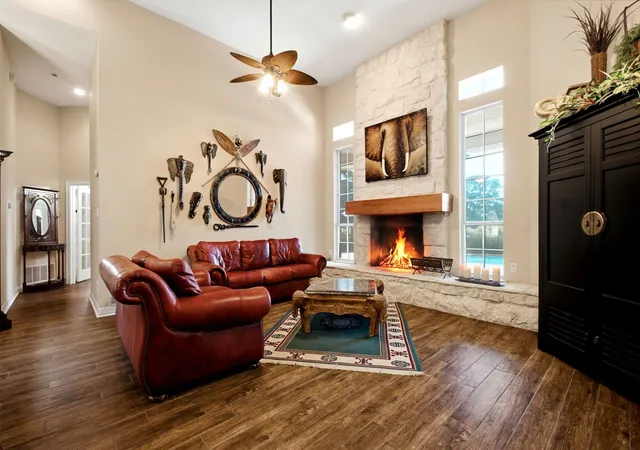
2 ACRES • POOL • 5 BEDROOMS • WORKSHOP • FLEXIBLE LIVING! If you’ve been waiting for an acreage property with room to spread out, a private pool, multiple living spaces AND a huge-detached workshop-garage, this is the one you need to see! PRICE REDUCED! Lovingly maintained by its original owner, this unique property sits on a beautiful 2.014-acre treed corner lot and offers the space, privacy and versatility today’s buyers are looking for. The thoughtfully designed home features 5 bedrooms, 4.5 baths, two living areas, two dining areas, high ceilings and a private office with French doors. The kitchen offers abundant cabinetry, generous counter space, center island with cooktop and breakfast bar, plus built-in cabinetry throughout. The spacious primary suite is a true retreat with a cozy fireplace and private access to the covered patio and pool. One of the home's standout features is the enclosed garage conversion, offering two additional bedrooms and a full bath with ductless HVAC. This flexible space is ideal for guests, multigenerational living, a home office, hobby space or a private retreat. Combined with the three bedrooms in the main home, there are five bedrooms in all. Step outside to your own private backyard oasis with a covered patio overlooking the sparkling in-ground Gunite pool. The beautifully treed acreage is enclosed with a combination of pipe and wrought-iron fencing, offering privacy and plenty of room for outdoor enjoyment. Then discover the approximately 1,200 SF detached 3-bay garage-workshop with three oversized bays and additional storage. Whether you need room for vehicles, a workshop, hobbies, equipment or recreational toys, this space offers incredible versatility. Conveniently located with easy access to Highway 377, Aubrey, Denton and Lake Ray Roberts. Acreage, pool, privacy, 5 bedrooms and a massive workshop-garage are hard to find in one property. Come see the possibilities for yourself!
- Houzeo last checked: 7 hours ago
- Listing updated: October 5, 2026 at 12:57 pm
- Listing Provided by: Belinda Duff (940) 390-0603 | Coldwell Banker Realty Frisco (972) 712-8500
- Source: NTREIS MLS-TX | MLS#: 21306502

Property Details
Status
Active
Type
Single Family Residence
No. of Stories
1
County
City
Neighborhood
--
Year Built
1999
HOA Fees
$12.5/mo
Finished Area
4,274 sqft
Lot Size
2.01 acres lot
Basement Area
- sqft
MLS Name
NTREIS MLS
MLS Number
21306502
MLS Status
Active
Cumulative Days on Market
88

Continue Your Journey in App
Find your dream home, receive real-time updates, and many more!
Download App
Continue Your Journey in App
Find your dream home, receive real-time updates, and many more!
Location
HOA Management
St Johns Ct
HOA Fees
$150/ Annually
Amenities
 Amenities and services may be covered by one or multiple associations and service providers.
 AssociationManagement
Disclaimer: Amenities are based on third-party information and may vary; buyers must independently verify all amenities, as information is deemed reliable but not guaranteed.
Facts & Features
Rooms
Bedrooms & bathrooms
Bedrooms: 5
Bathrooms: 5
FamilyRoom
Level: First
Area: 360.00 Square Feet
Dimensions: 24 x 15
Bedroom
Level: First
Area: 216.00 Square Feet
Dimensions: 18 x 12
Bedroom
Level: First
Area: 357.00 Square Feet
Dimensions: 21 x 17
Bedroom
Level: First
Area: 255.00 Square Feet
Dimensions: 17 x 15
Bedroom
Level: Second
Area: 324.00 Square Feet
Dimensions: 18 x 18
Laundry
Level: First
Area: 120.00 Square Feet
Dimensions: 12 x 10
DiningRoom
Level: First
Area: 192.00 Square Feet
Dimensions: 16 x 12
Office
Level: First
Area: 208.00 Square Feet
Dimensions: 13 x 16
PrimaryBedroom
Level: First
Area: 374.00 Square Feet
Dimensions: 17 x 22
LivingRoom
Level: First
Area: 340.00 Square Feet
Dimensions: 20 x 17
Kitchen
Level: First
Area: 324.00 Square Feet
Dimensions: 18 x 18
BreakfastRoomNook
Level: First
Area: 345.00 Square Feet
Dimensions: 23 x 15
Interior
Sewer
Septic Tank
Interior Features
Built In Features, Central Vacuum, Decorative Designer Lighting Fixtures, Double Vanity, Eat In Kitchen, Granite Counters, High Speed Internet, In Law Floorplan, Kitchen Island, Pantry, Cable Tv, Walk In Closets
Appliances
Dishwasher, Electric Cooktop, Electric Oven, Electric Water Heater, Disposal, Microwave
Window Features
Window Coverings
Exterior Features
Rain Gutters, Storage
Flooring
Ceramic Tile
Cooling
Central Air, Ceiling Fans, Electric, Wall Units, Zoned
Heating
Central, Electric, Fireplaces
Construction
Year Built
Year Built: 1999
Home type
Single Family Residence
Property Condition
Resale
Foundation Details
Slab
Architectural Style
Traditional, Detached
Roof
Composition
Construction Materials
Brick
Utilities & Energy
Security Features
Security System, Smoke Detectors
Water Source
Community Coop
Fireplace Features
Gas Log, Living Room, Masonry, Primary Bedroom, Stone, Wood Burning
Utilities
Septic Available, Water Available, Cable Available
Parking Features
Additional Parking, Converted Garage, Concrete, Driveway, Oversized, Boat, Rv Access Parking
Pool Features
Fenced, Gunite, In Ground, Pool
Other Features
Patio And Porch Features
Rear Porch, Front Porch, Patio, Covered
Lot Features
Acreage, Back Yard, Corner Lot, Lawn, Landscaped, Many Trees, Sprinkler System
Subdivision Name
St Johns Place
Price History
| Date | Event | Price |
|---|---|---|
09/11/2026 Source: | Price Decreased | $810,000 -4.69% $190/sqft |
08/10/2026 Source: | Price Decreased | $849,900 -5.56% $199/sqft |
07/09/2026 Source: | Price Increased | $899,900 +12.50% $211/sqft |
07/09/2026 Source: | Listed for Sale | $799,900 $187/sqft |

Nearby Homes


Find Homes by Property Features in Pilot Point, TX
Nearby New Homes For Sale

Based on information from the North Texas Real Estate Information Systems, Inc., through Oct 09, 2026, 02:30PM. Information is provided exclusively for consumers’ personal, non-commercial use. It may not be used for any purpose other than to identify prospective properties consumers may be interested in purchasing. Data is deemed reliable but is not guaranteed accurate. This website may not include listings or property addresses of sellers who have directed their listing brokers to withhold their listing or their property address from display on the Internet. ©2026 North Texas Real Estate Information Systems, Inc. All Rights Reserved.
 Advertising Broker: Michelle Brecker | Pathway To Home Realty