
- Overview
- Description
- Property Details
- Location
- HOA Management
- Facts & Features
- Getting Around
- Nearby Homes

Street View
$47,500,000
Monthly Est:$236,425
 4 Beds
 4 Baths
3 full baths + 1 half bath
 --sqft
944 5th Avenue #11FLR/MAIS, New York, NY 10021
$47,500,000
Get Pre-Approved
Apartment
Built in 1925
$22,772/mo HOA
-- sqft lot
--/sqft
Description
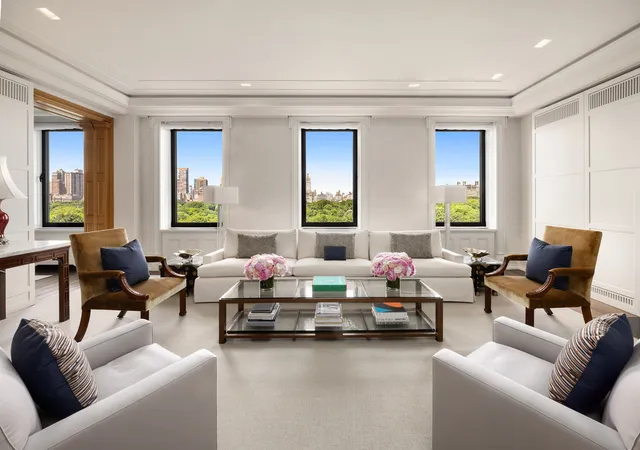
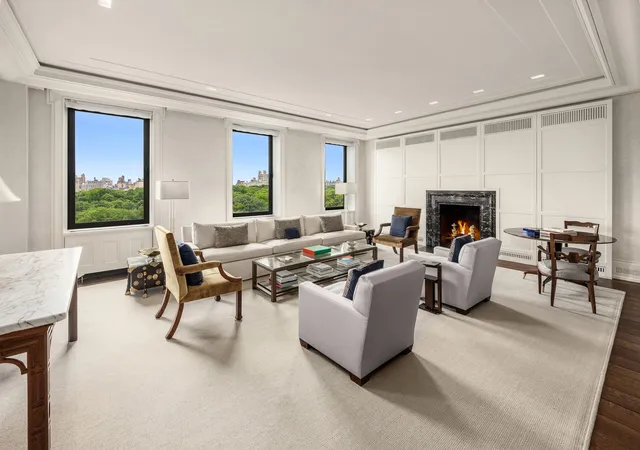
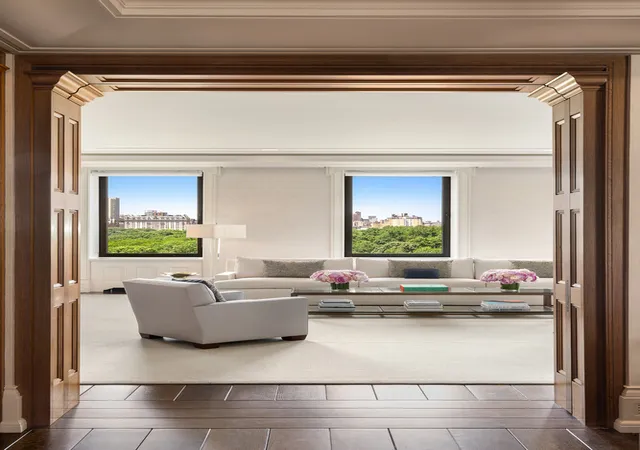
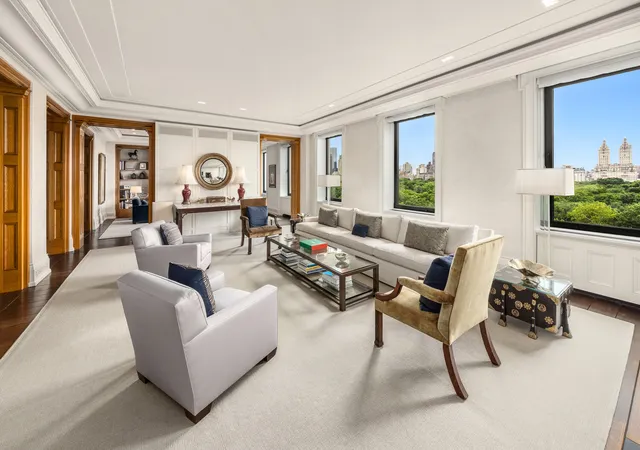
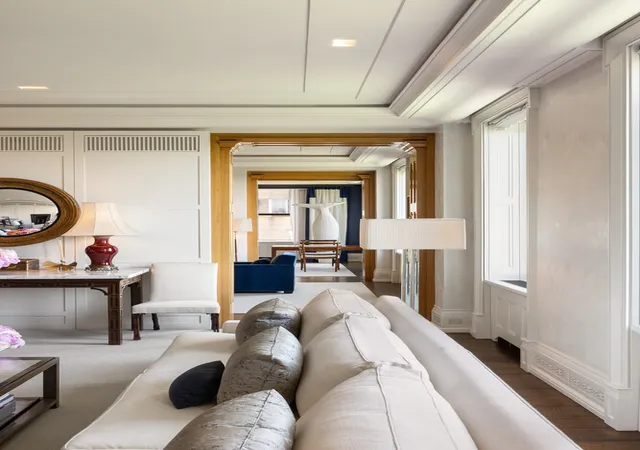
Perfectly situated on the 11th floor of one of Fifth Avenue's most distinguished white-glove co-operatives, 944 Fifth Avenue, this exceptional full-floor residence has been meticulously renovated to the highest standard and has sweeping panoramic views of Central Park and the iconic Manhattan skyline. Masterfully renovated by the acclaimed design firm Ries Hayes, this extraordinary 15 into 11 room home seamlessly blends timeless prewar grandeur with sophisticated contemporary design. Flooded with natural light from four exposures and thirty-two oversized windows, the residence features high ceilings, two wood-burning fireplaces, eight-zone central air conditioning, wide-plank white oak floors, Dornbracht fixtures, elegant custom moldings, oversized raised doorways, and the finest bespoke finishes throughout.
A private elevator foyer opens to a gracious entrance gallery. There are two coat closets and a beautifully finished powder room with Black Meteorite slab and a sink carved from Galaxy Schist. Beyond the foyer is a magnificent enfilade of entertaining rooms designed for both grand-scale entertaining and intimate living. Perfectly positioned to capture breathtaking Central Park views, the spectacular living room is anchored by a wood-burning fireplace and framed by three oversized picture windows. Adjacent is an elegant library, also overlooking the Park, offering a warm and intimate retreat. The grand formal dining room provides an exceptional setting for elegant dinners and memorable entertaining. The beautifully designed chef's eat-in kitchen features custom cabinetry, Select Calacatta Gold marble countertops and backsplash, and a center island crafted from Taj Mahal quartzite. It is outfitted with top-of-the-line appliances by Sub-Zero, Wolf, and Miele, and includes a generous dining area for everyday living. A separate laundry room is conveniently located nearby and is equipped with a Miele washer and dryer, sink, and abundant storage. Completing the entertaining spaces is a sun-filled media room facing east with custom built-in bookcases, a projector, and a wet bar with a sink and Sub-Zero refrigerator and ice maker.
The private quarters are equally impressive. Occupying the southwest corner overlooking Central Park, the extraordinary primary bedroom suite was created by combining three original bedrooms into an expansive private retreat. It features the home's second wood-burning fireplace, and two oversized windowed dressing rooms/sitting rooms, both with walls of custom closets and built-ins, as well as a large, windowed closet. The luxurious primary bathroom is beautifully appointed with White Limestone walls and Galaxy Schist floors and pedestals; it has two sinks, an oversized glass-enclosed steam room/shower, a separate deep soaking bathtub, and a private water closet. There are two additional corner en-suite bedrooms, each with beautifully renovated windowed bathrooms. The layout can easily be restored to a four-bedroom configuration should a future owner desire.
Included in the sale is a renovated Maisonette guest apartment with its own private Fifth Avenue entrance as well as an entrance directly off the lobby. Ideal for extended family, guests, and staff, it offers two bedrooms, two renovated bathrooms, a gracious living room, a media room, a fully equipped kitchen, and a washer and dryer. The Maisonette has a monthly maintenance of $9,225.
Designed by architect Nathan Korn and completed in 1925, this elegant 14-story Italian Renaissance palazzo is clad in limestone and is among Fifth Avenue's most coveted cooperatives. With just one residence per floor plus a ground floor Maisonette, the building offers an extraordinary level of privacy and impeccable white-glove service, including a full-time doorman, attentive staff, and a newly renovated fitness center.
A storage room transfers with the apartment. The co-operative permits up to 50% financing, and there is a 2% flip tax payable by the purchaser.
- Houzeo last checked: 4 minutes ago
- Listing updated: July 18, 2026 at 4:08 am
- Listing Provided by: Cathy F Franklin (917) 863-8209 | Corcoran Group (212) 355-3550
- Source: Rebny MLS-NY | MLS#: RLS20102858

This condo is in:
Property Details
Status
Active
Type
Condominium
No. of Stories
14
County
City
Neighborhood
Year Built
1925
HOA Fees
$22772/mo
Finished Area
- sqft
Lot Size
-- sqft lot
Basement Area
- sqft
MLS Name
Rebny MLS
MLS Number
RLS20102858
Days on Market
113

Continue Your Journey in App
Find your dream home, receive real-time updates, and many more!
Continue Your Journey in App
Find your dream home, receive real-time updates, and many more!
Location
HOA Management
N/A
HOA Fees
$22,772/ Monthly
Disclaimer: Amenities are based on third-party information and may vary; buyers must independently verify all amenities, as information is deemed reliable but not guaranteed.
Facts & Features
Rooms
Bedrooms & bathrooms
Bedrooms: 4
Bathrooms: 4
Interior
Interior Features
Separate Formal Dining Room, High Ceilings, Storage, Walk In Closets
Cooling
Central Air
Appliances
Dishwasher, Washer Dryer Allowed
Exterior Features
None
Utilities & Energy
Laundry Features
Building Other, Washer Hookup, In Unit
Fireplace Features
Other
Basement
Other
Pool Features
Building None
Other Features
Subdivision Name
Lenox Hill
Patio And Porch Features
None
Price History
| Date | Event | Price |
|---|---|---|
07/10/2026 Source: | Listed for Sale | $47,500,000 $0/sqft |

Upper East Side Ranks # in New York, NY


Homes

Rental Prices

Median Home Price
Getting Around 944 5th Avenue
Bike Score®

Very Bikeable
78/100
Walk Score®

Walker's Paradise
94/100
Transit Score®

Rider's Paradise
100/100
Data provided by Redfin
Nearby Homes




Find Homes by Property Features in New York, NY


The real estate listing data marked with this icon comes from the IDX program of the RLS at REBNY Listing Service (RLS). Listing information for certain New York City properties provided courtesy of the Real Estate Board of New York's Residential Listing Service (the "RLS") through Nov 01, 2026, 04:01AM. Information deemed reliable but not guaranteed. Information is provided exclusively for consumers' personal, non-commercial use, and may not be used for any purpose other than the identification of potential properties for purchase. The information contained in this listing has not been verified by the RLS and should be verified by the consumer. The listing information provided here is for the consumer's personal, non-commercial use. Retransmission, redistribution or copying of this listing information is strictly prohibited except in connection with a consumer's consideration of the purchase and/or sale of an individual property. This listing information is not verified for authenticity or accuracy and is not guaranteed and may not reflect all real estate activity in the market. Buyer to verify all information. © 2026 The Real Estate Board of New York, Inc. All rights reserved.
 Advertising Broker: Derek Greene | The Greene Realty Group
