- Overview
- Description
- Property Details
- Location
- Facts & Features
- Getting Around
- Nearby Homes

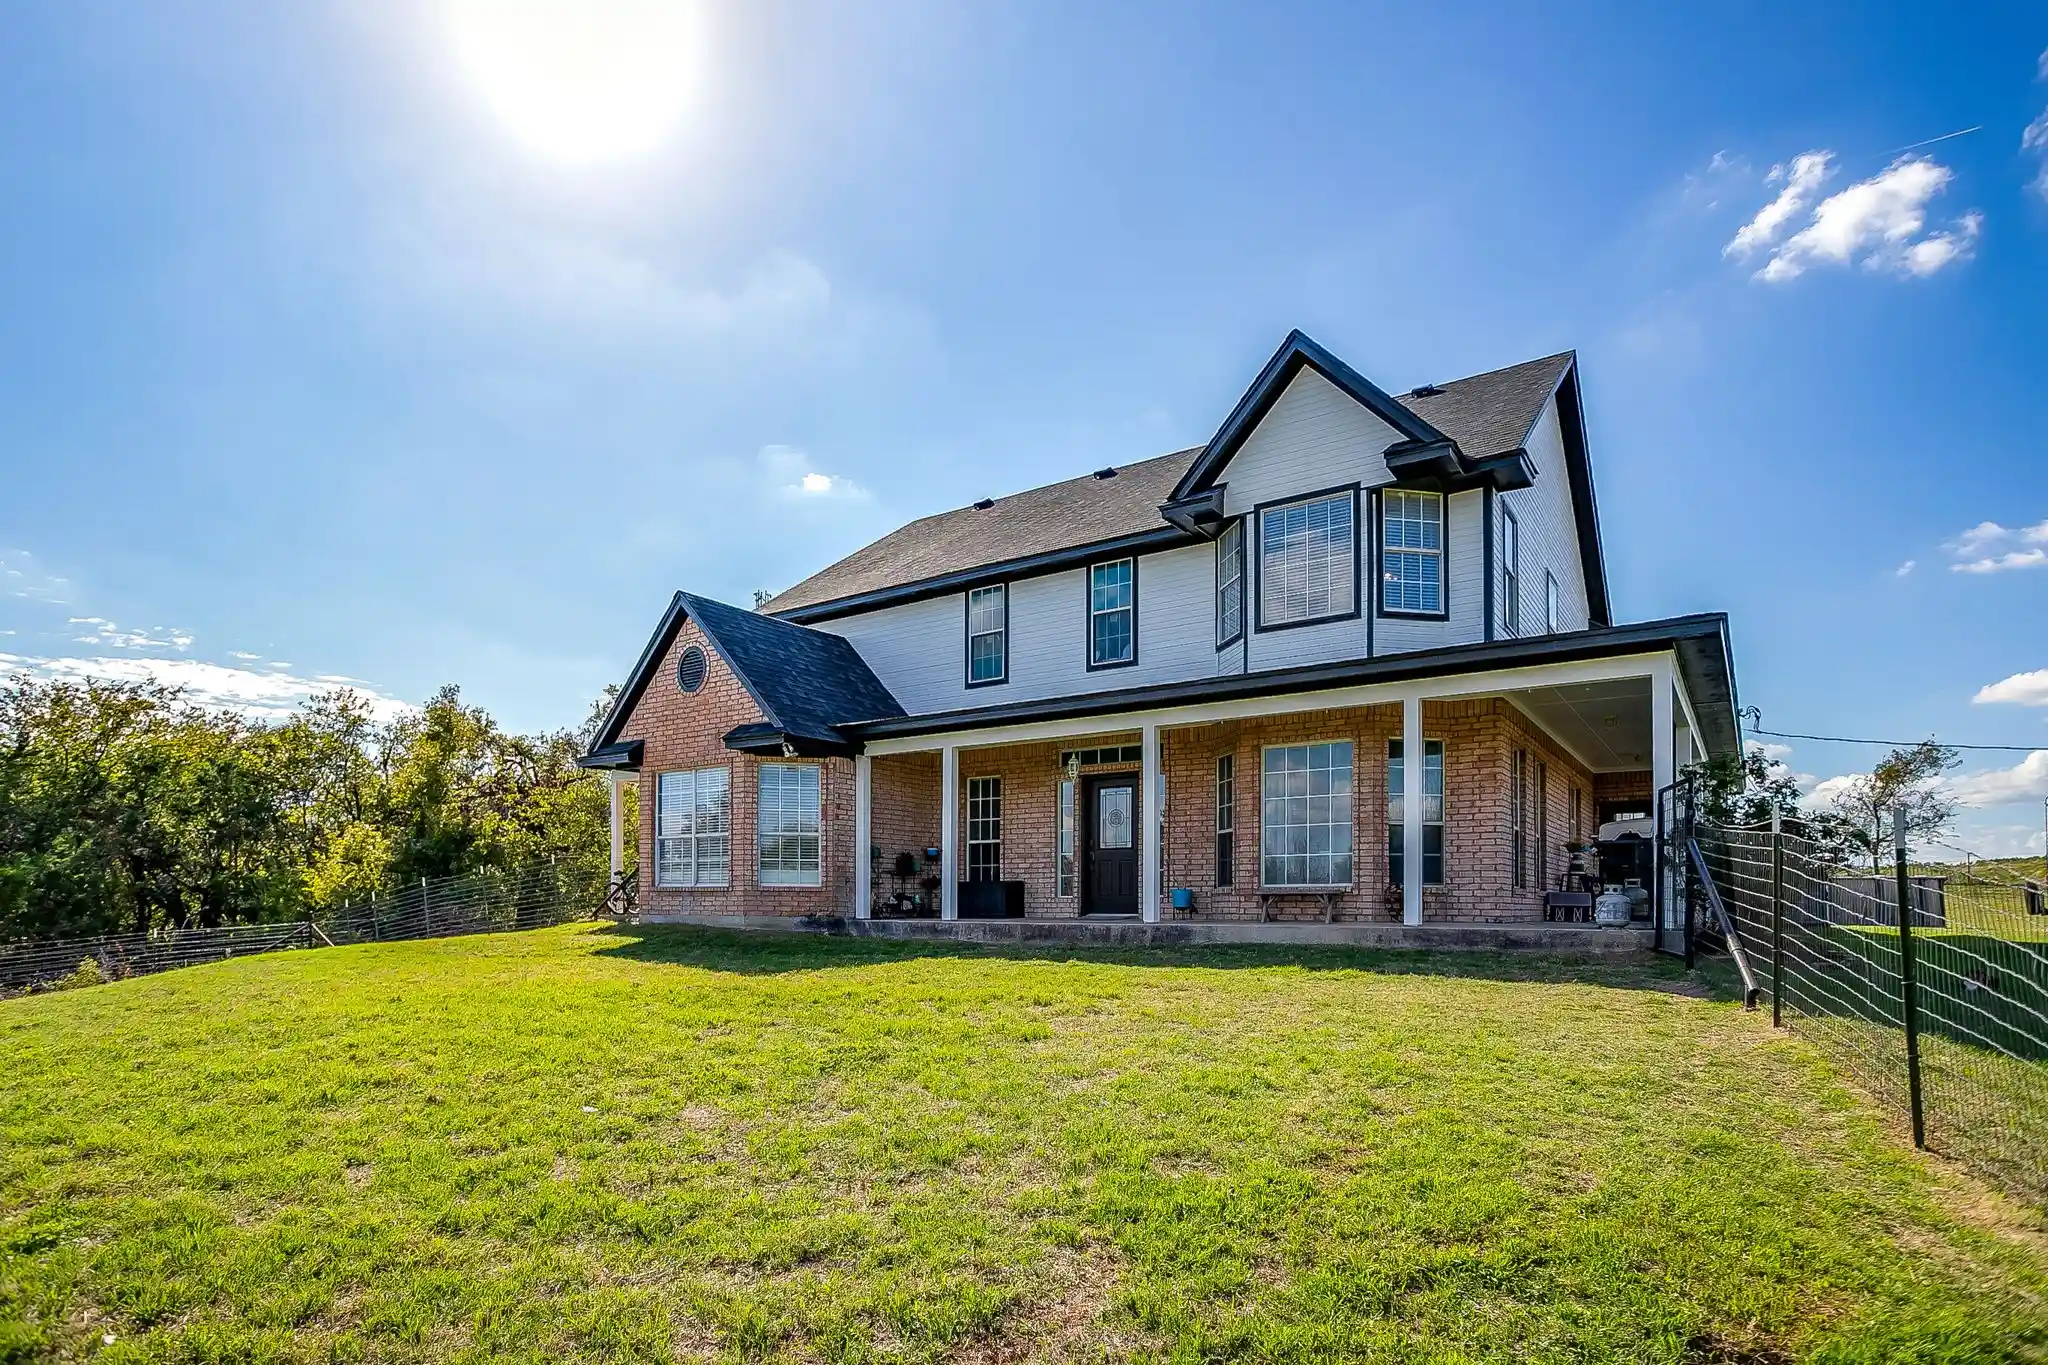


$775,000
Monthly Est:$3,857
 5 Beds
 4 Baths
4 full baths
 3,000sqft
944 Land Of Goshen Dr, Springtown, TX 76082
$775,000
$3,857/moEst:
Get Pre-Approved
Single Family Residence
Built in 2002
$-- HOA
12 acres lot
$258/sq.ft
Description
Set on 12 acres, this spacious retreat pairs comfortable living with room to pursue your country-living dreams. With five bedrooms, four ensuite bathrooms, and versatile indoor and outdoor spaces, the home is designed to welcome family, guests, and a variety of hobbies.
The chef-ready kitchen features an oversized island, breakfast bar, generous pantry, and abundant cabinetry. In the spacious family room, a wood-burning fireplace and built-in wet bar create an inviting gathering spot. Bay windows throughout bring in natural light and scenic views, including an upstairs window that frames the Fort Worth skyline.
The private primary suite offers a massive walk-in closet, built-in vanity or desk, an oversized jetted tub, and direct access to a wraparound porch. One of the five bedrooms includes built-in bookcases and can easily serve as a library or office. A downstairs guest bedroom has its own exterior entrance and private porch. The roomy laundry area includes a utility sink and space for a small refrigerator.
Outside, multiple pasture areas provide room for a barn or arena, while two fenced pastures and a livestock water faucet support equestrian or hobby-farm pursuits. Enjoy the acreage from two wraparound porches or the large back patio, cool off in the above-ground pool, and make use of the garden, storage shed, and well house. A full-size water softener adds everyday convenience.
Recent improvements include a new roof, siding and paint, some new windows, new appliances, and three AC units, two of which are new. With its generous living spaces, thoughtful features, and 12 acres to enjoy, this property offers a distinctive blend of comfort and country living.
- Houzeo last checked: 7 minutes ago
- Listing updated: October 28, 2026 at 10:10 pm
- Listing Provided by: Lori Silves (360) 513-0701 | eXp Realty, LLC (888) 519-7431
- Source: NTREIS MLS-TX | MLS#: 21422606

Property Details
Status
Active
Type
Single Family Residence
No. of Stories
2
County
City
Neighborhood
--
Year Built
2002
HOA Fees
-
Finished Area
3,000 sqft
Lot Size
12 acres lot
Basement Area
- sqft
MLS Name
NTREIS MLS
MLS Number
21422606
MLS Status
Active
Cumulative Days on Market
6

Continue Your Journey in App
Find your dream home, receive real-time updates, and many more!
Continue Your Journey in App
Find your dream home, receive real-time updates, and many more!
Location
Facts & Features
Rooms
Bedrooms & bathrooms
Bedrooms: 5
Bathrooms: 4
FullBath
Level: Second
Area: 78.00 Square Feet
Dimensions: 13 x 6
Bedroom
Level: Second
Area: 260.00 Square Feet
Dimensions: 13 x 20
FullBath
Level: Second
Area: 78.00 Square Feet
Dimensions: 13 x 6
Bedroom
Level: Second
Area: 234.00 Square Feet
Dimensions: 13 x 18
Laundry
Level: First
Area: 81.00 Square Feet
Dimensions: 9 x 9
Bedroom
Level: First
Area: 156.00 Square Feet
Dimensions: 13 x 12
Kitchen
Level: First
Area: 208.00 Square Feet
Dimensions: 13 x 16
DiningRoom
Level: First
Area: 132.00 Square Feet
Dimensions: 11 x 12
LivingRoom
Level: First
Area: 345.00 Square Feet
Dimensions: 15 x 23
FullBath
Level: First
Area: 40.00 Square Feet
Dimensions: 8 x 5
Bedroom
Level: First
Area: 192.00 Square Feet
Dimensions: 12 x 16
PrimaryBathroom
Level: First
Area: 104.00 Square Feet
Dimensions: 13 x 8
PrimaryBedroom
Level: First
Area: 247.00 Square Feet
Dimensions: 13 x 19
Interior
Cooling
Central Air, Ceiling Fans
Window Features
Bay Windows
Exterior Features
Fire Pit, Garden, Rv Hookup, Storage
Flooring
Combination
Sewer
Aerobic Septic, Septic Tank
Heating
Central, Electric
Interior Features
Wet Bar, Built In Features, Decorative Designer Lighting Fixtures, High Speed Internet, Kitchen Island, Multiple Master Suites, Open Floorplan, Vaulted Ceilings, Natural Woodwork
Appliances
Dishwasher, Electric Range, Electric Water Heater, Disposal, Microwave, Water Softener
Construction
Year Built
Year Built: 2002
Home type
Single Family Residence
Property Condition
Resale
Roof
Composition
Architectural Style
Traditional, Detached
Construction Materials
Brick
Foundation Details
Slab
Utilities & Energy
Water Source
Well
Parking Features
Additional Parking, Gravel, Boat, Rv Access Parking
Utilities
Electricity Available, Septic Available, Water Available
Pool Features
Above Ground, Pool
Fireplace Features
Masonry
Laundry Features
Laundry In Utility Room
Other Features
Disclosures
Deed Restriction
Lot Features
Acreage
Vegetation
Cleared, Partially Wooded
Patio And Porch Features
Covered
Subdivision Name
Land Of Goshen
Price History
| Date | Event | Price |
|---|---|---|
10/28/2026 Source: | Listed for Sale | $775,000 $258/sqft |
06/12/2026 Source: | Off Market | $775,000 +255.83% $258/sqft |
02/22/2024 Source: | Price Decreased | $217,800 -11.10% $73/sqft |
06/10/2023 Source: | Price Decreased | $245,000 -71.68% $82/sqft |
07/27/2022 Source: | Listing Removed | $865,000 $288/sqft |

Nearby Homes



Find Homes by Property Features in Springtown, TX
Nearby New Homes For Sale

Based on information from the North Texas Real Estate Information Systems, Inc., through Oct 29, 2026, 04:30AM. Information is provided exclusively for consumers’ personal, non-commercial use. It may not be used for any purpose other than to identify prospective properties consumers may be interested in purchasing. Data is deemed reliable but is not guaranteed accurate. This website may not include listings or property addresses of sellers who have directed their listing brokers to withhold their listing or their property address from display on the Internet. ©2026 North Texas Real Estate Information Systems, Inc. All Rights Reserved.
 Advertising Broker: Michelle Brecker | Pathway To Home Realty
