- Overview
- Description
- Property Details
- Location
- HOA Management
- Facts & Features
- Getting Around
- Nearby Homes



$140,000
Monthly Est:$697
 2 Beds
 2 Baths
2 full baths
 1,280sqft
944 Savannas Point Dr #A, Fort Pierce, FL 34982
$140,000
$697/moEst:
Get Pre-Approved
Condominium
Built in 1981
$595/mo HOA
-- sqft lot
$109/sq.ft
Description
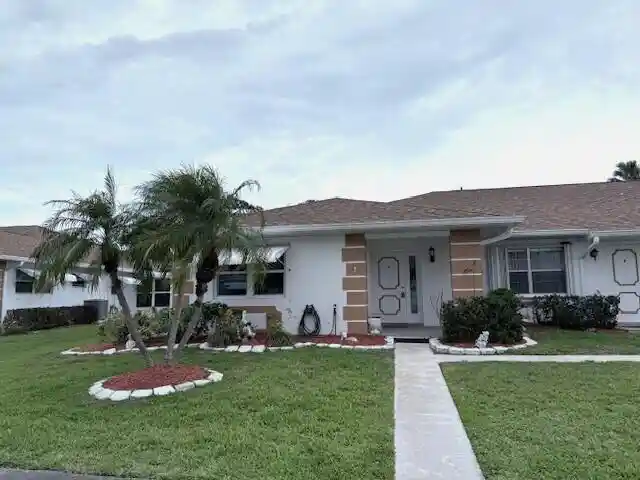
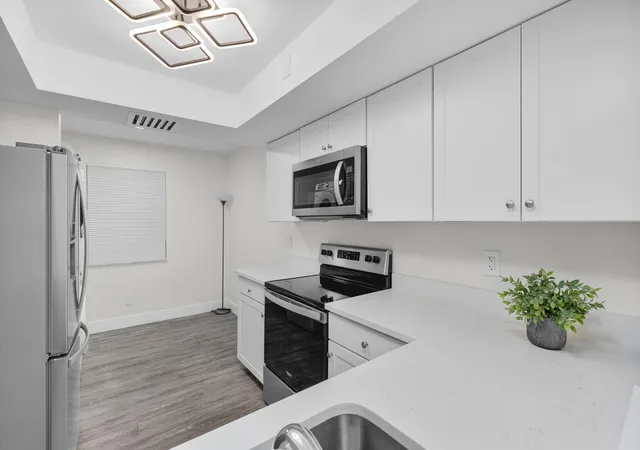
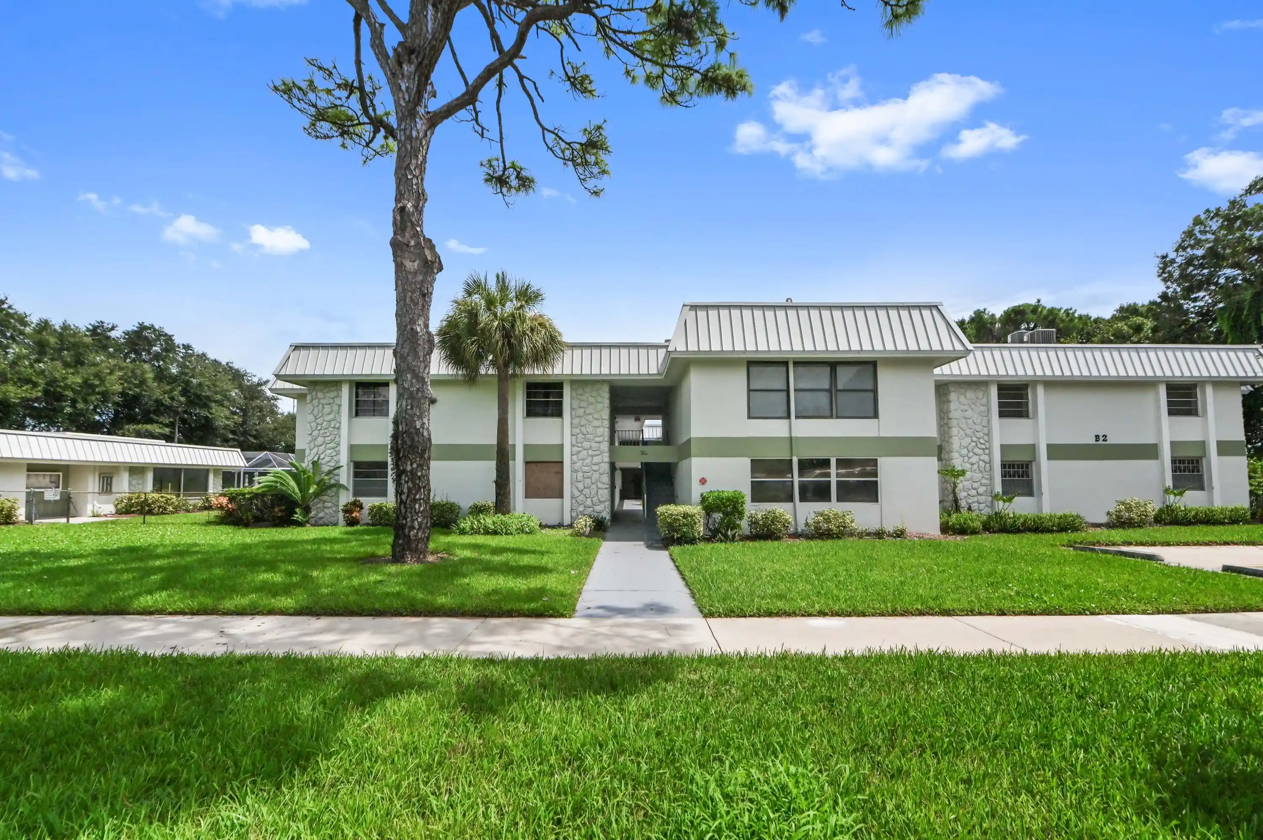
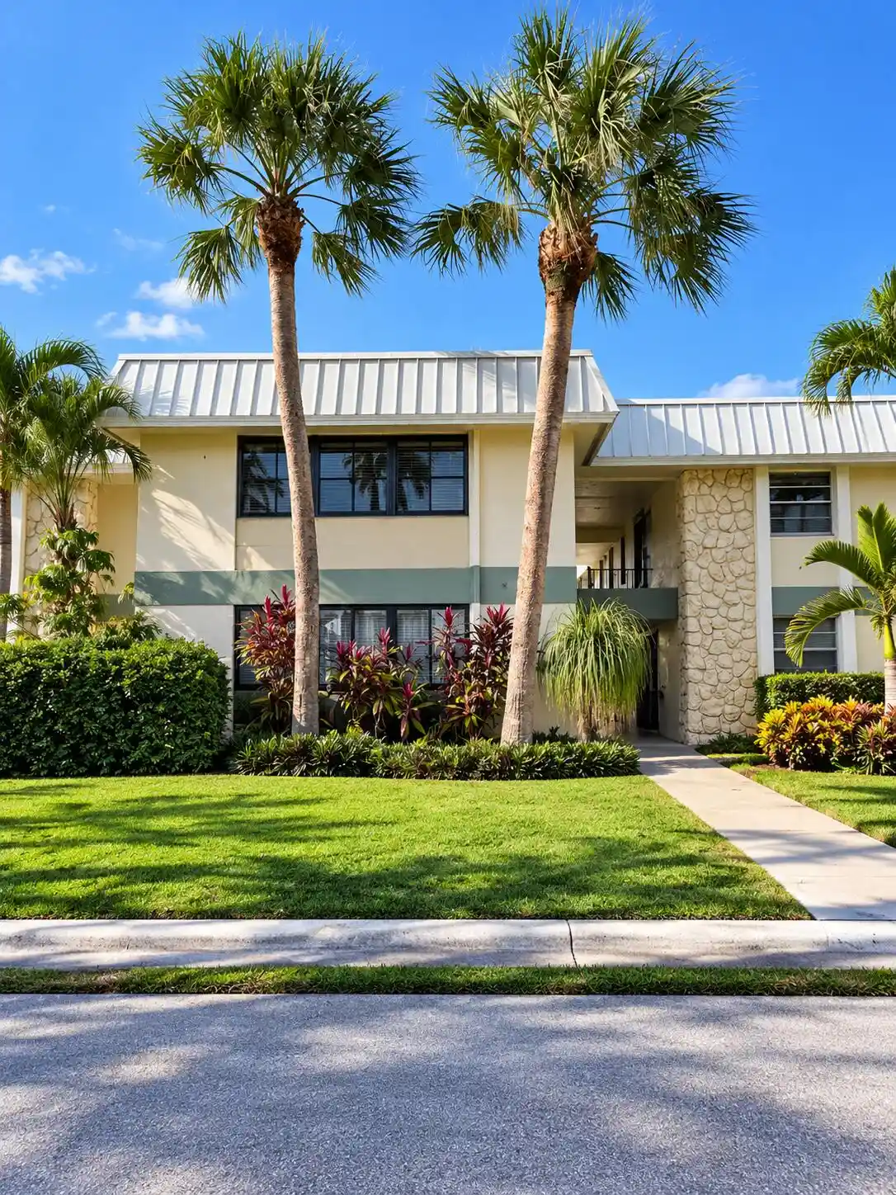
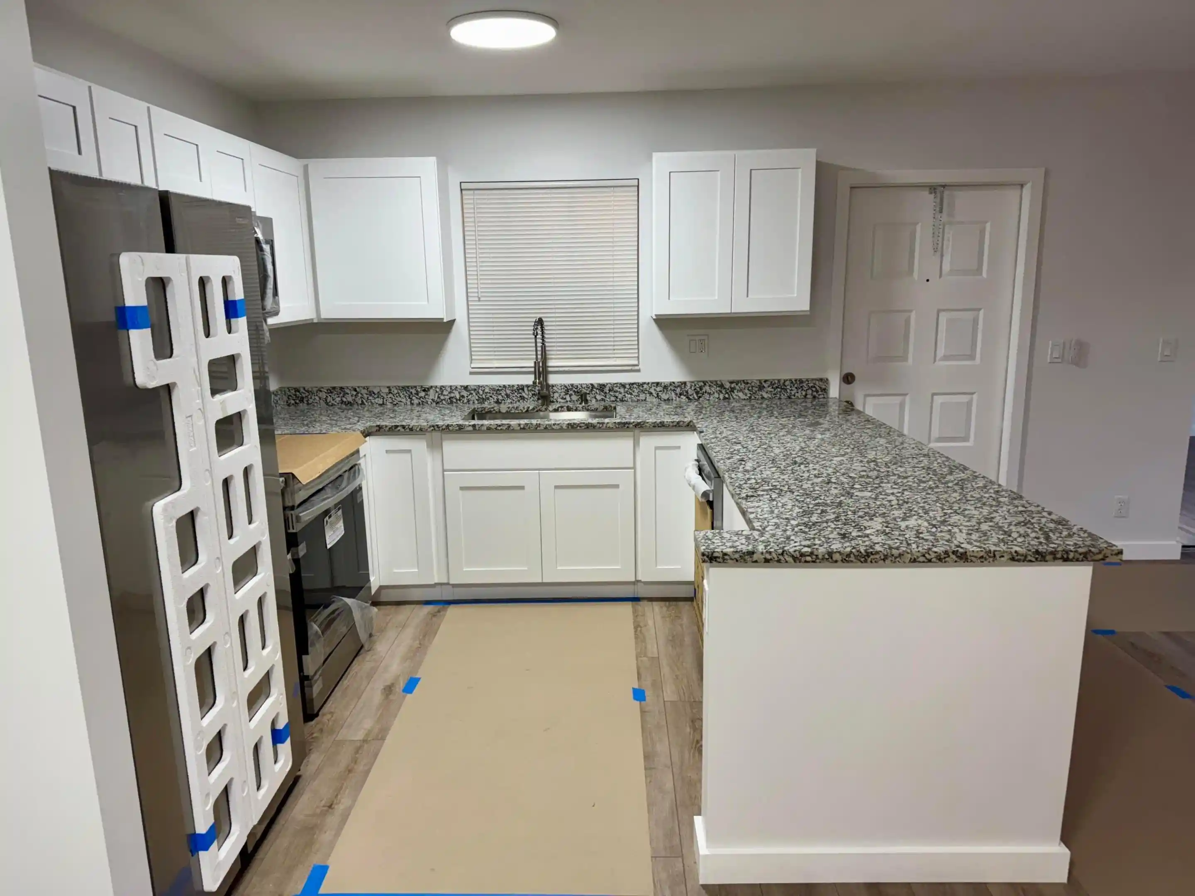
Ultra-modern remodel on this spacious end condo situated on the Savannahs Nature Preserve. The contractor remodeled this unit with these finest finishes. All wood doors, repainted interior walls in today's colors & crown molding, 6" base boards, oversized ceramic tile flooring throughout, sleek white kitchen cabinets with black pulls & self closing doors & drawers, black granite counters, farmhouse style kitchen sink, all modern lighting & ceiling fans, both baths with modern vanities & sinks, removed 1/2 wall between master vanity & private area thereby making it more open. Owner had installed impact windows allowing for great storm protection & drop down shutters are still on windows could be removed allowing more natural light into unit. Slider original. Modern interior doors & handles. Wood louvered doors where needed no more metal doors in unit. Fairly new stack washer/dryer. Older kitchen appliances that a new owner could update with stainless to finish out this beautiful ultra remodeled end condo. HURRY Call now to see and make it your own.
- Houzeo last checked: 1 minute ago
- Listing updated: October 21, 2026 at 10:10 pm
- Listing Provided by: Helen Moro DRE #61811, Brenda A Lavin (772) 530-9515 DRE #3053001 | Berkshire Hathaway Florida Realty (772) 871-7411
- Source: Beaches MLS-FL | MLS#: B26011496

This condo is in:
 Pickleball Court
 Tennis Court
 Billiards Room
 Clubhouse
 Shuffleboard
 Walking & Jogging Trails
 Barbecue Area
 Library
 Picnic Area
 Swimming Pool
Property Details
Status
Active
Type
Condominium
No. of Stories
1
County
City
Neighborhood
--
Year Built
1981
HOA Fees
$595/mo
Finished Area
1,280 sqft
Lot Size
-- sqft lot
Basement Area
- sqft
MLS Name
Beaches MLS
MLS Number
B26011496
MLS Status
Active
Days on Market
211
Cumulative Days on Market
198

Continue Your Journey in App
Find your dream home, receive real-time updates, and many more!
Continue Your Journey in App
Find your dream home, receive real-time updates, and many more!
Location
HOA Management
High Point of Fort Pierce Section 3
HOA Fees
$595/ Monthly
Amenities
 Amenities and services may be covered by one or multiple associations and service providers.
 Cable TV
 Trash Pickup
 Security Gate
 Internet
 Maintenance
 Water
 Tennis
 Club House
 Security Guard
 Sewer
 Library
Roof Maintenance
Sports Court
Walk path
RecreationFacilities
ReserveFund
Management
BilliardRoom
CommonAreas
Pools
PestControl
PicnicArea
Disclaimer: Amenities are based on third-party information and may vary; buyers must independently verify all amenities, as information is deemed reliable but not guaranteed.
Facts & Features
Rooms
Bedrooms & bathrooms
Bedrooms: 2
Bathrooms: 2
FloridaRoom
Level: Main
Area: 99.00 Square Feet
Dimensions: 11 X 9
FamilyRoom
Level: Main
Area: 156.00 Square Feet
Dimensions: 13 X 12
DiningRoom
Level: Main
Area: 120.00 Square Feet
Dimensions: 12 X 10
Bedroom2
Level: Main
Area: 121.00 Square Feet
Dimensions: 11 X 11
PrimaryBedroom
Level: Main
Area: 195.00 Square Feet
Dimensions: 15 X 13
LivingRoom
Level: Main
Area: 130.00 Square Feet
Dimensions: 13 X 10
Kitchen
Level: Main
Area: 130.00 Square Feet
Dimensions: 13 X 10
Interior
Flooring
Ceramic Tile
Cooling
Central Air, Ceiling Fans, Electric
Window Features
Double Hung, Metal, Sliding, Storm Windows
Exterior Features
Outdoor Living Area
Sewer
Public Sewer
Interior Features
Attic, Breakfast Bar, Entrance Foyer, Eat In Kitchen, Living Dining Room, Pull Down Attic Stairs, Split Bedrooms, Separate Shower, Walk In Closets
Heating
Central, Electric
Appliances
Dryer, Dishwasher, Electric Range, Electric Water Heater, Disposal, Ice Maker, Microwave, Refrigerator, Water Heater, Washer
Construction
Year Built
Year Built: 1981
Home type
Condominium
Architectural Style
Ranch, Traditional, Fourplex
Property Condition
Resale
Construction Materials
Cbs Concrete Block Structure, Block, Concrete
Roof
Composition, Shingle
Utilities & Energy
Security Features
Closed Circuit Cameras, Gated With Guard, Gated Community, Security Guard
Association Amenities
Bocce Court, Billiard Room, Clubhouse, Gated, Library, Management, Maintenance, Picnic Area, Pickleball, Shuffleboard Court, Security, Sidewalks, Tennis Courts
Parking Features
Assigned, Asphalt, Guest
Electric
Circuit Breakers, Underground
Water Source
Public
Laundry Features
Inside, Laundry Closet, In Kitchen, Washer Dryer Install Allowed
Utilities
Cable Available, Electricity Connected, Phone Available, Sewer Available, Underground Utilities, Water Available
Other Features
Patio And Porch Features
Glass Enclosed, Patio
Community Features
Gated, Property Manager On Site
Lot Features
None
Subdivision Name
High Point Of Fort Pierce Condominium Section 3
Price History
| Date | Event | Price |
|---|---|---|
10/19/2026 Source: | Price Decreased | $140,000 -6.67% $109/sqft |
09/04/2026 Source: | Price Decreased | $150,000 -11.71% $117/sqft |
04/06/2026 Source: | Listed for Sale | $169,900 +4.88% $133/sqft |
04/06/2026 Source: | Off Market | $162,000 $127/sqft |
04/06/2026 Source: #B26011496 | Listed for Sale | $162,000 -4.65% $127/sqft |

Show more
Nearby Homes
Find Homes by Property Features in Fort Pierce, FL


IDX information is provided exclusively for consumers’ personal, non-commercial use, that it may not be used for any purpose other than to identify prospective properties consumers may be interested in purchasing, and that the data is deemed reliable but is not guaranteed accurate by BeachesMLS. All listings featuring the BMLS logo are provided by BeachesMLS, Inc. This data is not verified for authenticity or accuracy and may not reflect all real estate activity in the market. Based on information © 2026 BeachesMLS, Inc. All Rights Reserved.
 Advertising Broker: Moe Mossa (Savvy Avenue) | Savvy Avenue, LLC
