
- Overview
- Description
- Property Details
- Location
- HOA Management
- Facts & Features
- Getting Around
- Nearby Homes
$399,900
Monthly Est:$1,990
 3 Beds

2 full baths
 1,776sqft
9441 Pinetree Dr, Lake Wales, FL 33898
$399,900
$1,990/moEst:
Single Family Residence
Built in 2000
$16.67/mo HOA
1 acre lot
$225/sq.ft
Description
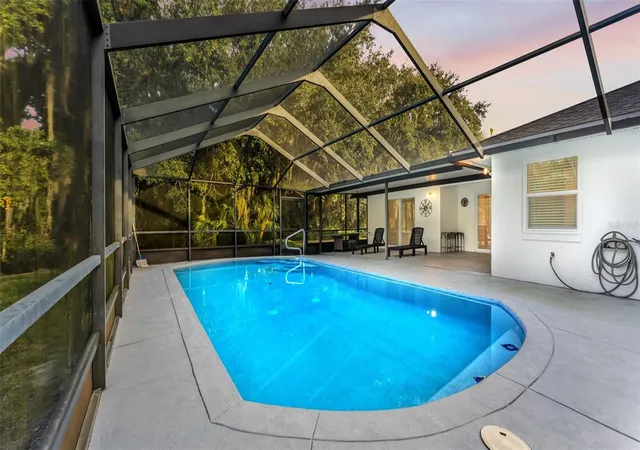
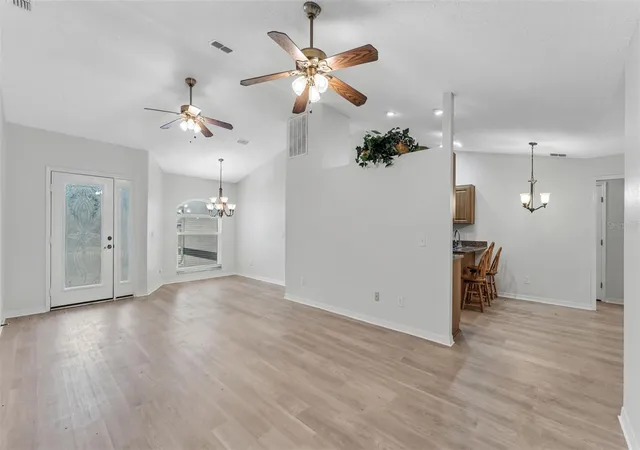
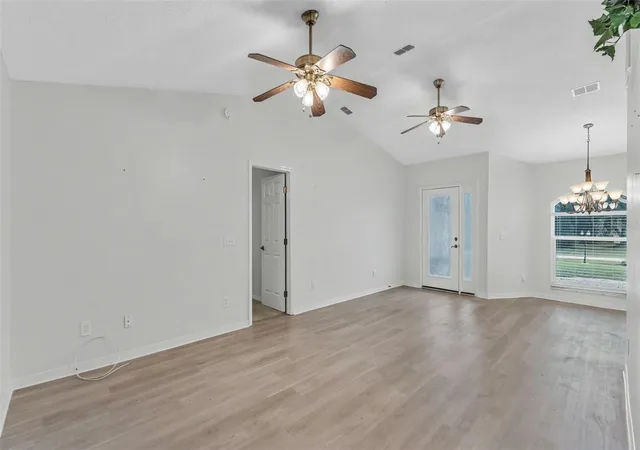
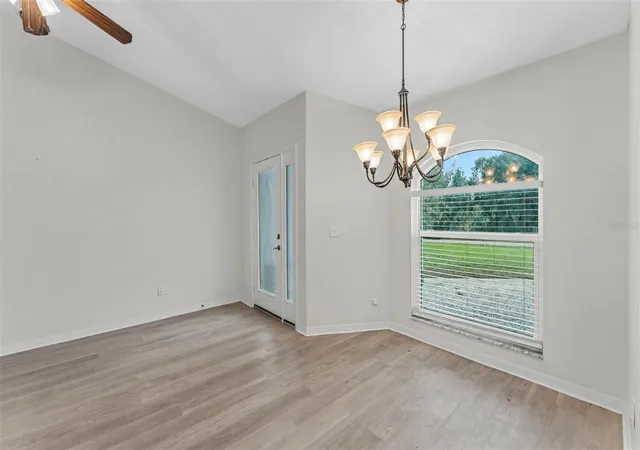
Beautifully maintained and move-in ready POOL home -3 bedrooms, 2 bath with 1776 heated square feet of living area. Situated on a picturesque ONE-ACRE lot in Walk-in-Water Estates! Surrounded by mature trees and attractive landscaping, this inviting home offers a peaceful setting, a desirable split-bedroom floor plan, and numerous recent improvements. Pride of ownership is evident throughout, with updates including the roof (2025), new windows (2026), new appliances (March 2026), new electrical outlets (2026), newer flooring (2024), fresh exterior paint (2025), and pool resurfacing in (approximately 2021). Inside, the thoughtfully designed floor plan offers both formal and casual living spaces, with a spacious living room and comfortable family room that create an open, welcoming atmosphere. The split-bedroom plan provides privacy and flexibility, while the functional layout makes excellent use of the home's living space. The family room opens to the covered lanai and expansive pool deck, creating a wonderful extension of the indoor living areas. Whether you're entertaining friends, enjoying a quiet afternoon by the pool, or simply taking in the beautiful surroundings, this outdoor space offers plenty of room to relax and unwind. The gently sloping, tree-lined acre provides an attractive backdrop with room to enjoy the outdoors and the privacy of your own property. A voluntary Walk-in-Water Lake Estates POA membership is available for $200 annually, offering access to the clubhouse, dock and boat ramp, playground, sports complex, community events, and other member benefits. Membership is not required and there are no restrictions! The property is also located in a USDA-eligible area, offering potential financing opportunities for qualified buyers, subject to lender and USDA approval. With its many recent updates, comfortable floor plan, spacious one-acre setting, and optional community amenities, this well-cared-for home offers an appealing combination of convenience, privacy, and Florida living!
- Houzeo last checked: 3 minutes ago
- Listing updated: November 15, 2026 at 6:55 pm
- Listing Provided by: Brian Stephens (863) 647-8600 | EXP REALTY LLC (888) 883-8509
- Source: Stellar MLS-FL as distributed by MLS GRID | MLS#:

Property Details
Status
Active
Type
Single Family Residence
No. of Stories
1
County
City
Neighborhood
--
Year Built
2000
HOA Fees
$16.67/mo
Finished Area
1,776 sqft
Lot Size
1 acre lot
Basement Area
- sqft
MLS Name
Stellar MLS
MLS Number
L4966448
MLS Status
Active
Days on Market
8
Cumulative Days on Market
2
Continue Your Journey in App
Find your dream home, receive real-time updates, and many more!
Location
HOA Management
Walk-in-Water Lake Estates POA/Steve Mitchell
HOA Fees
$200/ Annually
Amenities
 Amenities and services may be covered by one or multiple associations and service providers.
Tennis
 Tennis
Basket Ball
 Basket Ball
Park Playground
 Park Playground
Sports Court
 Sports Court
Recreation Facilities
Disclaimer: Amenities are based on third-party information and may vary; buyers must independently verify all amenities, as information is deemed reliable but not guaranteed.
Facts & Features
Rooms
Bedrooms & bathrooms
Bedrooms: 3
Bathrooms: 2
Kitchen
Level: First
Area: 115.00 Square Feet
Dimensions: 11.5x10
Living Room
Level: First
Area: 246.56 Square Feet
Dimensions: 18.4x13.4
Family Room
Level: First
Area: 202.50 Square Feet
Dimensions: 15x13.5
Dinette
Level: First
Area: 42.00 Square Feet
Dimensions: 7x6
Dining Room
Level: First
Area: 67.23 Square Feet
Dimensions: 8.1x8.3
Laundry
Level: First
Area: 26.00 Square Feet
Dimensions: 5.2x5
Primary Bedroom
Level: First
Area: 187.24 Square Feet
Dimensions: 15.1x12.4
Bedroom 2
Level: First
Area: 109.89 Square Feet
Dimensions: 11.1x9.9
Bedroom 3
Level: First
Area: 105.93 Square Feet
Dimensions: 10.7x9.9
Balcony/Porch/Lanai
Level: First
Area: 263.52 Square Feet
Dimensions: 24.4x10.8
Foyer
Level: First
Area: 40.60 Square Feet
Dimensions: 7x5.8
Interior
Heating
Central, Electric
Sewer
Septic Tank
Exterior Features
Private Mailbox
Cooling
Central Air
Flooring
Carpet, Ceramic Tile, Luxury Vinyl
Appliances
Dishwasher, Electric Water Heater, Microwave, Range, Refrigerator
Window Features
Blinds, Double Pane Windows, Energy Star Qualified Windows, Low Emissivity Windows
Interior Features
Cathedral Ceiling(s), Ceiling Fans(s), L Dining, Primary Bedroom Main Floor, Split Bedroom, Walk In Closet(s)
Construction
Year Built
Year Built: 2000
Home type
Single Family Residence
Roof
Shingle
Architectural Style
Contemporary
Construction Materials
Block, Stucco
Foundation Details
Slab
Utilities & Energy
Laundry Features
Inside, Laundry Room
Association Amenities
Basketball Court, Park, Recreation Facilities, Shuffleboard Court, Tennis Court(s)
Water Source
Public, Well
Parking Features
Driveway, Garage Door Opener
Pool Features
In Ground, Auto Cleaner, Gunite, Screen Enclosure
Utilities
Cable Connected, Electricity Connected
Other Features
Lot Features
In County, Landscaped, Oversized Lot, Sloped, Paved
Vegetation
Mature Landscaping, Trees/landscaped
Community Features
Clubhouse, Golf Carts Ok, Park, Tennis Court(s)
Patio And Porch Features
Covered, Rear Porch, Screened
Subdivision Name
Walk In Water Lake Estates Ph 02
Price History
| Date | Event | Price |
|---|---|---|
11/13/2026 Source: | Listed for Sale | $399,900 +5.24% $225/sqft |
05/22/2026 Source: | Sold | $380,000 -3.80% $214/sqft |
04/15/2026 Source: | Pending | $395,000 $222/sqft |
03/29/2026 Source: | Listed for Sale | $395,000 $222/sqft |


Find Homes by Property Features in Lake Wales, FL
Nearby New Homes For Sale

Based on information from Stellar MLS® through Nov 22, 2026, 01:15PM as submitted to and distributed by MLS GRID. All data is obtained from various sources and may not have been verified by the broker or MLS GRID. Supplied Open House Information is subject to change without notice. All information should be independently reviewed and verified for accuracy. Properties may or may not be listed by the office/agent presenting the information. IDX information is provided exclusively for consumers’ personal non-commercial use. It may not be used for any purpose other than to identify prospective properties consumers may be interested in purchasing. The data is deemed reliable but is not guaranteed by MLS GRID. The use of the MLS GRID Data may be subject to an end-user license agreement prescribed by the Member Participant’s applicable MLS, if any, and as amended from time to time. © 2026 Stellar MLS. All Rights Reserved.
 Advertising Broker: Fred McGill | Simple Showing, Inc