- Overview
- Description
- Property Details
- Location
- Facts & Features
- Getting Around
- Nearby Homes


Street View
$895,000
Monthly Est:$4,455
 3 Beds
 3 Baths
2 full baths + 1 half bath
 2,634sqft
9445 Hwy An, Rosebud, MO 63091
$895,000
$4,455/moEst:
Get Pre-Approved
Farm
Built in 2001
$-- HOA
32 acres lot
$340/sq.ft
Description
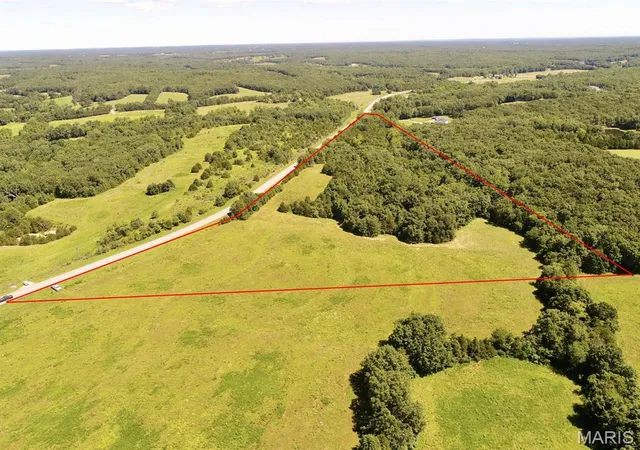
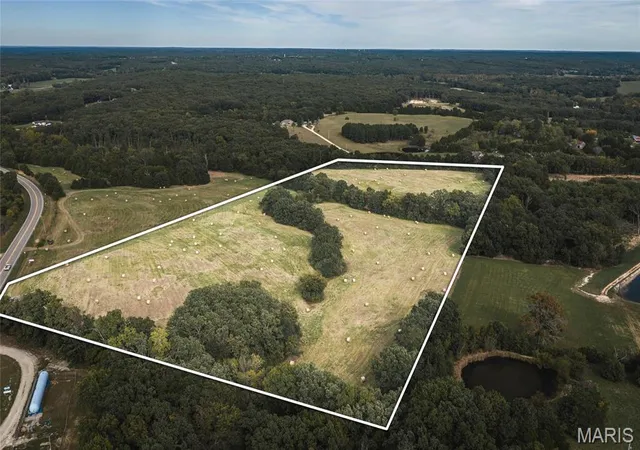
Custom home on 32 acres with a 1/4-mile driveway providing complete privacy with sunny southern exposures and beautiful sunrises and sunsets.
New roof completed August 2025.
This 2634+ square foot home with attached 2 car garage includes three large bedrooms with the master bedroom and bath, the living room, dining room, chef's kitchen with custom made butternut cabinets, breakfast nook, a 1/2 bath and laundry room all on the main floor. The other two bedrooms, large family room with its own kitchenette, a second full bath, a small office (can be 4th tiny bedroom) are on the lower level which opens out to the in-ground fiberglass pool with automatic cover (swim April to October) and the wood fired sauna. The outbuildings include a 28 x 32 Shop with 10' high garage door, a garden greenhouse shed with potting bench, sheep shed, woodshed with electric wood splitter and an unfinished 14 x 14 bonus building for your imagination. This farm currently supports a small flock of sheep, herding dogs, a large garden, long walks, peace and quiet, Come take a walk!
More acreage available!
- Houzeo last checked: 1 hour ago
- Listing updated: October 2, 2026 at 7:23 am
- Listing Provided by: Brian Collins (636) 346-9086 | Hero Realty, LLC (636) 487-4202
- Source: MARIS MLS-MO | MLS#: MIS24078867

Property Details
Status
Active
Type
Land
No. of Stories
-
County
City
Neighborhood
--
Year Built
2001
HOA Fees
-
Finished Area
2,634 sqft
Lot Size
32 acres lot
Basement Area
- sqft
MLS Name
MARIS MLS
MLS Number
MIS24078867
MLS Status
Active
Days on Market
659
Cumulative Days on Market
630

Continue Your Journey in App
Find your dream home, receive real-time updates, and many more!
Download App
Continue Your Journey in App
Find your dream home, receive real-time updates, and many more!
Location
Facts & Features
Rooms
Bedrooms & bathrooms
Bedrooms: 3
Bathrooms: 3
Kitchen
Level: Main
Area: 322.00 Square Feet
Dimensions: 23 x 14
Living Room
Level: Main
Area: 280.00 Square Feet
Dimensions: 20 x 14
Dining Room
Level: Main
Area: 192.00 Square Feet
Dimensions: 16 x 12
Primary Bedroom
Level: Main
Area: 266.00 Square Feet
Dimensions: 19 x 14
Laundry
Level: Main
Area: 88.00 Square Feet
Dimensions: 11 x 8
Family Room
Level: Lower
Area: 612.00 Square Feet
Dimensions: 36 x 17
Office
Level: Lower
Area: 77.00 Square Feet
Dimensions: 11 x 7
Bedroom
Level: Lower
Area: 208.00 Square Feet
Dimensions: 16 x 13
Bedroom
Level: Lower
Area: 224.00 Square Feet
Dimensions: 16 x 14
Interior
Window Features
Insulated Windows
Heating
Forced Air, Propane
Interior Features
High Speed Internet, Sauna, Workshop/hobby Area, Breakfast Bar, Eat In Kitchen, Separate Dining, Walk In Closet(s), Vaulted Ceiling(s)
Appliances
Dishwasher, Propane Water Heater
Sewer
Septic Tank
Cooling
Ceiling Fan(s), Central Air, Electric
Flooring
Hardwood
Construction
Year Built
Year Built: 2001
Home type
Farm
Architectural Style
Traditional
Construction Materials
Brick
Utilities & Energy
Utilities
Propane Leased, Electricity Available, Natural Gas Available, Water Available
Basement
Bathroom, Full, Partially Finished, Concrete, Sleeping Area, Walk Out Access
Fireplace Features
Recreation Room, Family Room, Living Room
Pool Features
In Ground
Parking Features
Additional Parking, Attached, Detached, Garage, Garage Door Opener, Oversized, Off Street, Storage, Workshop In Garage
Security Features
Smoke Detector(s)
Water Source
Well
Other Features
Patio And Porch Features
Deck, Patio, Covered
Lot Features
Adjoins Wooded Area, Suitable For Horses, Farm, Gently Rolling, Level, Meadow, Pasture, Wooded
Subdivision Name
Not In A Subdivision
Disclosures
Unknown, Flood Plain No
Price History
| Date | Event | Price |
|---|---|---|
05/08/2026 Source: | Listed for Sale | $895,000 $340/sqft |
01/17/2026 Source: | Contingent (Active Under Contract) | $895,000 $340/sqft |
11/03/2025 Source: | Price Decreased | $895,000 -5.79% $340/sqft |
09/25/2025 Source: | Price Decreased | $950,000 -21.81% $361/sqft |
09/15/2025 Source: | Price Decreased | $1,215,000 -2.41% $461/sqft |

Show more
Nearby Homes



Find Homes by Property Features in Rosebud, MO
Nearby New Homes For Sale
Nearby Pre-Owned Homes For Sale


Based on information from Mid America Regional Information Systems, Inc. through Oct 22, 2026, 11:46AM. All data is obtained from various sources and may not have been verified by broker or MLS GRID. Supplied Open House Information is
subject to change without notice. All information should be independently reviewed and verified for accuracy. Properties may or may not be listed by the office/agent presenting the information. Some IDX listings have been excluded from this website.
Properties displayed may be listed or sold by various participants in the MLS. Property data presented reflect information otherwise available from public records. The REALTOR® providing this information may not have represented the buyer or seller
in some or all of the transactions.
IDX information is provided exclusively for consumers’ personal noncommercial use, that it may not be used for any purpose other than to identify prospective properties consumers may be interested in purchasing, that the data is deemed reliable but is not guaranteed by MLS GRID, and that the use of the MLS GRID Data may be subject to an end user license agreement prescribed by the Member Participant’s applicable MLS if any and as amended from time to time. © 2026 Mid America Regional Information Systems, Inc. All Rights Reserved.
 Advertising Broker: Nicholas Huscroft | Chosen Realty
