Savvy Avenue
Powered by 
- 1
- Overview
- Description
- Property Details
- Location
- HOA Management
- Facts & Features
- Getting Around
- Nearby Homes




$250,000
Monthly Est:$1,244
 2 Beds
 2 Baths
1 full bath + 1 half bath
 1,573sqft
9448 Marshall Rd, Eden Prairie, MN 55347
$250,000
$1,244/moEst:
Get Pre-Approved
Single Family Residence
Built in 2000
$395/mo HOA
0.8 acre lot
$159/sq.ft
Description
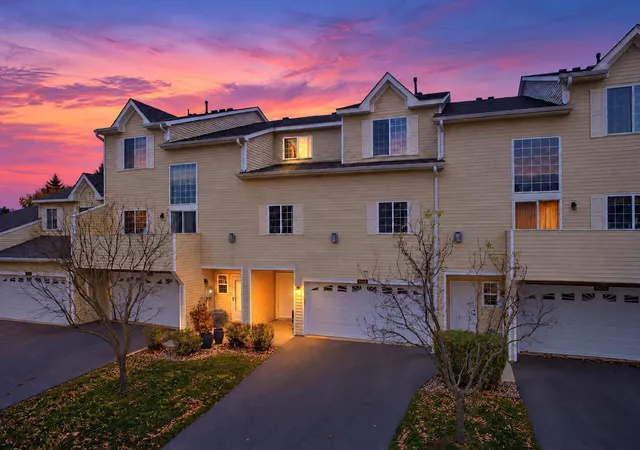
Finally, an affordable, move-in ready Eden Prairie townhome with a great location!
Tucked into a quiet neighborhood just minutes from Lake Riley, this beautifully maintained townhome offers the lifestyle that makes Eden Prairie one of the Twin Cities’ most sought-after communities, at a price that’s increasingly hard to find.
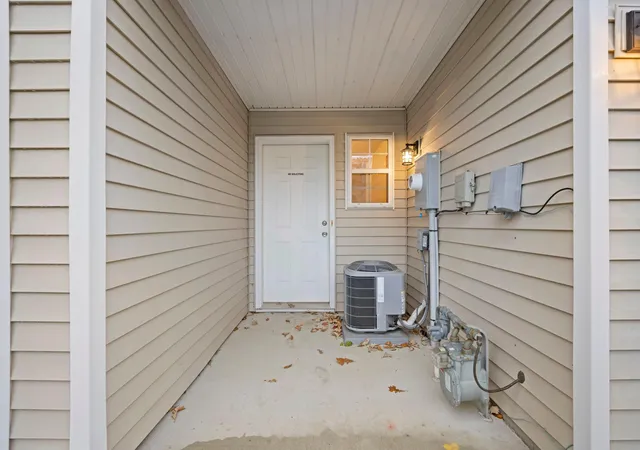
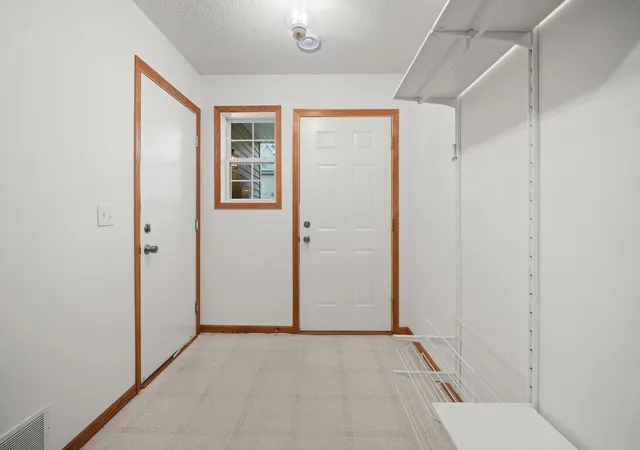
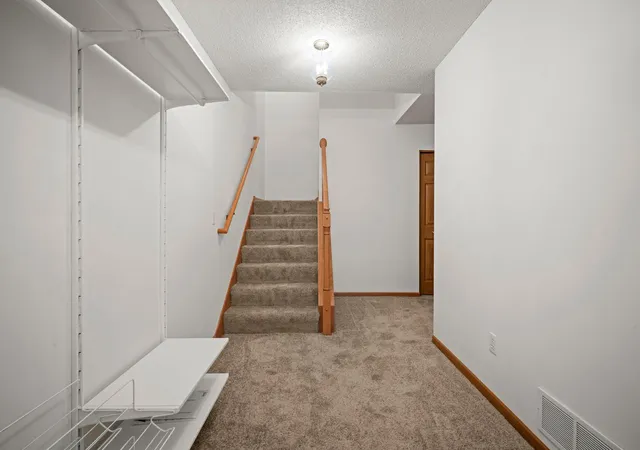
The main-level entry welcomes you with a built-in organization system for coats, shoes, and more, plus generous storage space (a great spot to shelter during severe weather) and a large laundry/mechanical room. Major systems are newer: the water heater is just 3 years old, and the furnace and A/C are both under 5 years old.
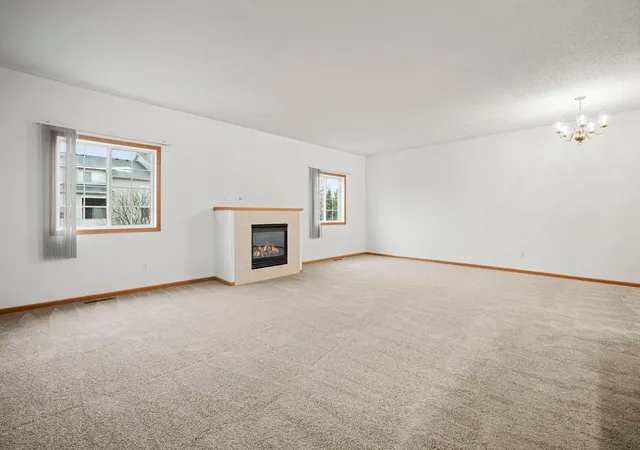
The middle level is an open-concept floor plan made for everyday living and entertaining. Sink your toes into the fresh, brand-new carpet throughout the home giving every room a clean, new construction feel. The spacious living room is centered around a cozy gas fireplace and flows into an informal dining area and a well-appointed kitchen with upgraded stainless steel refrigerator and microwave, a breakfast bar, and ample cabinet space. A convenient half bath completes the level, so hosting friends and family is easy.
Upstairs, the generous primary bedroom features a walk-in closet. The upper level also includes a spacious full bath, and a second bedroom ideal for guests, family or a home office. A two-car attached garage with installed shelving keeps everything organized.
This home is remarkably efficient, with average monthly utilities of about $50 for electric and $90 for gas.
Step outside and the neighborhood comes alive. Riley Lake Park is close by, with a sandy swimming beach, fishing pier, boat ramp, playground, picnic pavilions, tennis, pickleball and basketball courts, and a scenic lakeside trail. Eden Prairie’s extensive trail network connects you to Staring Lake, Purgatory Creek Park, and more. Everyday needs are minutes away, including Eden Prairie Center’s shops and theater, Lunds & Byerlys and Cub Foods, Life Time Fitness, the Eden Prairie Community Center, and a wide range of restaurants in Eden Prairie and nearby Chanhassen. Quick access to Highway 212 makes commuting a breeze.
Don’t miss this opportunity to own a move-in-ready townhome offering comfort, convenience, and exceptional value in one of Eden Prairie’s most desirable locations.
- Houzeo last checked: 3 minutes ago
- Listing updated: November 6, 2026 at 3:38 pm
- Listing Provided by: Thomas Scott (612) 384-2178 | RE/MAX Advantage Plus (952) 224-8800
- Source: Northstar MLS-MN as distributed by MLS GRID | MLS#: 7168481

Property Details
Status
Active
Type
Single Family Residence
No. of Stories
-
County
City
Neighborhood
--
Year Built
2000
HOA Fees
$395/mo
Finished Area
1,573 sqft
Lot Size
0.8 acre lot
Basement Area
- sqft
MLS Name
Northstar MLS
MLS Number
7168481
Days on Market
1
Open House

Continue Your Journey in App
Find your dream home, receive real-time updates, and many more!
Continue Your Journey in App
Find your dream home, receive real-time updates, and many more!
Location
HOA Management
AssociaMN
HOA Fees
$395/ Monthly
Amenities
 Amenities and services may be covered by one or multiple associations and service providers.
 Snow Removal
 Lawn Care
 Maintenance
 Fire Safety
Professional Mgmt
Other
Sanitation
Hazard Insurance
Disclaimer: Amenities are based on third-party information and may vary; buyers must independently verify all amenities, as information is deemed reliable but not guaranteed.
Facts & Features
Rooms
Bedrooms & bathrooms
Bedrooms: 2
Bathrooms: 2
Dining Room
Level: Upper
Area: 120.00 Square Feet
Dimensions: 12x10
Bedroom
Level: Upper
Area: 225.00 Square Feet
Dimensions: 15x15
Foyer
Level: Main
Area: 165.00 Square Feet
Dimensions: 15x11
Garage
Level: Main
Area: 323.00 Square Feet
Dimensions: 19x17
Kitchen
Level: Upper
Area: 72.00 Square Feet
Dimensions: 9x8
Laundry
Level: Main
Area: 91.00 Square Feet
Dimensions: 13x7
Living Room
Level: Upper
Area: 500.00 Square Feet
Dimensions: 25x20
Bedroom 2
Level: Upper
Area: 100.00 Square Feet
Dimensions: 10x10
Storage
Level: Main
Area: 33.00 Square Feet
Dimensions: 11x3
Walk-In Closet
Level: Upper
Area: 28.00 Square Feet
Dimensions: 7x4
Interior
Exterior Features
Vinyl
Sewer
City Sewer/connected
Heating
Forced Air
Appliances
Dishwasher, Dryer, Microwave, Range, Refrigerator, Washer
Cooling
Central Air
Construction
Year Built
Year Built: 2000
Home type
Single Family Residence
Foundation Details
Poured Concrete
Roof
Age 8 Years Or Less
Utilities & Energy
Pool Features
None
Laundry Features
Laundry Room, Main Level
Parking Features
Attached Garage
Fireplace Features
Gas, Living Room
Water Source
City Water/connected
Association Amenities
In Ground Sprinkler System
Basement
None
Other Features
Subdivision Name
Cic 0972 Lodges At Oakparke Estate
Price History
| Date | Event | Price |
|---|---|---|
11/06/2026 Source: | Listed for Sale | $250,000 -35.05% $159/sqft |
09/19/2019 Source: | Price Decreased | $384,900 -0.03% $245/sqft |
09/19/2019 Source: | Price Increased | $385,000 +35.09% $245/sqft |
02/08/2013 Source: | Price Decreased | $285,000 -1.69% $181/sqft |
02/08/2013 Source: | Sold | $289,900 $184/sqft |


Nearby Homes
Find Homes by Property Features in Eden Prairie, MN
Nearby New Homes For Sale

Based on information submitted to the MLS GRID from the REGIONAL MULTIPLE LISTING SERVICE OF MINNESOTA, INC through Nov 07, 2026, 08:15AM. IDX information is provided exclusively for consumers’ personal, non-commercial use. It may not be used for any purpose other than to identify prospective properties consumers may be interested in purchasing. The data is deemed reliable but is not guaranteed by MLS GRID. The use of the MLS GRID Data may be subject to an end-user license agreement prescribed by the Member Participant’s applicable MLS, if any and as amended from time to time. All data is obtained from various sources and may not have been verified by the broker or MLS GRID. Supplied Open House Information is subject to change without notice. All information should be independently reviewed and verified for accuracy. Properties may or may not be listed by the office/agent presenting the information.
Information deemed reliable but not guaranteed. The property data presented reflects information otherwise available from public records. The real estate broker participating in MLS and providing this information may not have represented the buyer or seller in some or all of the transactions. Listings courtesy of Northstar MLS as distributed by MLS GRID. © 2026 Regional Multiple Listing Service of Minnesota, Inc. All Rights Reserved.
 Advertising Broker: Moe Mossa (Savvy Avenue) (612) 490-1268 | Savvy Avenue, LLC
