Realty Solution
Powered by 
- 0
- 2
- Overview
- Description
- Property Details
- Location
- HOA Management
- Facts & Features
- Getting Around
- Nearby Homes


Street View
Listed by: Marny Maslon (424) 202-3298 DRE #01322584, Zoe Kasiske DRE #02133065 | Douglas Elliman of California, Inc. (424) 203-1800
$1,390,000
Monthly Est:$6,919
 2 Beds
 3 Baths
1 full bath + 1 half bath
 1,392sqft
945 21st Street #4, Santa Monica, CA 90403
$1,390,000
$6,919/moEst:
Get Pre-Approved
Condominium
Built in 1973
$625/mo HOA
15,993 sqft lot
$999/sq.ft
Description
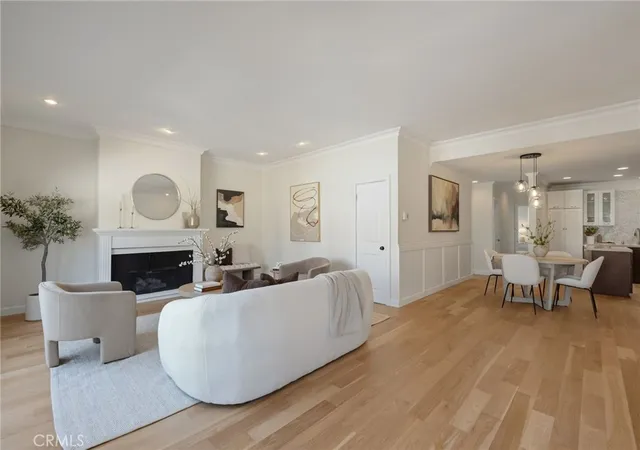
Situated in one of Santa Monica's most sought-after locations, on a tranquil, tree-lined street north of Wilshire and moments from Montana Avenue, this beautifully updated two-bedroom residence combines refined interiors, inviting indoor-outdoor living, and two spacious bedroom suites with private baths. Tall, open-beamed ceilings make an immediate impression, and a warm, understated palette adds texture and continuity throughout the living spaces. The living room features a fireplace and double doors that open to a patio and connect to the dining area, which includes a beautifully crafted built-in buffet or breakfast bar and connects to the renovated kitchen. The kitchen features striking wood and stone surfaces, stainless steel appliances, and generous storage. Sliding glass doors lead to a fenced backyard balcony, creating good light and a lovely cross breeze. A powder room completes the main level. Upstairs, both bedrooms offer private full baths, ample closet storage, and plantation shutters for filtered light and privacy. The primary suite is distinguished by soaring vaulted ceilings and an updated bath with dual sinks and a large walk-in shower. A two-car private garage offers much more storage and direct access to the condo, adding immense value. The second-floor laundry area provides everyday practicality. All of this is within a boutique community of just 12 homes. Ideally situated near Franklin Elementary, Whole Foods, Douglas Park, and the beach, with Montana Avenue's neighborhood cafes, boutiques, and restaurants just a short stroll away. An ideal balance of peaceful residential living and easy access to the everyday conveniences and coastal lifestyle that make Santa Monica so special.
- Houzeo last checked: 9 hours ago
- Listing updated: October 22, 2026 at 10:47 pm
- Source: California Regional MLS-CA | MLS#: 26102254

This condo is in:
 Water
Property Details
Status
Active
Type
Condominium
No. of Stories
2
County
City
Neighborhood
--
Year Built
1973
HOA Fees
$625/mo
Finished Area
1,392 sqft
Lot Size
15,993 sqft lot
Basement Area
- sqft
MLS Name
California Regional MLS
MLS Number
26102254
MLS Status
Active
Days on Market
1
Open House

Continue Your Journey in App
Find your dream home, receive real-time updates, and many more!
Download App
Continue Your Journey in App
Find your dream home, receive real-time updates, and many more!
Location
HOA Management
N/A
HOA Fees
$1,875/ Quarterly
Amenities
 Amenities and services may be covered by one or multiple associations and service providers.
 Trash Pickup
 EarthquakeInsurance
PetRestrictions
Disclaimer: Amenities are based on third-party information and may vary; buyers must independently verify all amenities, as information is deemed reliable but not guaranteed.
Facts & Features
Rooms
Bedrooms & bathrooms
Bedrooms: 2
Bathrooms: 3
Interior
Sewer
Sewer Tap Paid
Flooring
Carpet, Wood
Heating
Central
Interior Features
Walk In Closets
Appliances
Dishwasher, Disposal, Refrigerator, Dryer, Washer
Cooling
Central Air
Utilities & Energy
Pool Features
None
Fireplace Features
Living Room
Parking Features
Door Multi, Direct Access, Garage, Private
Association Amenities
Pet Restrictions, Trash
Other Features
Disclosures
Covenants Restrictions Disclosure
Price History
| Date | Event | Price |
|---|---|---|
10/22/2026 Source: | Listed for Sale | $1,390,000 $999/sqft |

Getting Around 945 21st Street
Walk Score®

Very Walkable
78/100
Transit Score®

Good Transit
58/100
Data provided by Redfin
Nearby Homes


Find Homes by Property Features in Santa Monica, CA


Based on information from California Regional Multiple Listing Service, Inc. as of Oct 22, 2026, 03:46PM and /or other sources. All data, including all measurements and calculations of area, is obtained from various sources and has not been, and will not be, verified by broker or MLS. All information should be independently reviewed and verified for accuracy. Properties may or may not be listed by the office/agent presenting the information. Information being provided is for consumers’ personal, non-commercial use and may not be used for any purpose other than to identify prospective properties consumers may be interested in purchasing. This website may not include listings or property addresses of sellers who have directed their listing brokers to withhold their listing or their property address from display on the Internet. © 2026 California Regional Multiple Listing Service. All Rights Reserved.
 Advertising Broker: William Johnson DRE #01463271 | William Johnson Brokerage
