Andover RE
Powered by 
- 0
- 5
- Overview
- Description
- Property Details
- Location
- Facts & Features
- Getting Around
- Nearby Homes

Street View
$2,995,000
Monthly Est:$14,907
 4 Beds
 5 Baths
4 full baths + 1 half bath
 8,196sqft
945 Henrietta St, Birmingham, MI 48009
$2,995,000
$14,907/moEst:
Get Pre-Approved
Single Family Residence
Built in 1998
$-- HOA
0.19 acre lot
$365/sq.ft
Description
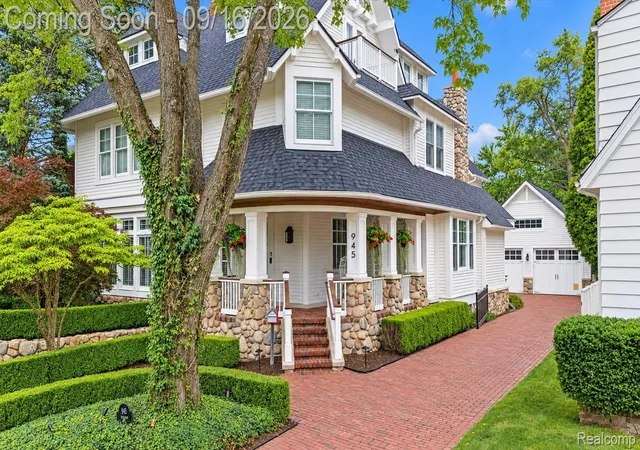
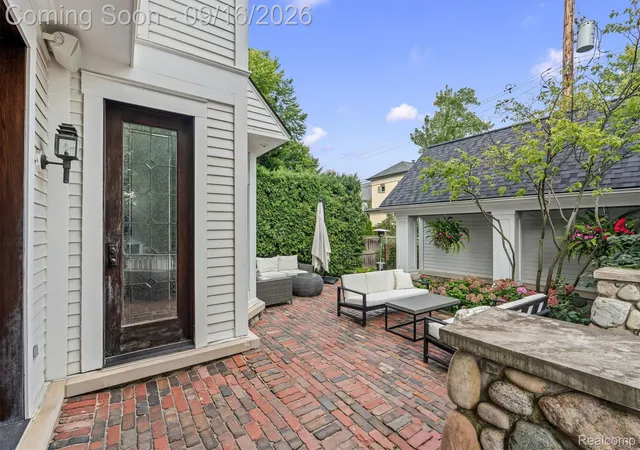
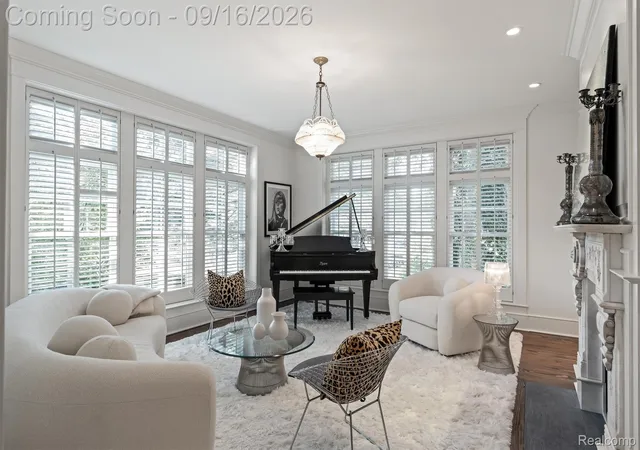
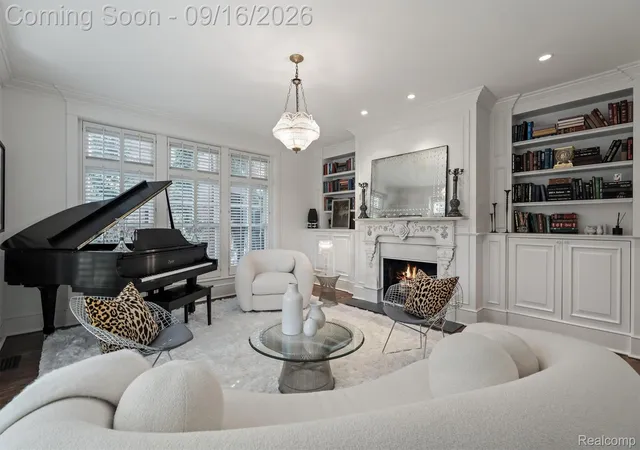
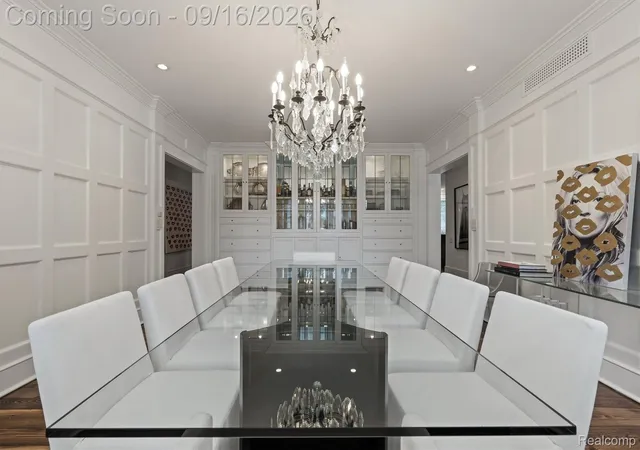
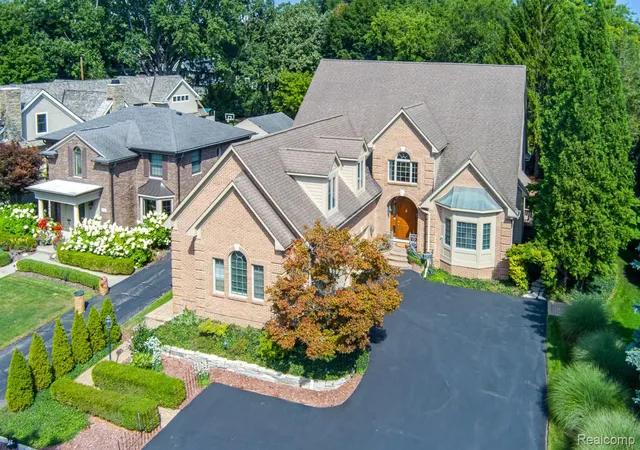
Distinctive, sophisticated, and unapologetically original, this is Birmingham living with an edge. Just steps from Downtown Birmingham, this one-of-a-kind custom residence delivers bold design, exceptional craftsmanship, and effortless access to the city’s premier dining, shopping, cafés, and parks. Featured in The Detroit News and custom built by renowned builder Joel Lerman, the home spans over 5,900 square feet across multiple levels, with every detail considered and nothing ordinary. Windows are intentionally positioned to shape light and sightlines, while bespoke millwork, designer lighting, rich textures, and carefully curated materials create interiors that feel collected rather than decorated. The chef’s kitchen anchors a series of striking yet inviting living spaces designed to transition effortlessly from everyday life to entertaining. Throughout the home, unexpected architectural moments and sophisticated finishes give each space its own identity. The primary suite is a private escape, complete with expansive dressing areas and beautifully appointed, spa-inspired baths. Additional bedrooms, lounges, and recreation spaces provide flexibility without compromising the home’s design-forward aesthetic. Not simply built—composed. Select photos have been digitally staged or modified. BATVAI
- Houzeo last checked: 12 minutes ago
- Listing updated: October 21, 2026 at 3:03 pm
- Listing Provided by: Renee Lossia Acho (248) 786-7790 , Tushar V Vakhariya | KW Domain (248) 590-0800
- Source: Realcomp MLS-MI | MLS#: 20261053020

- Originating MLS: Realcomp II Ltd
Property Details
Status
Active
Type
Single Family Residence
No. of Stories
-
County
City
Neighborhood
Year Built
1998
HOA Fees
-
Finished Area
8,196 sqft
Lot Size
0.19 acre lot
Basement Area
- sqft
MLS Name
Realcomp MLS
MLS Number
20261053020
MLS Status
Active
Days on Market
103
Cumulative Days on Market
163

Continue Your Journey in App
Find your dream home, receive real-time updates, and many more!
Download App
Continue Your Journey in App
Find your dream home, receive real-time updates, and many more!
Location
Facts & Features
Rooms
Bedrooms & bathrooms
Bedrooms: 4
Bathrooms: 5
Interior
Cooling
Ceiling Fans, Central Air
Heating
Forced Air, Natural Gas
Sewer
Public Sewer
Construction
Year Built
Year Built: 1998
Home type
Single Family Residence
Foundation Details
Basement, Block
Construction Materials
Wood Siding
Architectural Style
Colonial
Utilities & Energy
Water Source
Public
Basement
Finished, Full
Pool Features
None
Fireplace Features
Living Room, Master Bedroom
Parking Features
Two Car Garage, Detached
Other Features
Patio And Porch Features
Porch
Subdivision Name
Assrs Rep Of Torreys Add
Disclosures
Taxes Homestead Exempt
Price History
| Date | Event | Price |
|---|---|---|
09/16/2026 Source: | Listed for Sale | $2,995,000 $365/sqft |
09/11/2026 Source: | Coming Soon | $2,995,000 $365/sqft |
09/11/2026 Source: | Listing Removed | $2,995,000 $365/sqft |
05/11/2026 Source: | Off Market | $2,995,000 +49.75% $365/sqft |
09/17/2021 Source: | Sold | $2,000,000 $244/sqft |


Nearby Homes

Find Homes by Property Features in Birmingham, MI
Nearby New Homes For Sale


Based on information from the Board/Association of REALTORS® (alternatively, from the Realcomp II Ltd. MLS) through Oct 22, 2026, 03:30AM. All information provided is deemed reliable, but is not guaranteed to be accurate and should be independently verified. IDX provided courtesy of Realcomp II Ltd. via Andover Real Estate & Houzeo, Copyright 2026 Realcomp II Ltd. Shareholders Any use of search facilities of data on the site, other than by a consumer looking to purchase real estate, is prohibited. IDX information is provided exclusively for consumers' personal, noncommercial use and may not be used for any purpose other than to identify prospective properties consumers may be interested in purchasing. The accuracy of all information, regardless of source, is not guaranteed or warranted. All information should be independently verified. Listing Information presented by local MLS brokerage: Andover Real Estate, local REALTOR®- Scott Rubin - (248)206-3666 . Any use of search facilities of data on the site, other than by a consumer looking to purchase real estate, is prohibited. © 2024 Realcomp II Ltd. MLS. All Rights Reserved.
 Advertising Broker: Andover Real Estate | Andover Real Estate
