- Overview
- Description
- Property Details
- Location
- Facts & Features
- Getting Around
- Nearby Homes


$1,370,000
Monthly Est:$6,819
 4 Beds
 4 Baths
3 full baths + 1 half bath
 3,600sqft
945 Jennings Ln, Azle, TX 76020
$1,370,000
$6,819/moEst:
Get Pre-Approved
Single Family Residence
Built in 2025
$-- HOA
5.9 acres lot
$381/sq.ft
Description
Luxury Ranch Living Stone Finished Barndominium on 5.9 Acres
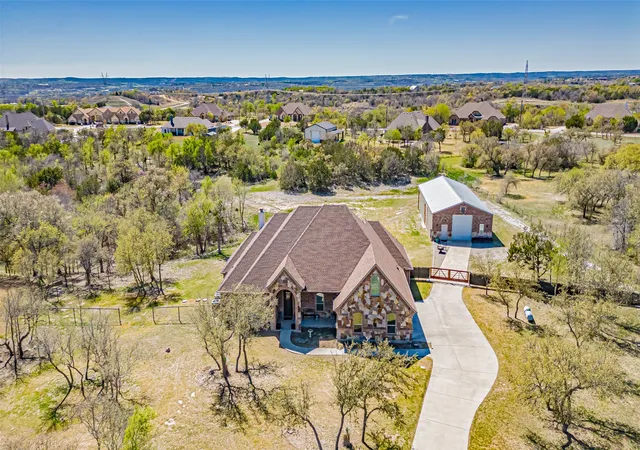
Experience the pinnacle of rural sophistication at 945 Jennings Lane. This master crafted, stone-finished barndominium offers over 3,400 sq. ft. of high-end living space, perfectly situated on 5.9 lush, Ag-exempt acres. Boasting a rare blend of modern luxury and ranch functionality, this estate is a premier opportunity for cattle, horses, or those simply seeking total privacy within reach of the DFW Metroplex.
The interior is a showcase of upgraded finishes throughout, anchored by a chef-inspired luxury kitchen designed for elite entertaining. The spacious floor plan features 4 bedrooms and 3.5 elegantly appointed baths, offering plenty of room for family and guests. Every detail, from the flooring to the fixtures, reflects a commitment to quality and style.
Outdoor Oasis and Infrastructure:
An expansive outdoor patio features a full outdoor kitchen, leading to a serene pond and dedicated sitting area nestled among mature trees. A massive 50x60 heavy duty shop see additional notes this provides ample space for equipment, a car collection, or a professional workspace. Parking includes a generous covered attached carport integrated into the home's design.
over half acre stock tank pond with catfish, crappie, perch, with exquisite viewing area
Expansion Opportunity:
For those desiring more land, an additional 6 acres are available for purchase, allowing for a total of nearly 12 private acres. This property offers the ultimate in tranquility and security. It is a turnkey luxury ranchette that provides a quiet escape without sacrificing proximity to city amenities.
Additional notes: shop 50x60. x 30in height 2 12 ft doors 1 14 ft door- 2 walk in doors additional 18000 square ft upstairs in shop- full bathroom- RV outlet, home has 2 250 gal propane tank- 2 finished bedrooms in 3rd floor
- Houzeo last checked: 4 hours ago
- Listing updated: May 23, 2026 at 8:39 pm
- Listing Provided by: Joy Townsend | Real Broker, LLC (855) 450-0442
- Source: NTREIS MLS-TX | MLS#: 21249821

Property Details
Status
Active
Type
Single Family Residence
No. of Stories
1
County
City
Neighborhood
--
Year Built
2025
HOA Fees
-
Finished Area
3,600 sqft
Lot Size
5.9 acres lot
Basement Area
- sqft
MLS Name
NTREIS MLS
MLS Number
21249821
MLS Status
Active
Cumulative Days on Market
29

Continue Your Journey in App
Find your dream home, receive real-time updates, and many more!
Download App
Continue Your Journey in App
Find your dream home, receive real-time updates, and many more!
Location
Facts & Features
Rooms
Bedrooms & bathrooms
Bedrooms: 4
Bathrooms: 4
PrimaryBedroom
Level: First
Area: 240.00 Square Feet
Dimensions: 16 x 15
LivingRoom
Level: First
Area: 294.00 Square Feet
Dimensions: 21 x 14
Interior
Exterior Features
Gas Grill, Outdoor Kitchen, Outdoor Living Area, Private Yard, Rv Hookup, Storage
Sewer
Aerobic Septic, Septic Tank
Appliances
Dryer, Dishwasher, Gas Cooktop, Disposal, Gas Oven, Gas Range, Refrigerator, Washer
Cooling
Central Air, Electric
Interior Features
Eat In Kitchen, Granite Counters, Kitchen Island, Open Floorplan, Pantry, Walk In Closets
Heating
Central, Electric, Fireplaces, Propane
Construction
Year Built
Year Built: 2025
Home type
Single Family Residence
Architectural Style
Barndominium, Detached
Roof
Metal
Construction Materials
Metal Siding, Rock, Stone
Utilities & Energy
Utilities
Electricity Connected, Septic Available, Water Available
Pool Features
None
Water Source
Well
Laundry Features
Laundry In Utility Room
Parking Features
Attached Carport, Additional Parking, Carport, Oversized, Rv Garage, Rv Carport, See Remarks, Boat, Rv Access Parking
Fireplace Features
Living Room
Other Features
Subdivision Name
Jr Ranch
Lot Features
Acreage, Agricultural, Back Yard, Cleared, Lawn, Landscaped, Level, Pasture, Pond On Lot, Sprinkler System, Few Trees
Patio And Porch Features
Covered
Vegetation
Cleared, Grassed
Price History
| Date | Event | Price |
|---|---|---|
05/23/2026 Source: #21249821 | Price Decreased | $1,370,000 -3.52% $381/sqft |
05/07/2026 Source: | Price Decreased | $1,420,000 -4.05% $394/sqft |
04/24/2026 Source: | Listed for Sale | $1,480,000 $411/sqft |

Nearby Homes





Find Homes by Property Features in Azle, TX
Nearby New Homes For Sale

Based on information from the North Texas Real Estate Information Systems, Inc., through Oct 08, 2026, 11:00AM. Information is provided exclusively for consumers’ personal, non-commercial use. It may not be used for any purpose other than to identify prospective properties consumers may be interested in purchasing. Data is deemed reliable but is not guaranteed accurate. This website may not include listings or property addresses of sellers who have directed their listing brokers to withhold their listing or their property address from display on the Internet. ©2026 North Texas Real Estate Information Systems, Inc. All Rights Reserved.
 Advertising Broker: Michelle Brecker | Pathway To Home Realty