- Overview
- Description
- Property Details
- Location
- Facts & Features
- Getting Around
- Nearby Homes
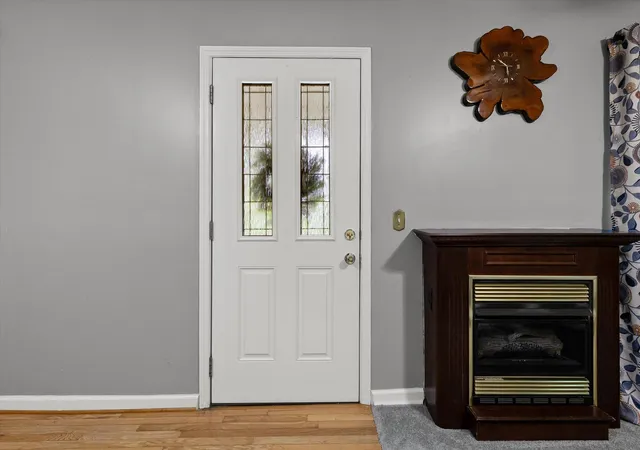

Street View
$219,900
Monthly Est:$1,095
 2 Beds
 2 Baths
2 full baths
 1,296sqft
945 N Maple St, Whitwell, TN 37397
$219,900
$1,095/moEst:
Get Pre-Approved
Single Family Residence
Built in 1942
$-- HOA
0.94 acre lot
$170/sq.ft
Description
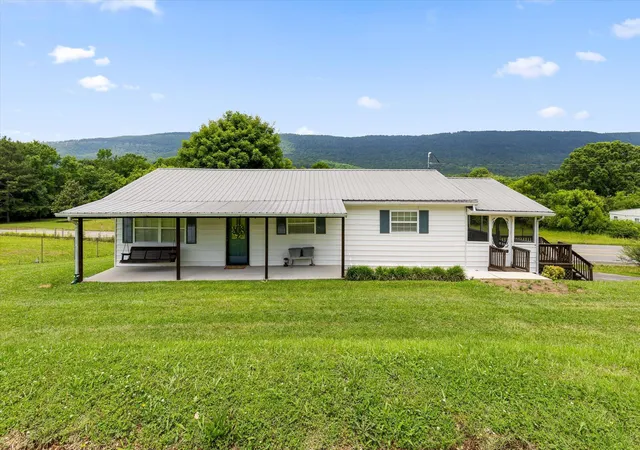
Welcome to 945 North Maple Street in Whitwell, Tennessee -- a charming home with a warm country feel, situated on 0.95 acres. Set on a sloped, uniquely shaped lot, this property offers character, functionality, and plenty of potential.
The home features approximately 1,300 square feet with two bedrooms located upstairs, making it a great option for a starter home, downsizing, or investment opportunity. The main living areas offer a comfortable layout with a cozy feel throughout, and the living room features a gas fireplace that adds warmth and charm to the space.
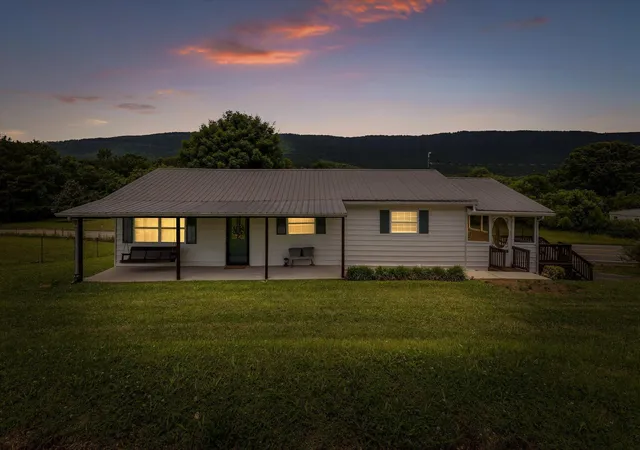
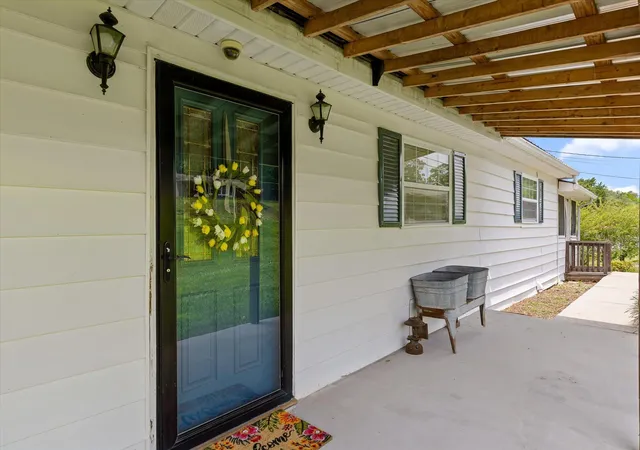
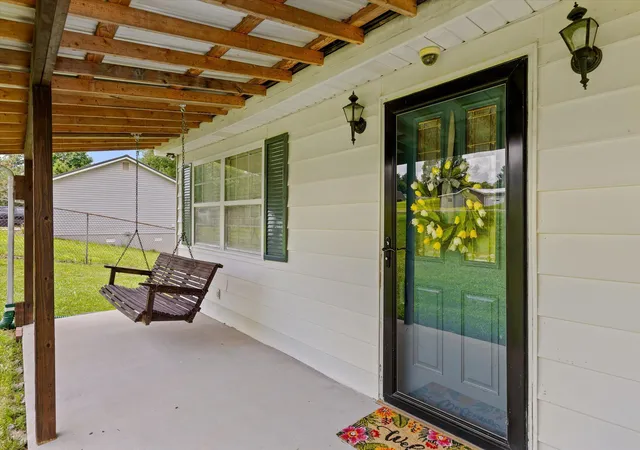
Outdoor living is a highlight of this property, with both a covered front porch and a relaxing screened-in side porch. Whether you're enjoying a quiet morning, watching the sunrise or sunset, or simply taking in the peaceful small-town setting, these spaces add so much charm to the home.
The unfinished basement provides additional usable space and future potential, with washer and dryer hookups, utility garage access, and plumbing access for a half bath. This area could be ideal for hobbies, storage, a workshop, or future improvement depending on the buyer's needs.
Additional exterior features include a detached two-car carport on the side of the home and a utility building in the backyard for extra storage. With its country charm, porch spaces, gas fireplace, basement potential, and convenient Whitwell location, this North Maple Street home is ready for its next chapter.
- Houzeo last checked: 8 minutes ago
- Listing updated: September 16, 2026 at 6:31 am
- Listing Provided by: Katrina Morrow (423) 883-2417 DRE #TN331225, Melissa Freeman Hill (423) 883-3779 DRE #TN369464 | Keller Williams Realty (423) 664-1900
- Source: Greater Chattanooga AOR MLS-AL | MLS#: 1536518

Property Details
Status
Active
Type
Single Family Residence
No. of Stories
-
County
City
Neighborhood
--
Year Built
1942
HOA Fees
-
Finished Area
1,296 sqft
Lot Size
0.94 acre lot
Basement Area
- sqft
MLS Name
Greater Chattanooga AOR MLS
MLS Number
1536518
MLS Status
Active
Days on Market
121

Continue Your Journey in App
Find your dream home, receive real-time updates, and many more!
Download App
Continue Your Journey in App
Find your dream home, receive real-time updates, and many more!
Location
Facts & Features
Rooms
Bedrooms & bathrooms
Bedrooms: 2
Bathrooms: 2
Interior
Flooring
Carpet, Hardwood
Sewer
Septic Tank
Heating
Central, Natural Gas
Exterior Features
Rain Gutters, Storage
Appliances
Water Heater, Free Standing Electric Range, Dishwasher
Cooling
Central Air
Construction
Year Built
Year Built: 1942
Home type
Single Family Residence
Foundation Details
Block
Construction Materials
Metal Siding, Vinyl Siding
Roof
Metal
Architectural Style
Ranch
Utilities & Energy
Basement
Unfinished
Parking Features
Asphalt, Driveway
Fireplace Features
Gas Log, Living Room
Water Source
Public
Laundry Features
Electric Dryer Hookup, In Basement, Washer Hookup
Utilities
Electricity Connected, Natural Gas Connected, Water Connected
Pool Features
None
Other Features
Patio And Porch Features
Covered, Front Porch, Porch Screened, Side Porch
Lot Features
Sloped Down
Subdivision Name
None
Community Features
None
Price History
| Date | Event | Price |
|---|---|---|
06/11/2026 Source: | Price Increased | $229,900 +4.55% $177/sqft |
06/11/2026 Source: | Listed for Sale | $219,900 $170/sqft |

Nearby Homes


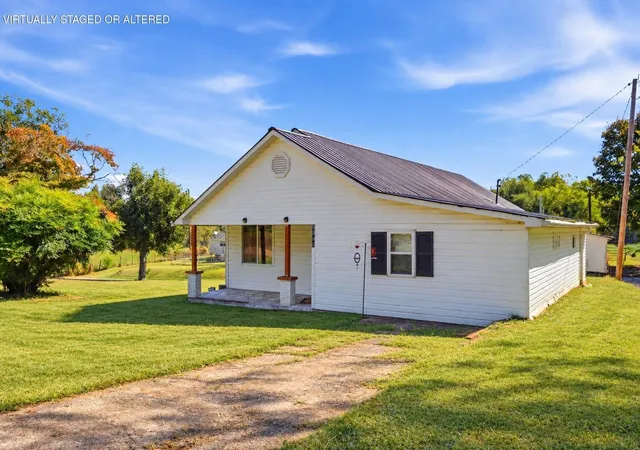

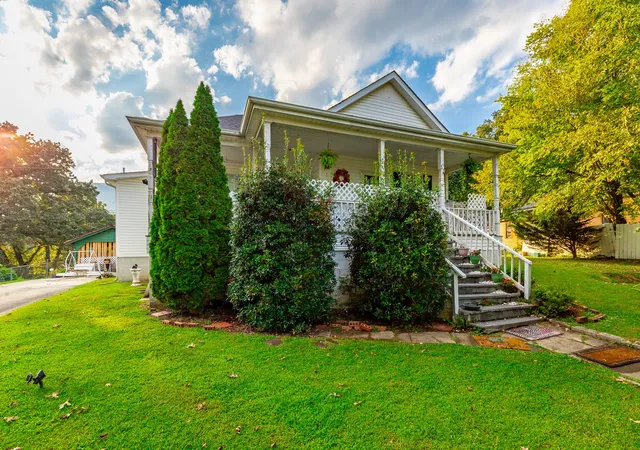
Find Homes by Property Features in Whitwell, TN
Nearby New Homes For Sale


Based on information from the Greater Chattanooga REALTORS® (or, alternatively, from the MLS of Chattanooga, Inc.) through Oct 10, 2026, 07:00PM. IDX information is provided exclusively for consumers' personal, non-commercial use; it may not be used for any purpose other than to identify prospective properties consumers may be interested in purchasing, and the data is deemed reliable but is not guaranteed accurate by the MLS. © 2026 the Greater Chattanooga REALTORS®. All Rights Reserved. Angela Fowler | Angela Fowler Real Estate, LLC. | (423) 320-4620 | afowler@catt.com Mailing Address: 452 Kailors Cove Cir Ringgold, GA 30736
 Advertising Broker: Angela Fowler | Angela Fowler Real Estate, LLC.