Andover RE
Powered by 
- 10
- Overview
- Description
- Property Details
- Location
- Facts & Features
- Getting Around
- Nearby Homes

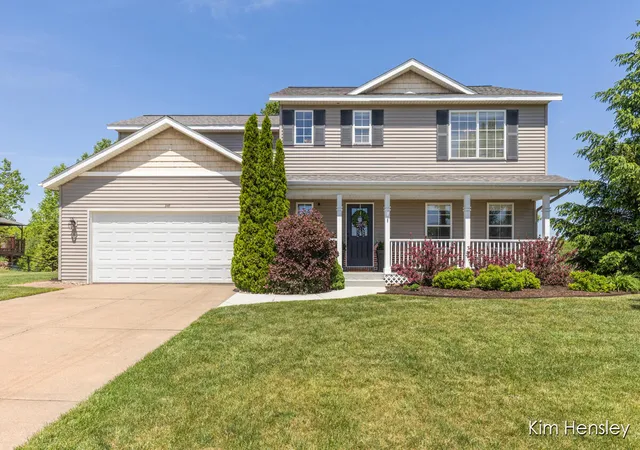


$479,900
Monthly Est:$2,389
 4 Beds
 4 Baths
4 full baths
 2,736sqft
945 River Rock Dr NE, Comstock Park, MI 49321
$479,900
$2,389/moEst:
Get Pre-Approved
Single Family Residence
Built in 2004
$-- HOA
16,988.4 sqft lot
$175/sq.ft
Description
Welcome to River Road Farms, where beautiful views, peaceful surroundings, and an exceptional location come together. Nestled in one of the area's most sought-after neighborhoods, this beautifully updated home offers an ideal blend of comfort, style, and everyday functionality. Freshly painted with updated flooring throughout, the home features a spacious layout and natural daylight. The upper level includes a generous primary suite along with three additional bedrooms, a full bath, and the convenience of second-floor laundry. The heart of the home is the bright, open kitchen complete with stainless steel appliances, a large center island, pantry, and dining area overlooking the private backyard. Step outside to the expansive deck and enjoy tranquil views, abundant wildlife, and the peaceful setting that makes this home so special.The finished walkout lower level is designed for entertaining, featuring a stunning stone fireplace with decorative lighting, a stylish bar area, and a beautifully updated full bath with marble finishes, perfect for hosting family and friends or relaxing after a long day. This location is hard to beat just minutes from shopping, restaurants, major highways, and LMCU Ballpark. Enjoy the added bonus of watching the Whitecaps fireworks right from your own backyard. Homes in River Road Farms don't come along often. Don't miss your opportunity to make this exceptional property your next home.
- Houzeo last checked: 12 hours ago
- Listing updated: July 18, 2026 at 2:46 am
- Listing Provided by: Kimberly Hensley (616) 690-2252 | RE/MAX United (Main) (616) 866-5800
- Source: Realcomp MLS-MI | MLS#: 65026036600

- Originating MLS: Greater Regional Alliance of REALTORS
Property Details
Status
Pending
Type
Single Family Residence
No. of Stories
2
County
City
Neighborhood
--
Year Built
2004
HOA Fees
-
Finished Area
2,736 sqft
Lot Size
16,988.4 sqft lot
Basement Area
- sqft
MLS Name
Realcomp MLS
MLS Number
65026036600
MLS Status
Pending
Days on Market
110
Cumulative Days on Market
1

Continue Your Journey in App
Find your dream home, receive real-time updates, and many more!
Continue Your Journey in App
Find your dream home, receive real-time updates, and many more!
Location
Facts & Features
Rooms
Bedrooms & bathrooms
Bedrooms: 4
Bathrooms: 4
Interior
Interior Features
Pantry
Heating
Forced Air, Natural Gas
Cooling
Central Air
Sewer
Public Sewer
Appliances
Dishwasher, Dryer, Microwave, Refrigerator, Range, Washer
Flooring
Laminate
Construction
Year Built
Year Built: 2004
Home type
Single Family Residence
Architectural Style
Traditional
Construction Materials
Brick, Vinyl Siding
Utilities & Energy
Laundry Features
Upper Level
Water Source
Public
Fireplace Features
Recreation Room
Utilities
Natural Gas Connected
Basement
Walk Out Access
Parking Features
Attached, Concrete
Other Features
Patio And Porch Features
Deck
Lot Features
Wooded
Community Features
Sidewalks
Price History
| Date | Event | Price |
|---|---|---|
07/17/2026 Source: | Pending | $479,900 $175/sqft |
07/17/2026 Source: | Listed for Sale | $479,900 +1.05% $175/sqft |
07/16/2026 Source: | Off Market | $474,900 $174/sqft |

Nearby Homes


Find Homes by Property Features in Comstock Park, MI
Nearby New Homes For Sale


Based on information from the Board/Association of REALTORS® (alternatively, from the Realcomp II Ltd. MLS) through Nov 02, 2026, 02:15PM. All information provided is deemed reliable, but is not guaranteed to be accurate and should be independently verified. IDX provided courtesy of Realcomp II Ltd. via Andover Real Estate & Houzeo, Copyright 2026 Realcomp II Ltd. Shareholders Any use of search facilities of data on the site, other than by a consumer looking to purchase real estate, is prohibited. IDX information is provided exclusively for consumers' personal, noncommercial use and may not be used for any purpose other than to identify prospective properties consumers may be interested in purchasing. The accuracy of all information, regardless of source, is not guaranteed or warranted. All information should be independently verified. Listing Information presented by local MLS brokerage: Andover Real Estate, local REALTOR®- Scott Rubin - (248)206-3666 . Any use of search facilities of data on the site, other than by a consumer looking to purchase real estate, is prohibited. © 2024 Realcomp II Ltd. MLS. All Rights Reserved.
 Advertising Broker: Andover Real Estate | Andover Real Estate
