- Overview
- Description
- Property Details
- Location
- HOA Management
- Facts & Features
- Getting Around
- Nearby Homes

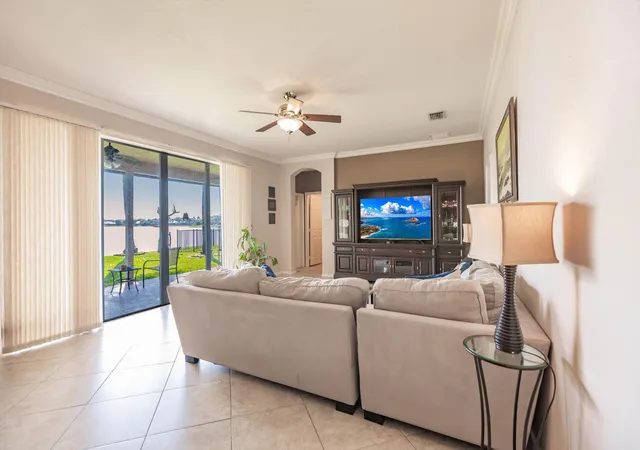


$795,000
Monthly Est:$3,957
 5 Beds
 3 Baths
3 full baths
 2,831sqft
9452 Granite Ridge Ln, West Palm Beach, FL 33411
$795,000
$3,957/moEst:
Get Pre-Approved
Single Family Residence
Built in 2004
$330/mo HOA
-- sqft lot
$281/sq.ft
Description
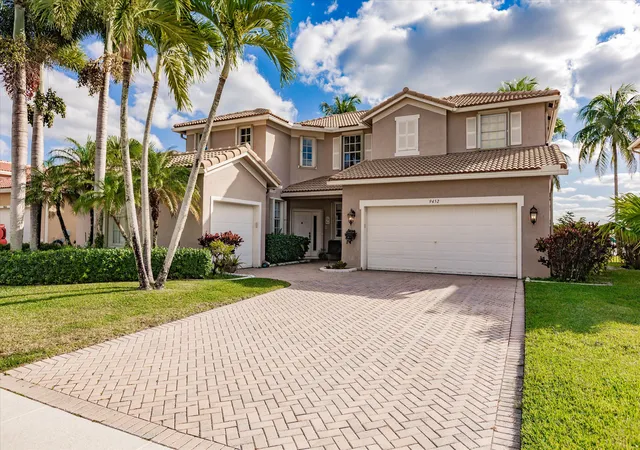
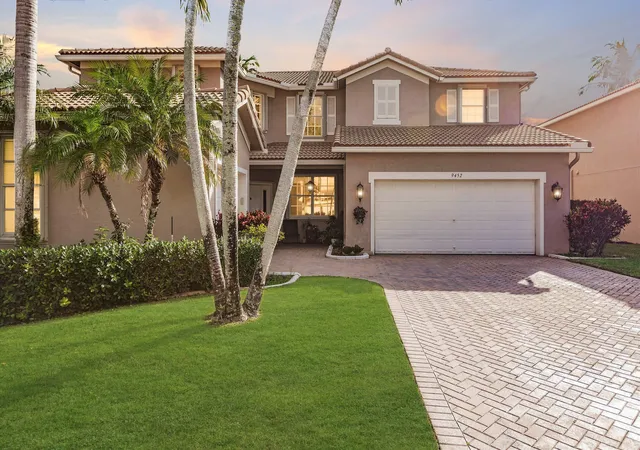
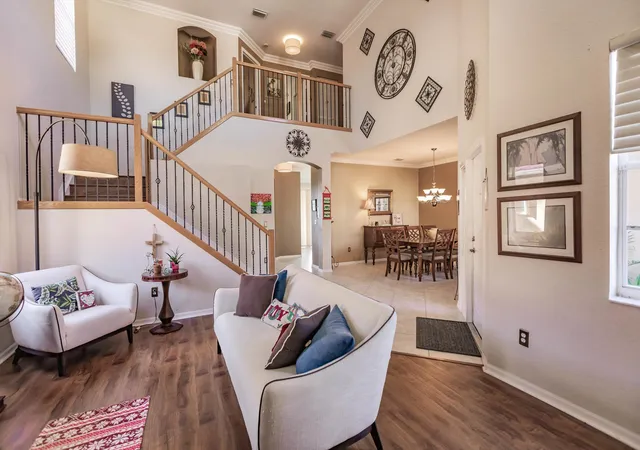
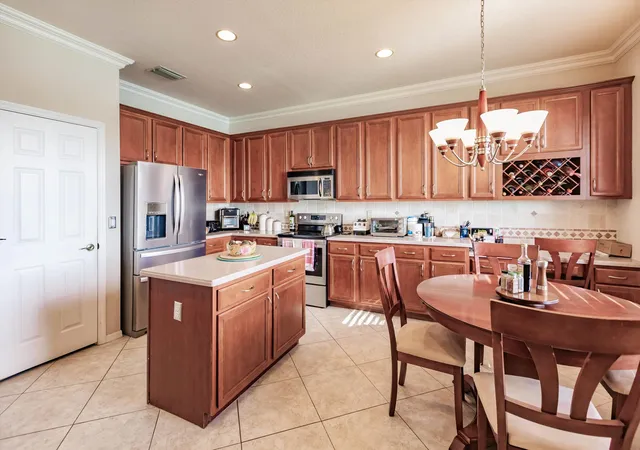
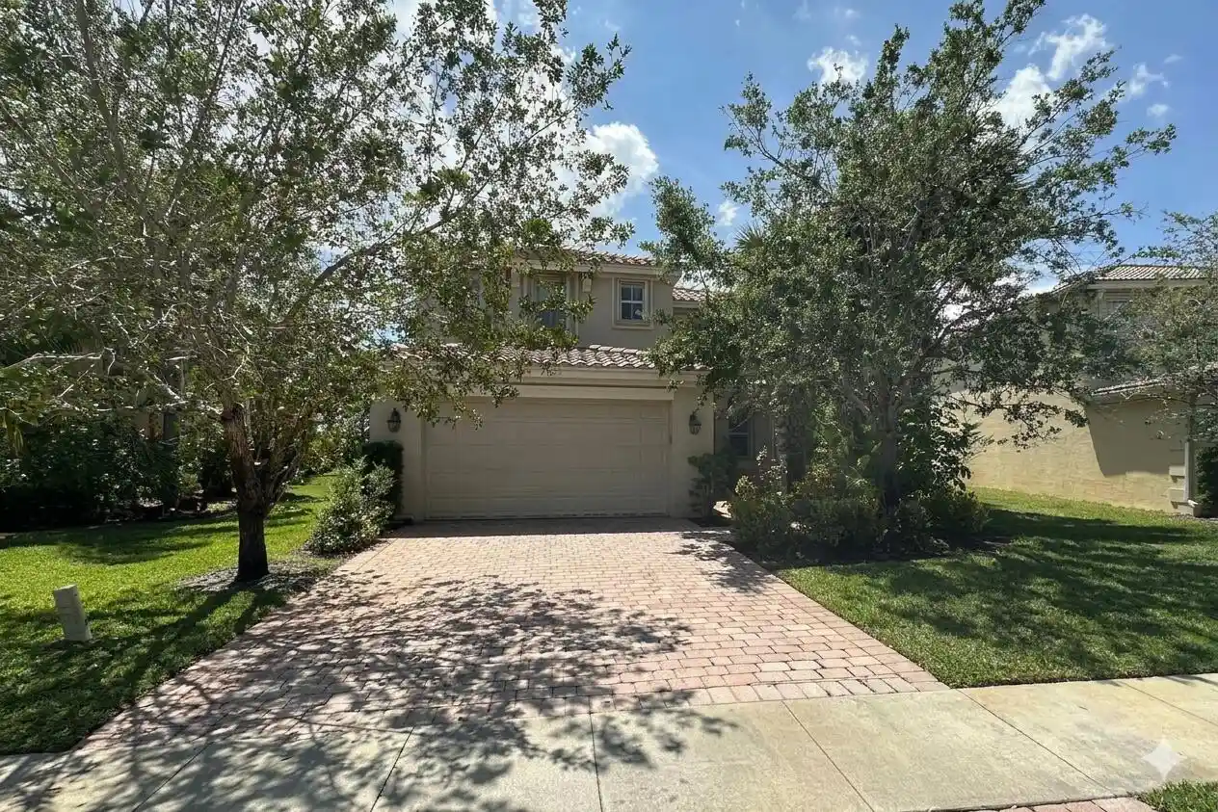
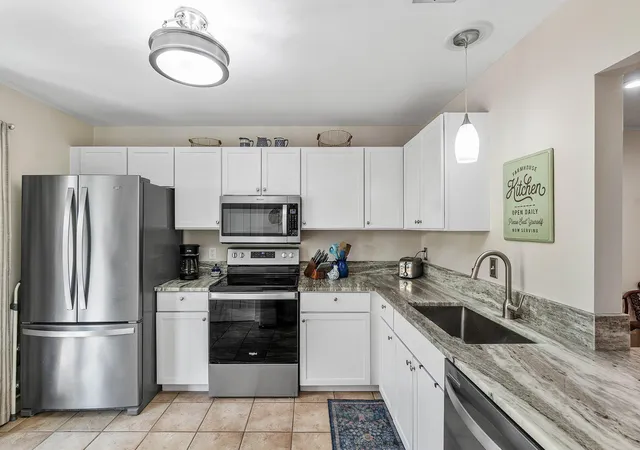
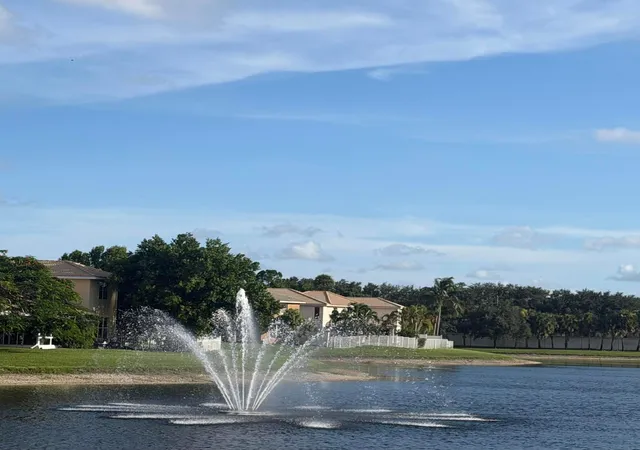
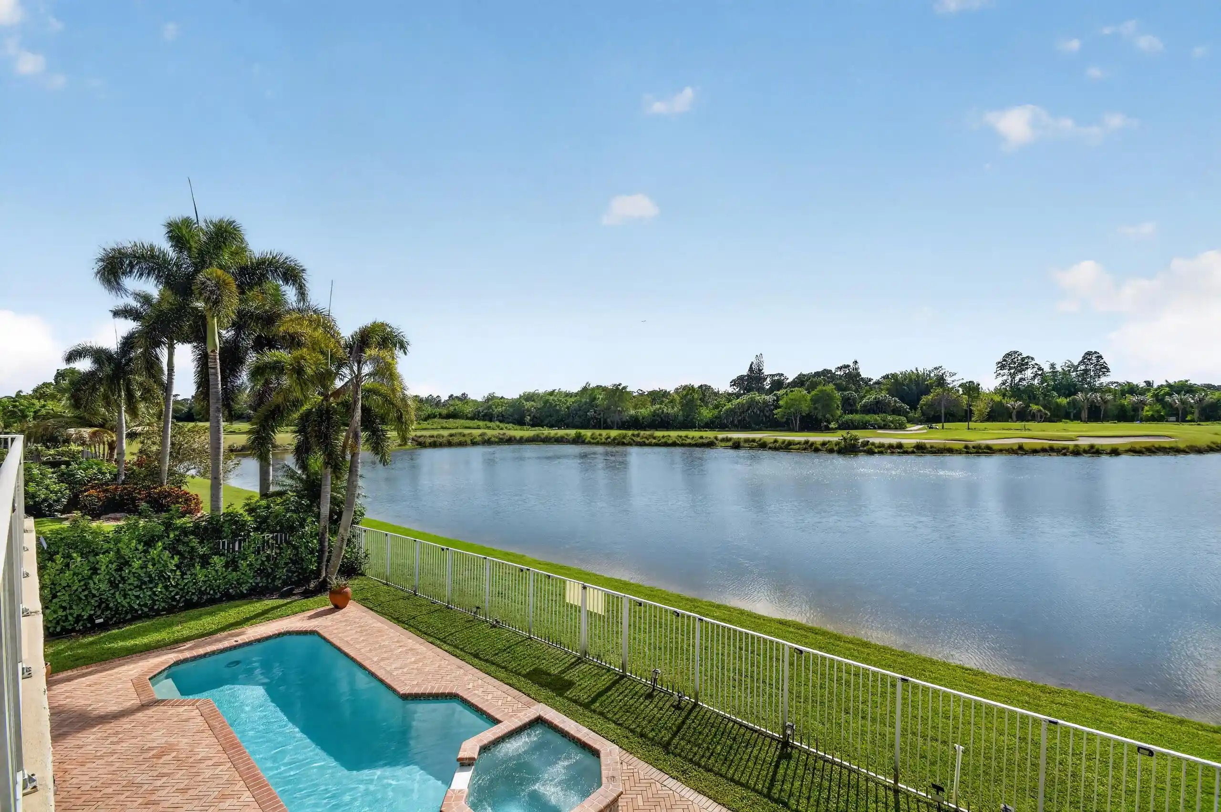
Welcome to this beautifully designed two-story home, offering 5 spacious bedrooms and 3 full bathrooms in a serene, gated community of only 200 homes. The 5th bedroom was opened up to create a large master suite, but can be converted to 5th bedroom again. Nestled on a premium waterfront lot, this property boasts breathtaking lake views that can be enjoyed from the comfort of your living spaces and backyard with fruits trees. The thoughtfully designed floor plan includes a downstairs bedroom with its own bathroom—perfect for guests or multi-generational living. Upstairs, you'll find four additional bedrooms, including a luxurious primary suite with panoramic lake views. 3rd car garage workshop was converted to an extra room in the home, (SEE MORE for ADDT'L DESC.) 6 inch crown moldings throughout the house, except bedrooms and upstairs bathrooms. New A/C installed 1/24/20. The kitchen opens seamlessly into the living and dining areas, creating an inviting space for entertaining. Outside, the backyard offers a tranquil setting to relax and soak in the serene waterfront ambiance. Sunrises and sunsets are breathtaking. The way the property sits, from the backyard, you get the sunrise to your left and the sunset to your right. The back terrace has a convenient roll-down screen to keep the mosquitos out, and maintain a comfortable temperature. A spacious three-car garage provides ample storage, and the community amenities ensure a secure and upscale lifestyle. This home combines elegance, comfort, and a prime location, making it a rare gem in the much sought after Stonehaven community. Life here is unique. Neighbors are welcoming. Golf carts allowed. Property also has a built-in pest control that provides extermination through an exterior wall port on both sides of the property. Extra large walk-in pantry which can be converted into a great Chef's Pantry. HOA includes alarm monitoring, cable tv with 500 + channels, high speed internet, manned guard gate, pool, clubhouse, fitness room, and pickleball and tennis courts. Garages use a wireless garage opener app, and also 2 remotes. A/C is from January of 2020, and it gets maintenance every 6 months. Owner has hard copies of all original plans (interior and exterior), plus pictures from original build, and also flash drive with photos. Don't miss the opportunity to make this stunning Florida lakefront property your new home!
- Houzeo last checked: 7 minutes ago
- Listing updated: November 4, 2026 at 5:42 pm
- Listing Provided by: Liza Marie Pedraza DRE #630242 | LPT Realty, LLC (877) 366-2213
- Source: Beaches MLS-FL | MLS#: R11155464

Property Details
Status
Active
Type
Single Family Residence
No. of Stories
2
County
City
Neighborhood
--
Year Built
2004
HOA Fees
$330/mo
Finished Area
2,831 sqft
Lot Size
-- sqft lot
Basement Area
- sqft
MLS Name
Beaches MLS
MLS Number
R11155464
MLS Status
Active
Days on Market
290
Cumulative Days on Market
289

Continue Your Journey in App
Find your dream home, receive real-time updates, and many more!
Continue Your Journey in App
Find your dream home, receive real-time updates, and many more!
Location
HOA Management
N/A
HOA Fees
$330/ Monthly
Amenities
 Amenities and services may be covered by one or multiple associations and service providers.
 Club House
 Tennis
 Pool
 Gym
 Cable TV
 Security Guard
 Sports Court
RecreationFacilities
PicnicArea
CommonAreas
Disclaimer: Amenities are based on third-party information and may vary; buyers must independently verify all amenities, as information is deemed reliable but not guaranteed.
Facts & Features
Rooms
Bedrooms & bathrooms
Bedrooms: 5
Bathrooms: 3
PrimaryBedroom
Level: Upper
Area: 256.00 Square Feet
Dimensions: 16 X 16
Kitchen
Level: Main
Area: 272.00 Square Feet
Dimensions: 16 X 17
LivingRoom
Level: Main
Area: 224.00 Square Feet
Dimensions: 16 X 14
Interior
Flooring
Carpet, Laminate
Interior Features
Breakfast Bar, Breakfast Area, Bathtub, Cathedral Ceilings, Dining Area, Separate Formal Dining Room, Dual Sinks, Eat In Kitchen, Garden Tub Roman Tub, Kitchen Island, Pantry, Sitting Area In Primary, Soaking Tub, Separate Shower, Upper Level Primary, Vaulted Ceilings, Walk In Closets
Exterior Features
Outdoor Living Area, Tennis Courts
Appliances
Cooktop, Dryer, Dishwasher, Electric Range, Electric Water Heater, Free Standing Freezer, Disposal, Ice Maker, Microwave, Refrigerator, Water Heater, Washer
Cooling
Central Air, Ceiling Fans
Heating
Central
Construction
Year Built
Year Built: 2004
Home type
Single Family Residence
Property Condition
Resale
Construction Materials
Cbs Concrete Block Structure, Block
Roof
Spanish Tile
Utilities & Energy
Security Features
Security System Owned, Security System, Gated With Guard, Gated Community
Laundry Features
Inside, Laundry Tub
Association Amenities
Clubhouse, Fitness Center, Picnic Area, Pickleball, Pool, Tennis Courts
Electric
Phases3
Utilities
Cable Available, Water Available
Pool Features
Association
Water Source
Public
Parking Features
Attached, Garage, Garage Door Opener
Other Features
Disclosures
Owner Is Listing Agent
Community Features
Home Owners Association, Gated
Lot Features
Fruit Trees, Sprinklers Automatic
Subdivision Name
Stonehaven Estates
Patio And Porch Features
Patio, Screened
Price History
| Date | Event | Price |
|---|---|---|
04/02/2026 Source: | Price Change | $795,000 $281/sqft |
01/19/2026 Source: | Listed for Sale | $795,000 -3.64% $281/sqft |
01/19/2026 Source: | Price Increased | $825,000 +3.12% $291/sqft |
01/19/2026 Source: | Price Increased | $800,000 +0.63% $283/sqft |
01/19/2026 Source: | Off Market | $795,000 -3.64% $281/sqft |

Show more
Nearby Homes
Find Homes by Property Features in West Palm Beach, FL


IDX information is provided exclusively for consumers’ personal, non-commercial use, that it may not be used for any purpose other than to identify prospective properties consumers may be interested in purchasing, and that the data is deemed reliable but is not guaranteed accurate by BeachesMLS. All listings featuring the BMLS logo are provided by BeachesMLS, Inc. This data is not verified for authenticity or accuracy and may not reflect all real estate activity in the market. Based on information © 2026 BeachesMLS, Inc. All Rights Reserved.
 Advertising Broker: Moe Mossa (Savvy Avenue) | Savvy Avenue, LLC
