- Overview
- Description
- Property Details
- Location
- HOA Management
- Facts & Features
- Getting Around
- Nearby Homes




$710,000
Monthly Est:$3,534
 3 Beds
 3 Baths
3 full baths
 3,292sqft
9457 Waterford Oaks Dr, Winter Haven, FL 33884
$710,000
$3,534/moEst:
Get Pre-Approved
Single Family Residence
Built in 2005
$187.5/mo HOA
16,100 sqft lot
$216/sq.ft
Description
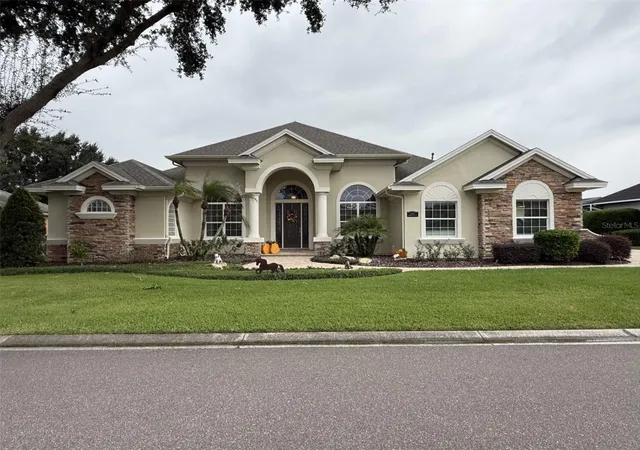
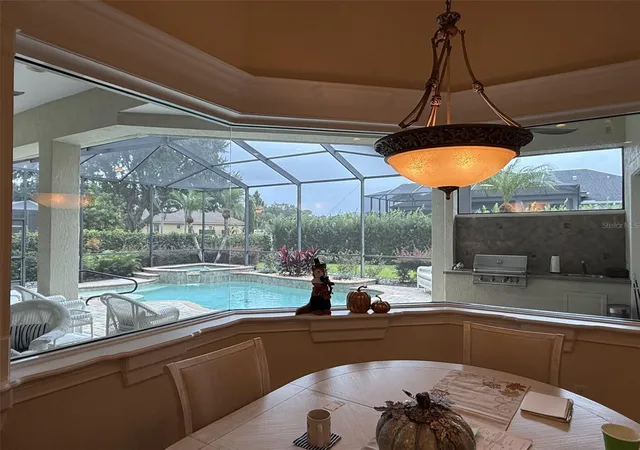
Welcome to the exceptionally beautiful guard gated community of Waterford Oaks! This stunning 3 bed, 3 bath pool home offers over 3,200 square feet of thoughtfully designed living space, showcasing custom craftsmanship, elegant architectural details, and an abundance of desirable features both inside and out. Meticulously maintained and beautifully appointed, this home offers a spacious, side entry three car garage with custom built ins. A few of the recent improvements include a new roof installed in October 2022, a new pool screen, and a tankless water heater. From the moment you step through the front door, you are welcomed by soaring ceilings, an inviting open floor plan, and beautiful architectural details that create an immediate sense of space and elegance. Builder Lori Waters thoughtfully included distinctive custom touches throughout the home. The formal dining room is beautifully complemented by decorative ceiling details and a decorative niche. A separate private office provides the ideal setting for working from home.
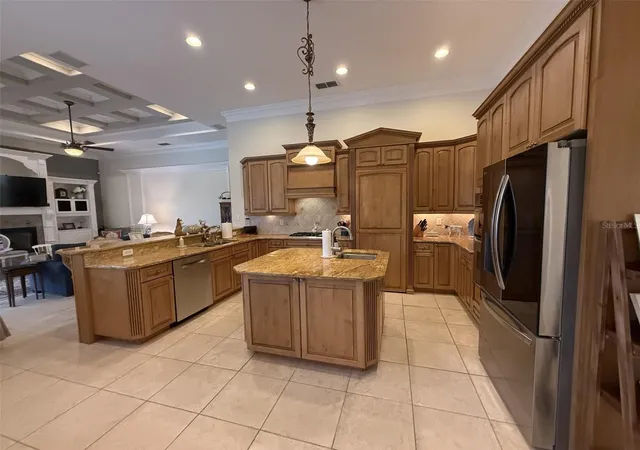
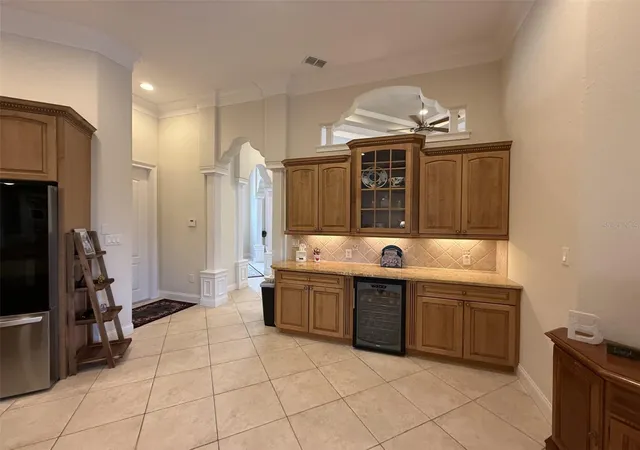
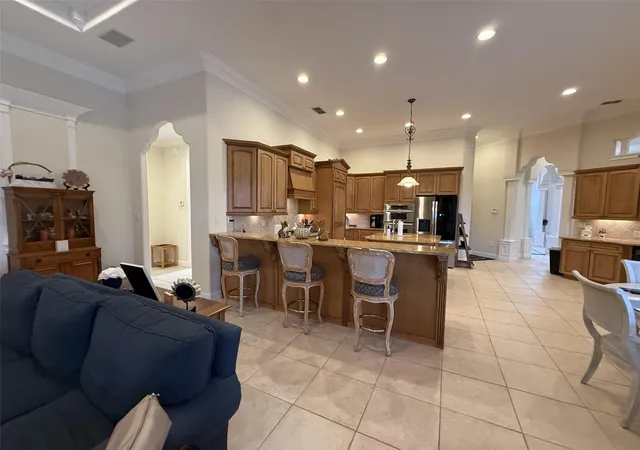
The spacious family room serves as the heart of the home, featuring a custom built-in entertainment center with a gas fireplace, and an impressively designed tray ceiling with surround-sound speakers. Open to the expansive gourmet kitchen, this thoughtfully designed living space makes the flow of everyday living effortless. The expansive gourmet kitchen is both beautiful and functional, offering granite countertops, stainless steel appliances, a gas range, and a center island with a convenient prep sink, and a separate wine/coffee bar, complete with a wine refrigerator. The cleverly hidden, oversized walk-in pantry provides additional storage in this well-appointed kitchen.
The spacious primary suite with its magnificent tray ceiling, offers a peaceful retreat with a private door providing direct access to the lanai and pool area. The suite features two walk-in California closets, offering exceptional organization and storage. The private primary bath creates a spa-inspired experience with two vanities, a jetted soaking tub, and a separate walk-through shower featuring dual shower heads and a built-in sitting bench. On the opposite side of the home, are 2 additional generously sized bedrooms. Both feature large closets and share a convenient Jack-and-Jill bathroom.
The screened pool and lanai area provide an extension of the home's living and entertaining space. Enjoy the beautiful pool featuring a waterfall, a sun ledge, and a heated spa. The outdoor kitchen and grilling area, complete with its own prep sink, make entertaining effortless. A conveniently located third full bathroom provides easy access for poolside guests without having to enter the main living areas. Additional features include an irrigation system, exterior lighting, central vacuum, and beautifully maintained landscaping that enhances the home's overall curb appeal.
Waterford Oaks offers an exceptional lifestyle in a desirable guard-gated community. Residents enjoy access to a private community boat ramp on Lake Winterset, part of the renowned Winter Haven Chain of Lakes, where one can enjoy boating, fishing, or spending time on the water. Beautifully designed, thoughtfully maintained, and filled with custom details. It offers the complete Florida lifestyle. Don't miss the opportunity to experience all that this exceptional Waterford Oaks home has to offer. Schedule your private showing today! **Professional photos coming soon**
- Houzeo last checked: 6 minutes ago
- Listing updated: November 4, 2026 at 12:05 am
- Listing Provided by: Amy Riggleman (863) 287-0754 | SIGNATURE PROPERTIES OF CENTRAL FLORIDA LLC (863) 289-3586
- Source: Stellar MLS-FL as distributed by MLS GRID | MLS#: P4940332

Property Details
Status
Active
Type
Single Family Residence
No. of Stories
-
County
City
Neighborhood
--
Year Built
2005
HOA Fees
$187.5/mo
Finished Area
3,292 sqft
Lot Size
16,100 sqft lot
Basement Area
- sqft
MLS Name
Stellar MLS
MLS Number
P4940332
MLS Status
Active
Days on Market
3
Cumulative Days on Market
3

Continue Your Journey in App
Find your dream home, receive real-time updates, and many more!
Continue Your Journey in App
Find your dream home, receive real-time updates, and many more!
Location
HOA Management
Joe Zinn
HOA Fees
$2,250/ Annually
Disclaimer: Amenities are based on third-party information and may vary; buyers must independently verify all amenities, as information is deemed reliable but not guaranteed.
Facts & Features
Rooms
Bedrooms & bathrooms
Bedrooms: 3
Bathrooms: 3
Kitchen
Level: First
Area: 440.00 Square Feet
Dimensions: 22x20
Living Room
Level: First
Area: 272.00 Square Feet
Dimensions: 16x17
Office
Level: First
Area: 121.00 Square Feet
Dimensions: 11x11
Primary Bedroom
Level: First
Area: 294.00 Square Feet
Dimensions: 21x14
Primary Bathroom
Level: First
Bathroom 2
Level: First
Area: 208.00 Square Feet
Dimensions: 16x13
Bedroom 3
Level: First
Area: 224.00 Square Feet
Dimensions: 16x14
Family Room
Level: First
Area: 396.00 Square Feet
Dimensions: 18x22
Office
Level: First
Area: 132.00 Square Feet
Dimensions: 11x12
Dinette
Level: First
Area: 88.00 Square Feet
Dimensions: 11x8
Interior
Appliances
Bar Fridge, Dishwasher, Disposal, Dryer, Gas Cooktop, Kitchen Reverse Osmosis System, Microwave, Refrigerator, Tankless Water Heater, Water Softener, Wine Refrigerator
Heating
Central, Electric
Exterior Features
Outdoor Kitchen, Private Mailbox, Rain Gutters
Cooling
Central Air
Interior Features
Ceiling Fans(s), Central Vaccum, Kitchen/family Room Combo, Open Floorplan, Primary Bedroom Main Floor, Split Bedroom, Stone Counters, Tray Ceiling(s), Vaulted Ceiling(s), Walk In Closet(s), Wet Bar
Flooring
Carpet, Ceramic Tile
Sewer
Public Sewer
Construction
Year Built
Year Built: 2005
Home type
Single Family Residence
Construction Materials
Block, Stucco
Roof
Shingle
Foundation Details
Slab
Utilities & Energy
Utilities
Bb/hs Internet Available, Electricity Connected, Natural Gas Connected, Phone Available, Public, Sewer Connected, Underground Utilities, Water Connected
Pool Features
In Ground, Gunite, Heated, Outside Bath Access, Pool Sweep, Screen Enclosure
Fireplace Features
Gas, Living Room
Water Source
Public
Laundry Features
Inside
Security Features
Smoke Detector(s)
Other Features
Subdivision Name
Waterford Oaks
Lot Features
Landscaped, Paved
Patio And Porch Features
Front Porch
Price History
| Date | Event | Price |
|---|---|---|
10/31/2026 Source: | Listed for Sale | $710,000 +1.44% $216/sqft |
12/01/2022 Source: | Price Decreased | $699,900 -0.72% $213/sqft |
12/01/2022 Source: | Price Increased | $705,000 +41.03% $214/sqft |
09/19/2019 Source: | Price Increased | $499,900 +3.07% $152/sqft |
09/19/2019 Source: | Price Increased | $485,000 +7.90% $147/sqft |

Show more
Nearby Homes

Find Homes by Property Features in Winter Haven, FL
Nearby New Homes For Sale

Based on information from Stellar MLS® through Nov 04, 2026, 02:00AM as submitted to and distributed by MLS GRID. All data is obtained from various sources and may not have been verified by the broker or MLS GRID. Supplied Open House Information is subject to change without notice. All information should be independently reviewed and verified for accuracy. Properties may or may not be listed by the office/agent presenting the information. IDX information is provided exclusively for consumers’ personal non-commercial use. It may not be used for any purpose other than to identify prospective properties consumers may be interested in purchasing. The data is deemed reliable but is not guaranteed by MLS GRID. The use of the MLS GRID Data may be subject to an end-user license agreement prescribed by the Member Participant’s applicable MLS, if any, and as amended from time to time. © 2026 Stellar MLS. All Rights Reserved.
 Advertising Broker: Fred McGill | Simple Showing, Inc
