- Overview
- Description
- Property Details
- Location
- Facts & Features
- Getting Around
- Nearby Homes
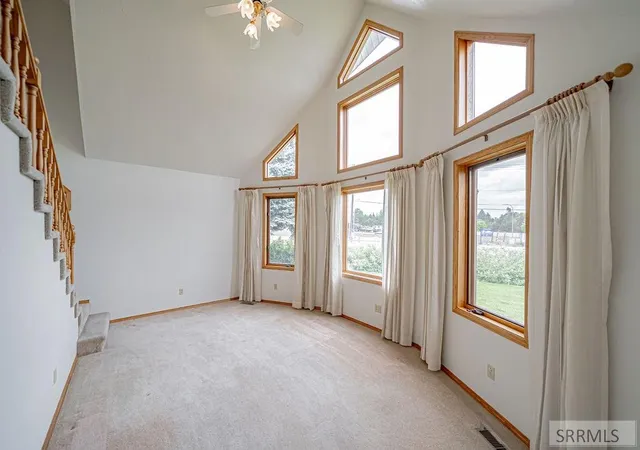

Street View
$374,900
Monthly Est:$1,866
 3 Beds
 4 Baths
3 full baths + 1 half bath
 2,849sqft
946 S Bellin Rd, Idaho Falls, ID 83402
$374,900
$1,866/moEst:
Get Pre-Approved
Single Family Residence
Built in 1989
$-- HOA
10,341.14 sqft lot
$132/sq.ft
Description
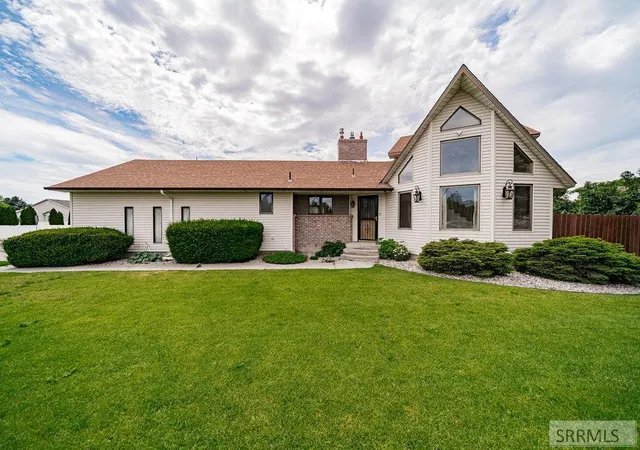
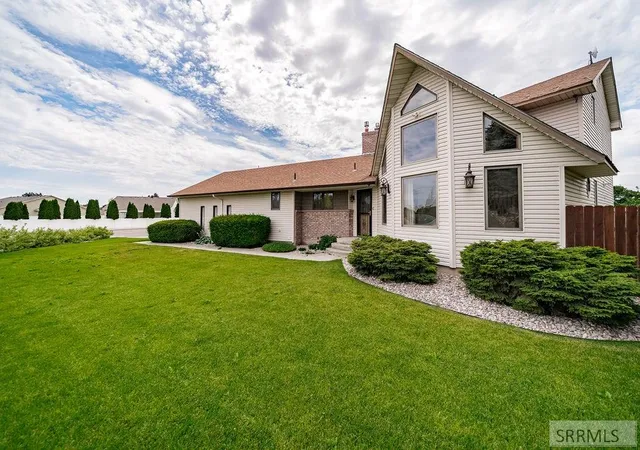
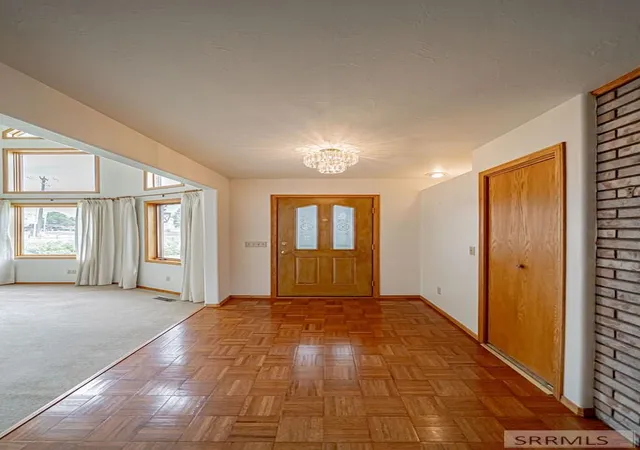
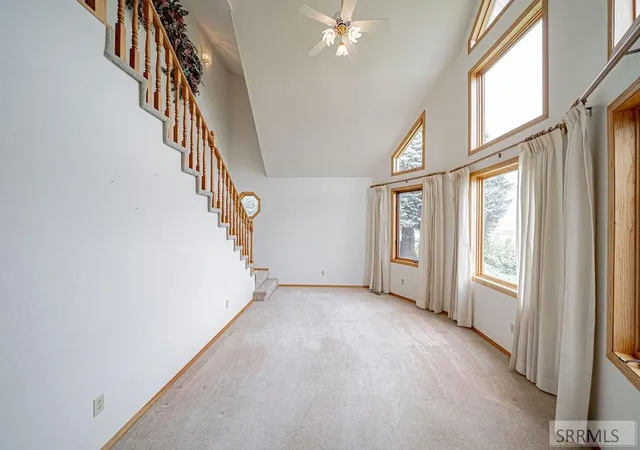
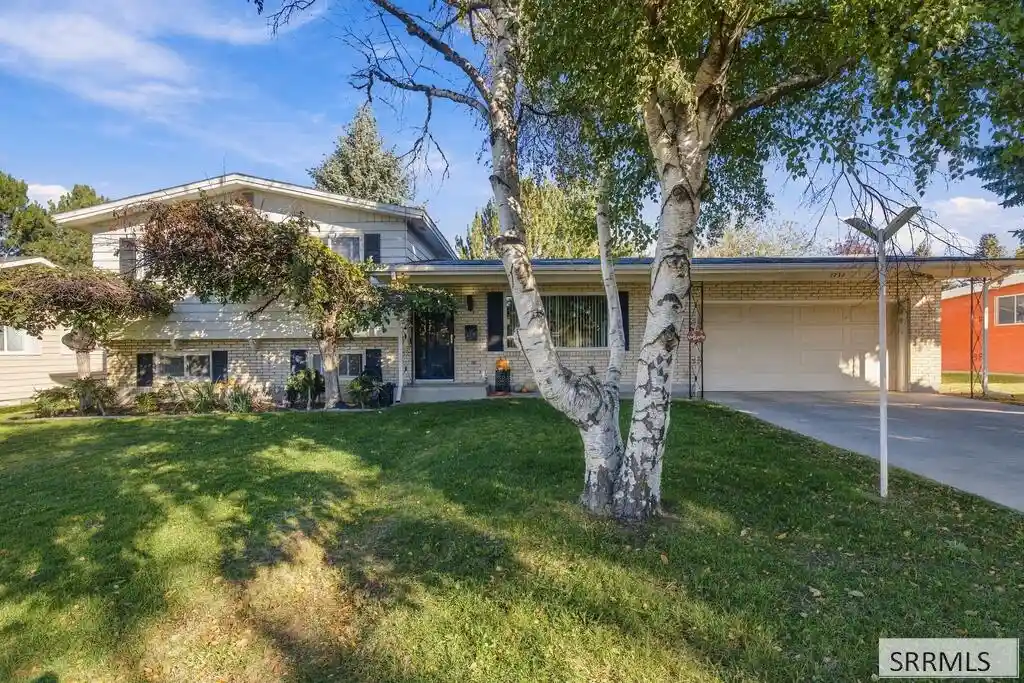
This custom built, one owner home has been meticulously maintained. You'll enjoy your privacy in the primary suite which is located on the main level. Each one of the bedrooms has its own bathroom allowing for convenience and ease. A spacious, two story A-frame formal living room greets you as you enter this welcoming, warm home. This room is great for entertaining and gatherings! Or maybe you'd rather curl up in front of the fireplace to relax from the day, you're in luck because this home boasts two! One is located on the main level in the open concept family and dining areas. The other is in the basement in the expansive family room. Also in the basement is another bedroom suite and an extra room that would make a great office, game room, or craft room. There is plenty of storage in this home with a large storage room, walk-in pantry, and also a walk-in closet in the primary bedroom. The second floor bedroom includes two closets and of course its own bathroom! You'll also enjoy the low maintenance, lush yard with evening lighting. The backyard is truly an escape from it all!
- Houzeo last checked: 4 hours ago
- Listing updated: October 4, 2026 at 12:18 am
- Listing Provided by: Lana Johnston (208) 313-4094 | LJ Real Estate (208) 313-4094
- Source: Snake River MLS-ID | MLS#: 2187602

Property Details
Status
Pending
Type
Single Family Residence
No. of Stories
-
County
City
Neighborhood
--
Year Built
1989
HOA Fees
-
Finished Area
2,849 sqft
Lot Size
10,341.14 sqft lot
Basement Area
- sqft
MLS Name
Snake River MLS
MLS Number
2187602
MLS Status
Pending
Days on Market
113

Continue Your Journey in App
Find your dream home, receive real-time updates, and many more!
Continue Your Journey in App
Find your dream home, receive real-time updates, and many more!
Location
Facts & Features
Rooms
Bedrooms & bathrooms
Bedrooms: 3
Bathrooms: 4
Interior
Interior Features
Office, Ceiling Fan(s), Garage Door Opener, New Paint Partial, Vaulted Ceiling(s), Walk In Closet(s)
Flooring
Carpet, Tile
Cooling
Central Air
Sewer
Public Sewer
Heating
Natural Gas, Forced Air
Appliances
Plumbed For Water Softener, Dishwasher, Dryer, Microwave, Built In Range, Refrigerator, Washer, Water Softener Owned
Exterior Features
Lighting
Construction
Year Built
Year Built: 1989
Home type
Single Family Residence
Architectural Style
Traditional
Construction Materials
Frame, Brick, Vinyl Siding
Foundation Details
Concrete Perimeter
Roof
Asphalt Shingle
Utilities & Energy
Parking Features
2 Stalls, Garage Door Opener, Concrete
Electric
Idaho Falls Power
Basement
Daylight, Finished
Security Features
Security System
Laundry Features
Main Level, Laundry Room
Water Source
Public
Fireplace Features
2, Free Standing, Gas, Insert
Other Features
Patio And Porch Features
1, Deck
Subdivision Name
New Sweden Estates Bon
Lot Features
Established Lawn, Many Trees, Flower Beds, Sprinkler Auto, Sprinkler System Full, Corner Lot, Near Schools, Near Site Bus Stop
Price History
| Date | Event | Price |
|---|---|---|
10/04/2026 Source: | Pending | $374,900 $132/sqft |
08/03/2026 Source: | Listed for Sale | $374,900 $132/sqft |

Nearby Homes


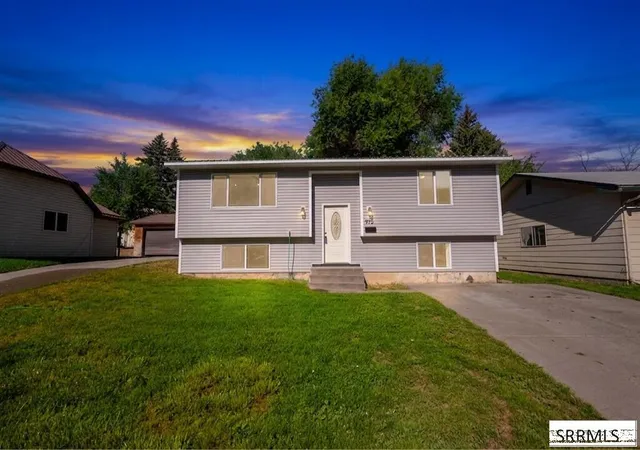
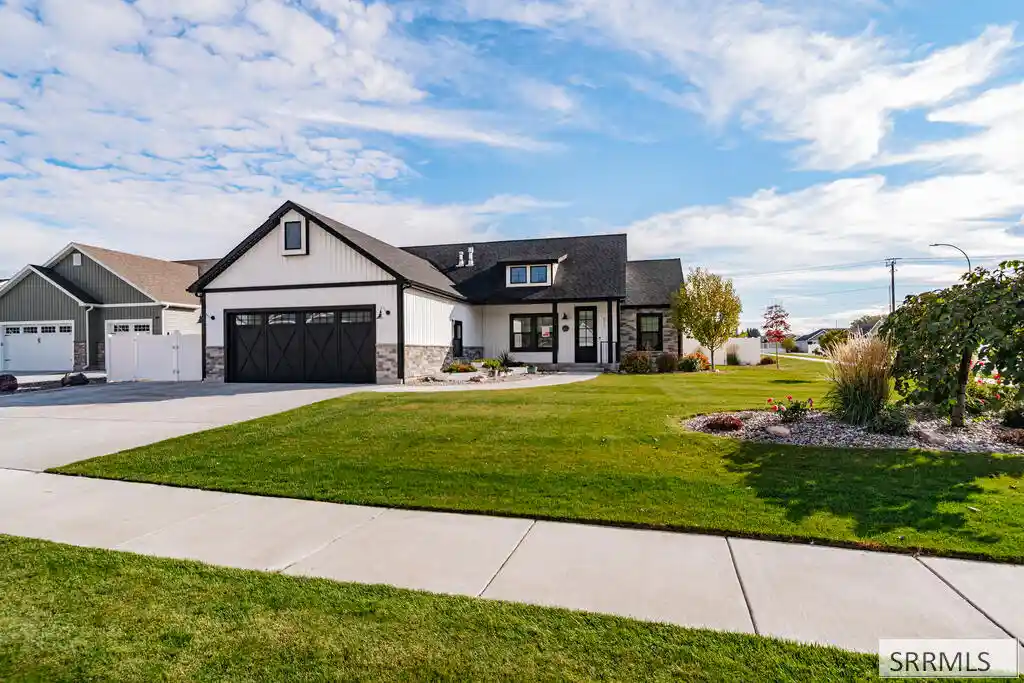
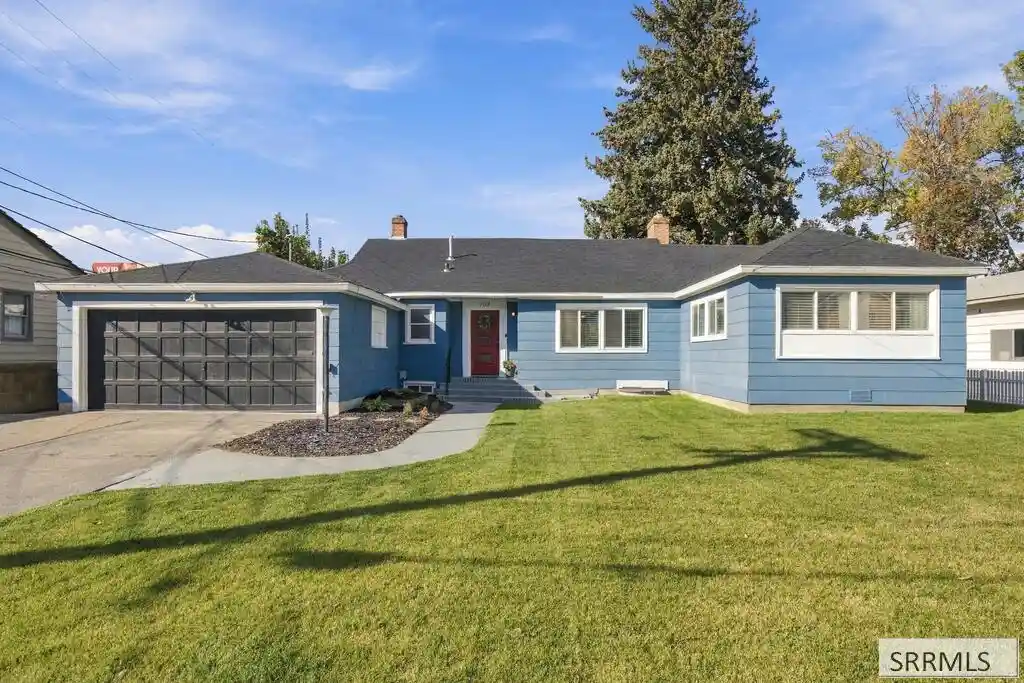
Find Homes by Property Features in Idaho Falls, ID


Based on information from the Snake River Regional MLS through Oct 29, 2026, 02:15PM. IDX information is provided exclusively for consumers(U+0027) personal, non-commercial use and may not be used for any purpose other than to identify prospective properties consumers may be interested in purchasing. While the data is considered reliable, it is not guaranteed by the MLS and should be independently verified for accuracy. © 2026 Snake River Regional Multiple Listing Service (owned and operated by the Greater Idaho Falls Association of REALTORS®, the Greater Blackfoot Association of REALTORS®, and the Upper Valley Association of REALTORS® . All Rights Reserved.
 Advertising Broker: Michael Heslop | Jupidoor LLC
