- Overview
- Description
- Property Details
- Location
- Facts & Features
- Getting Around

Street View
$549,900
Monthly Est:$2,737
 -- Bed
 3 Baths
3 full baths
 4,324sqft
9466 Clarks Ml Rd, Avera, GA 30803
$549,900
$2,737/moEst:
Get Pre-Approved
Single Family Residence
Built in 2000
$-- HOA
22.35 acres lot
$127/sq.ft
Description
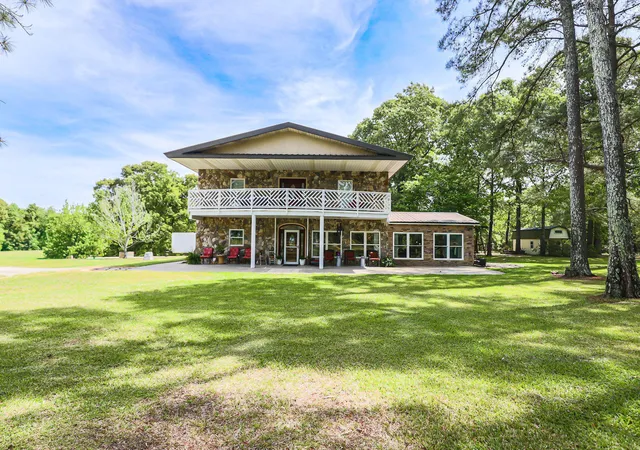
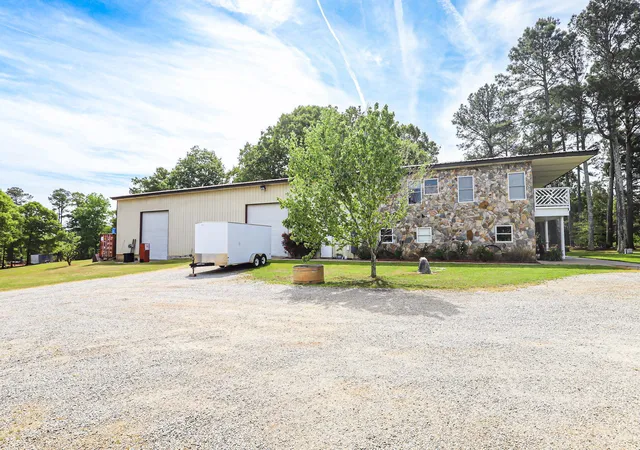
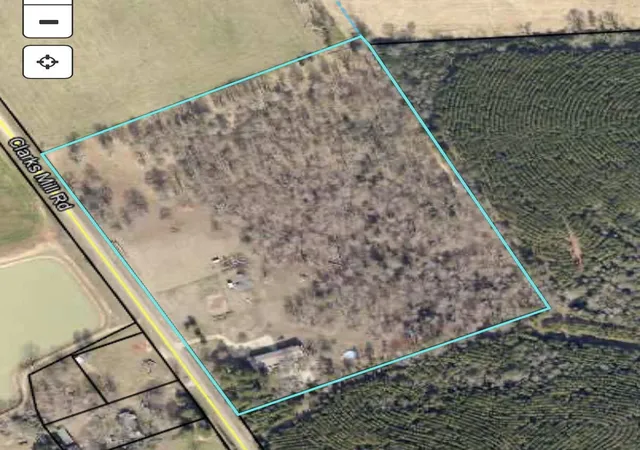
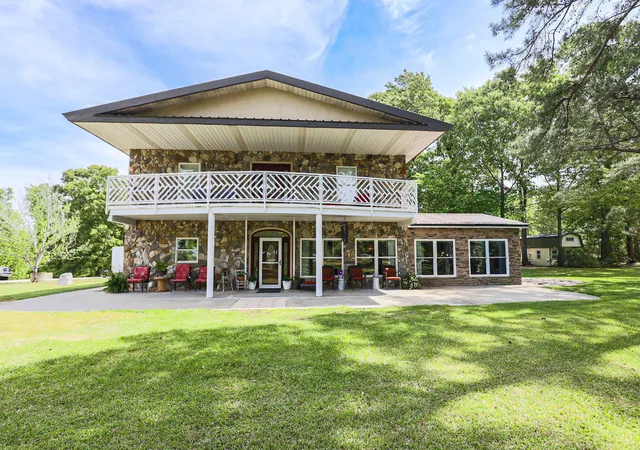
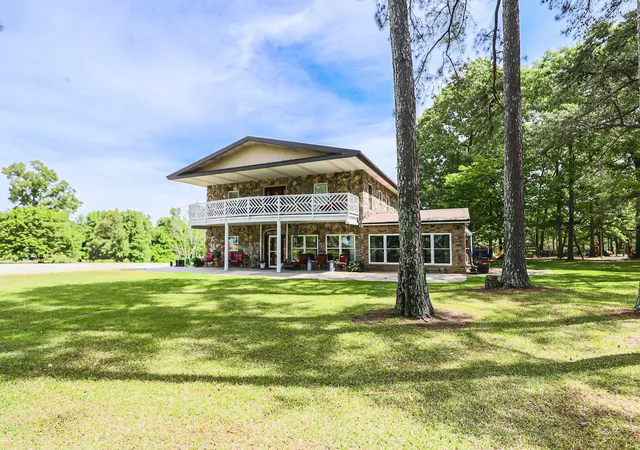
Spacious Farm-Ready Estate on 22+ Acres in Jefferson County Welcome to this exceptional 5-bedroom, 3-bathroom estate nestled on 22.35 picturesque acres in beautiful Jefferson County. Offering over 4,300 square feet of living space, this versatile property perfectly blends comfort, functionality, and rural charm--ideal for a working farm, home business, hobbyist, or anyone seeking space and privacy. The well-maintained home features an inviting open-concept layout where the kitchen, dining, and living areas flow seamlessly together. The kitchen is outfitted with rich stained wood cabinetry, granite countertops, and stainless steel appliances, making it both stylish and functional for everyday living and entertaining. Large windows throughout the generous dining and living spaces fill the home with natural light, while a cozy pellet stove adds warmth and character. The primary suite is conveniently located on the main level, along with a dedicated office or optional 6th bedroom with private access through the garage--perfect for guests, a home business, or multigenerational living. A mudroom, spacious laundry room with utility sink, and gas tankless water heater add to the home's practical appeal. Upstairs, you'll find additional bedrooms, a massive family room, and a versatile man cave or storage space, offering flexibility for any lifestyle. Walk out onto the 10x40 balcony to enjoy you morning coffee, take in the sunset and overlook the beautifully manicured front yard. Step outside to enjoy beautifully landscaped grounds, an above-ground pool, and a fully farm-ready setup complete with fenced pastures, wooded acreage, garden space, pens, chicken coops, and corral--everything you need for livestock or agricultural use. The impressive structure itself sets this property apart, featuring a 92x40 total building footprint, including a 50x40 garage with a 25x40 loft for storage, plus an additional 28x40 garage. Three electric roll-up doors provide easy access, making these spaces ideal for farming operations, equipment storage, or even a home-based business. With a durable metal roof and siding, expansive acreage, and unmatched versatility, this one-of-a-kind property offers the perfect blend of rural living and modern convenience. Don't miss this rare opportunity to own a private, farm-ready retreat in Jefferson County--schedule your showing today.
- Houzeo last checked: 1 minute ago
- Listing updated: October 14, 2026 at 8:26 pm
- Listing Provided by: Donnie Reese (706) 449-3195 DRE #368685 | RE/MAX Reinvented
- Source: Hive MLS-NC | MLS#: 100610300

Property Details
Status
Active
Type
Single Family Residence
No. of Stories
2
County
City
Neighborhood
--
Year Built
2000
HOA Fees
-
Finished Area
4,324 sqft
Lot Size
22.35 acres lot
Basement Area
- sqft
MLS Name
Hive MLS
MLS Number
100610300
MLS Status
Active
Days on Market
22

Continue Your Journey in App
Find your dream home, receive real-time updates, and many more!
Continue Your Journey in App
Find your dream home, receive real-time updates, and many more!
Location
Facts & Features
Rooms
Bedrooms & bathrooms
Bedroom: --
Bathrooms: 3
Master Bedroom
Level: Main
Area: Square Feet
Dimensions: 272.00
Living Room
Level: Main
Area: Square Feet
Dimensions: 289.00
Bedroom 4
Level: Upper
Area: Square Feet
Dimensions: 216.00
Kitchen
Level: Main
Area: Square Feet
Dimensions: 255.00
Laundry
Level: Main
Area: Square Feet
Dimensions: 120.00
Family Room
Level: Upper
Area: Square Feet
Dimensions: 714.00
Bedroom 3
Level: Upper
Area: Square Feet
Dimensions: 196.00
Dining Room
Level: Main
Area: Square Feet
Dimensions: 396.00
Bedroom 5
Level: Upper
Area: Square Feet
Dimensions: 242.00
Office
Level: Main
Area: Square Feet
Dimensions: 242.00
Other
Level: Upper
Area: Square Feet
Dimensions: 210.00
Bedroom 2
Level: Upper
Area: Square Feet
Dimensions: 238.00
Interior
Appliances
Built In Electric Oven, Refrigerator, Range, Dishwasher
Cooling
Heat Pump, Multi Units
Flooring
Lvt/lvp, Carpet, Concrete, Ceramic Tile
Interior Features
Walk In Closet(s), Kitchen Island, Blinds/shades, Eat In Kitchen, Walk In Closet(s)
Heating
Heat Pump
Exterior Features
Garden, See Remarks
Construction
Year Built
Year Built: 2000
Home type
Single Family Residence
Construction Materials
Metal Siding, Stone, Steel Frame
Roof
Metal
Foundation Details
Slab
Utilities & Energy
Pool Features
Above Ground, Private
Security Features
Smoke Detector(s)
Laundry Features
Dryer Hookup, Washer Hookup, Utility Sink
Utilities
Fiber Optic
Water Source
Well
Parking Features
Workshop In Garage, Gravel, Garage
Basement
None
Other Features
Patio And Porch Features
Covered, Patio, Balcony, Front Porch
Subdivision Name
Other
Lot Features
Pasture, Wooded, Landscaped, Sprinklers In Front
Price History
| Date | Event | Price |
|---|---|---|
10/14/2026 Source: | Listed for Sale | $549,900 -1.80% $127/sqft |
04/14/2026 Source: | Off Market | $560,000 $130/sqft |
04/14/2026 Source: | Listed for Sale | $560,000 $130/sqft |

Find Homes by Property Features in Avera, GA

Based on information from the Hive MLS, through Nov 06, 2026, 09:45PM. This website may not include listings or property addresses of sellers who have directed their listing brokers to withhold their listing or their property address from display on the Internet. The data relating to real estate on this web site comes in part from the Internet Data Exchange program of Hive MLS, and is updated as of Nov 06, 2026, 09:45PM. All information is deemed reliable but not guaranteed and should be independently verified. All properties are subject to prior sale, change, or withdrawal. Neither listing broker(s) nor Chosen Realty LLC nor Houzeo shall be responsible for any typographical errors, misinformation, or misprints, and shall be held totally harmless from any damages arising from reliance upon these data. IDX information is provided exclusively for personal, non-commercial use, and may not be used for any purpose other than to identify prospective properties consumers may be interested in purchasing. © 2026 Hive MLS. All Rights Reserved.
 Advertising Broker: Nicholas Huscroft | Chosen Realty
