- Overview
- Description
- Property Details
- Location
- HOA Management
- Facts & Features
- Getting Around
- Nearby Homes


Street View
$282,500
Monthly Est:$1,406
 4 Beds
 3 Baths
2 full baths + 1 half bath
 2,358sqft
9466 Mulberry Path, San Antonio, TX 78251
$282,500
$1,406/moEst:
Get Pre-Approved
Single Family Residence
Built in 2004
$-- HOA
7,283.23 sqft lot
$120/sq.ft
Description
This gem is back on the market, with no fault of the seller's, after the buyer's financing fell through. Inspection completed and ready for the next buyer. Welcome home to this charming two-story gem featuring red-brick masonry, soaring vaulted ceilings in the family room, and a well-maintained design by Pulte Homes. It's located in the thriving Far West corridor with an unbeatable prime location near major highways and is surrounded by top shopping, dining, and entertainment. The Brycewood community sits just 0.7 miles from SH-151 and 2.5 miles from inside Loop 1604 & I-410, providing quick access to H-E-B Plus, Target, Costco, and the Alamo Ranch shopping district. Popular nearby dining includes La Gloria, Willie's, Torchy's, 54th Street, and Starbucks, with SeaWorld, Government Canyon, Northwest Vista College, Chase and Wells Fargo offices, and other popular attractions only minutes away. The inviting foyer opens to a study that works perfectly as a home office or a formal dining space. At the heart of the home, the open-concept family room, kitchen, and casual dining area flow seamlessly together, enhanced by the grand feel of the vaulted ceilings. The kitchen is ideal for gatherings, featuring granite countertops, oak cabinetry, a diamond-pattern ceramic tile backsplash, and black Whirlpool appliances, including an electric stove/oven, microwave, dishwasher, and refrigerator. The primary suite on the main level offers a peaceful retreat with a cozy bay window and a bathroom that includes a walk-in shower, soaking tub, dual vanities, and a walk-in closet. Upstairs is the ultimate hangout zone, featuring a spacious game room perfect for movie marathons, game nights, or simply relaxing. Also upstairs are three roomy bedrooms, all with walk-in closets, and a full bath with a dual-sink vanity. Step outside to the spacious backyard that feels like an extension of your living area, complete with a mature tree and plenty of room to entertain. Whether hosting BBQ gatherings or dreaming of a future pool, this outdoor space offers endless possibilities. Additional highlights include a convenient half bath and laundry room on the main level, a spacious secondary bedroom with a bay window, a third bedroom with direct access to the secondary bathroom, and a fourth bedroom with an attic access door inside the closet. The home also features an irrigation system, garage door openers, ceiling fans in all bedrooms, and a mix of ceramic tile and laminate flooring throughout the main level, game room, and one secondary bedroom, with carpet reserved for the stairs and the remaining two bedrooms. Since it was purchased in 2014, the home has only had two occupants-the original owner and one long-term tenant. Improvements where it counts: Roof replacement by the first owner a year before purchasing in 2018, the HVAC condenser was rebuilt in 2024, the water heater was replaced in November 2025, the garage was repaired in November 2025. This property provides convenient access to major highways, including SH-151, Loop 410, US-90, Highway 16, and IH-10. It's minutes from Microsoft, Citibank, Chase, and Lackland AFB, with nearby shopping and dining along Potranco and at Westover Marketplace. Located in the sought-after Northside ISD, this home also presents strong potential for appreciation, making it an excellent choice for either a primary residence or an investment property.
- Houzeo last checked: 1 minute ago
- Listing updated: April 10, 2026 at 12:30 am
- Listing Provided by: Ana Martinez | Kuper Sotheby's Int'l Realty (210) 698-3100
- Source: LERA MLS-TX | MLS#: 1924710

Property Details
Status
Pending
Type
Single Family Residence
No. of Stories
-
County
City
Neighborhood
Year Built
2004
HOA Fees
-
Finished Area
2,358 sqft
Lot Size
7,283.23 sqft lot
Basement Area
- sqft
MLS Name
LERA MLS
MLS Number
1924710
MLS Status
PND
Days on Market
350

Continue Your Journey in App
Find your dream home, receive real-time updates, and many more!
Continue Your Journey in App
Find your dream home, receive real-time updates, and many more!
Location
HOA Management
BRYCEWOOD HOMEOWNERS ASSOCIATION
HOA Fees
$100/
Disclaimer: Amenities are based on third-party information and may vary; buyers must independently verify all amenities, as information is deemed reliable but not guaranteed.
Facts & Features
Rooms
Bedrooms & bathrooms
Bedrooms: 4
Bathrooms: 3
Interior
Window Features
All
Utilities & Energy
Fireplace Features
Na
Association Amenities
None
Other Features
Subdivision Name
Brycewood
Price History
| Date | Event | Price |
|---|---|---|
04/10/2026 Source: | Pending | $282,500 $120/sqft |
04/05/2026 Source: | Contingent (Active Under Contract) | $282,500 $120/sqft |
03/30/2026 Source: | Price Decreased | $282,500 -1.22% $120/sqft |
03/21/2026 Source: | Price Decreased | $286,000 -0.35% $121/sqft |
02/23/2026 Source: | Listed for Sale | $287,000 +0.74% $122/sqft |

Show more
Nearby Homes
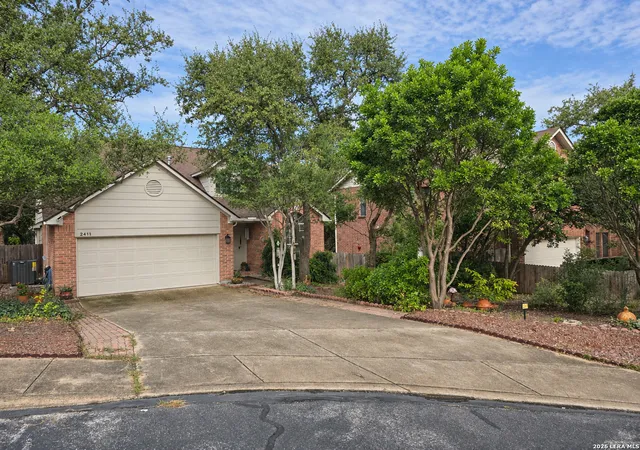
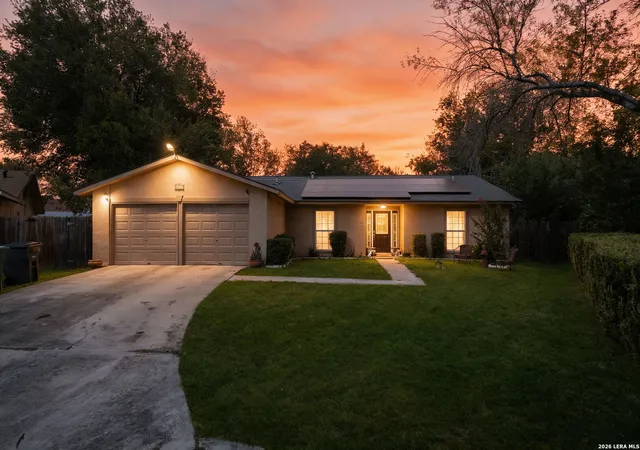
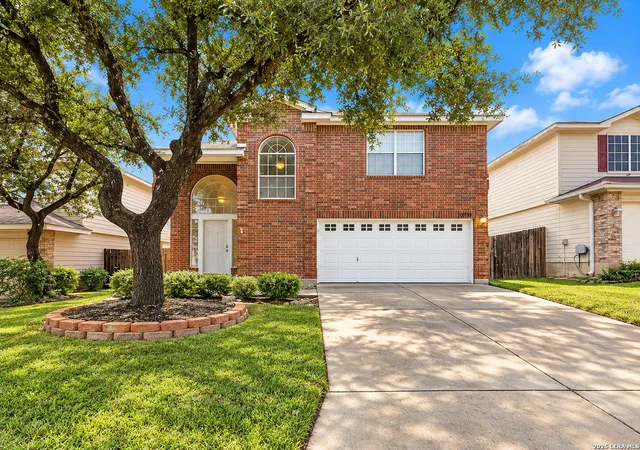
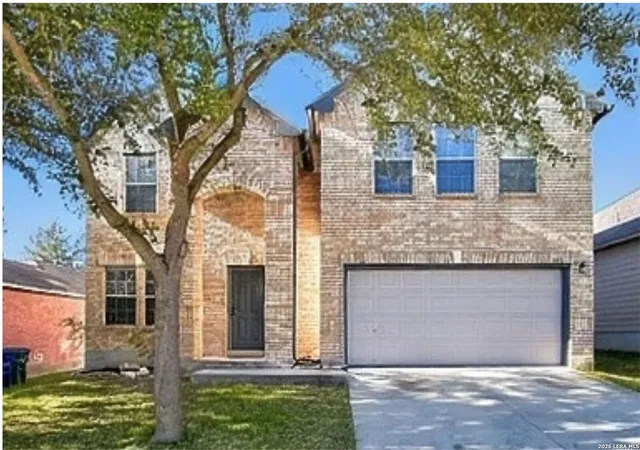
Find Homes by Property Features in San Antonio, TX

Based on information from the San Antonio Board of REALTORS® MLS through Nov 07, 2026, 07:30PM. Information is provided exclusively for consumers’ personal, non-commercial use, and it may not be used for any purpose other than to identify prospective properties consumers may be interested in purchasing. The data is deemed reliable but is not guaranteed. © 2026 San Antonio Board of REALTORS - All Rights Reserved.
 Advertising Broker: David Montalvo | CapTex Realty
