
- Overview
- Description
- Property Details
- Location
- Facts & Features
- Getting Around
- Nearby Homes


$949,000
Monthly Est:$4,724
 4 Beds
 3 Baths
3 full baths
 2,344sqft
947 Bard Ave, New York, NY 10301
$949,000
$4,724/moEst:
Get Pre-Approved
Single Family Residence
Built in 1986
$-- HOA
4,400 sqft lot
$405/sq.ft
Description
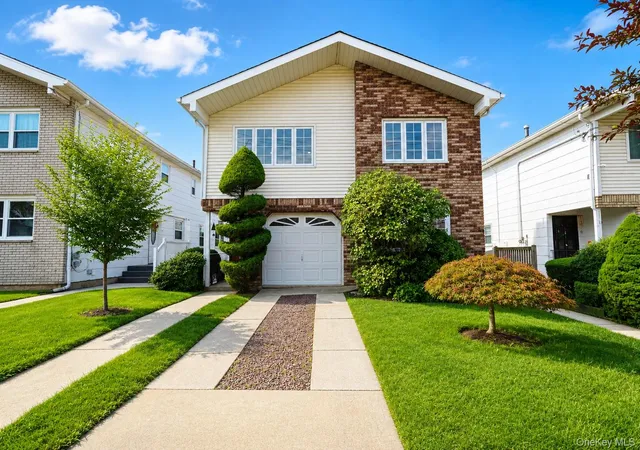
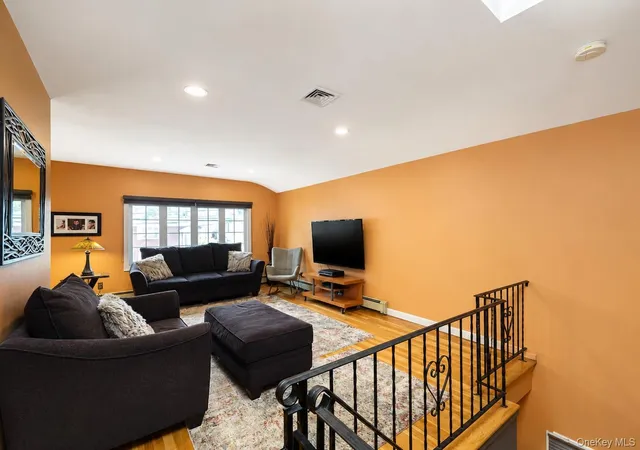
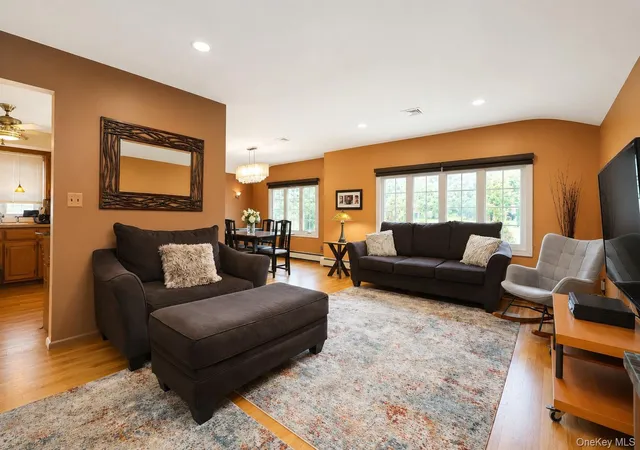
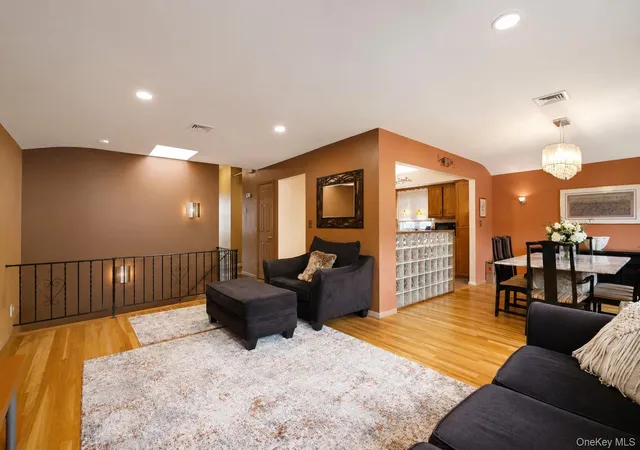
A rare opportunity awaits at 947 Bard Avenue—With over 3100 SF of living space! This beautifully maintained 4-bedroom, 3-bath High Ranch home in the heart of West Brighton, offers the ideal setup to enjoy the best of both worlds: Main level living plus a walk-in finished lower level with side entrance offering exceptional versatility. This impressive home features a Main living area where you find an inviting open-concept Living Room, Dining Room, and eat-in Kitchen, creating the perfect space for both everyday living and entertaining. This level also offers 3 Bedrooms and a full Bath, including a spacious primary suite complete with a walk-in closet and a private en-suite 3/4 Bath. Hardwood floors run throughout the home, while abundant natural light pours in through the new Energy Star windows. A pull-down attic provides ample additional storage. The Walk-In lower level has flexible living space featuring a large Bedroom, full Bath, and an open-concept Living and Dining area with side entrance making it ideal for multi-generational living. The lower level also offers two large rooms that can be used as a family room or home gym with direct access to the yard, a bonus room used as a home office, a storage room with two walls of shelves, and a garage providing versatility to meet today's lifestyle needs. The home's new siding enhances both curb appeal and energy efficiency, and the roof is only ten years young, one layer. You'll love the proximity to excellent restaurants, shopping, and everyday amenities. Perfectly situated just minutes from Clove Lake Park and Silver Lake Park for outdoor recreation, the Staten Island Zoo, the YMCA, and a top-rated Hospital. Commuting is a breeze with convenient bus routes and quick access to major highways. Opportunities like this are rare— this home is tremendous, with exceptional space to grow, modern updates and an unbeatable location, this West Brighton gem delivers it all!
- Houzeo last checked: 9 minutes ago
- Listing updated: October 15, 2026 at 7:10 am
- Listing Provided by: Noreen Giacopelli (718) 766-7159 | Keller Williams Realty S I (718) 766-7159
- Source: OneKey MLS-NY as distributed by MLS GRID | MLS#: 1048454

Property Details
Status
Pending
Type
Single Family Residence
No. of Stories
-
County
City
Neighborhood
Year Built
1986
HOA Fees
-
Finished Area
2,344 sqft
Lot Size
4,400 sqft lot
Basement Area
- sqft
MLS Name
OneKey MLS
MLS Number
1048454
MLS Status
Pending
Days on Market
55
Cumulative Days on Market
35

Continue Your Journey in App
Find your dream home, receive real-time updates, and many more!
Continue Your Journey in App
Find your dream home, receive real-time updates, and many more!
Location
Facts & Features
Rooms
Bedrooms & bathrooms
Bedrooms: 4
Bathrooms: 3
Interior
Appliances
Dishwasher, Dryer, Oven, Refrigerator, Stainless Steel Appliance(s), Washer
Exterior Features
Lighting, Rain Gutters
Sewer
Public Sewer
Cooling
Central Air
Heating
Baseboard, Hot Water, Natural Gas
Window Features
Energy Star Qualified Windows
Flooring
Hardwood
Interior Features
First Floor Bedroom, First Floor Full Bath, Eat In Kitchen, Open Floorplan, Storage, Walk In Closet(s)
Construction
Year Built
Year Built: 1986
Home type
Single Family Residence
Property Condition
Updated/remodeled
Foundation Details
Slab
Architectural Style
Hi Ranch
Construction Materials
Vinyl Siding
Utilities & Energy
Utilities
Cable Connected, Electricity Connected, Phone Connected, Sewer Connected, Trash Collection Public, Water Connected
Fireplace Features
None
Security Features
Smoke Detector(s)
Basement
Finished, Storage Space, Walk Out Access
Water Source
Public
Parking Features
Driveway, Garage, Garage Door Opener, Off Street, On Street, Storage
Laundry Features
Electric Dryer Hookup, Gas Dryer Hookup, In Basement, In Garage
Other Features
Lot Features
Back Yard, Landscaped, Near Golf Course, Near Public Transit, Near School, Near Shops, Views
Price History
| Date | Event | Price |
|---|---|---|
10/14/2026 Source: | Pending | $949,000 $405/sqft |
09/09/2026 Source: | Listed for Sale | $949,000 $405/sqft |

Nearby Homes

Find Homes by Property Features in New York, NY


Based on information from OneKey MLS® through Nov 04, 2026, 07:32PM as submitted to and distributed by MLS GRID. All data is obtained from various sources and may not have been verified by broker or MLS GRID. Supplied Open House Information is subject to change without notice. All information should be independently reviewed and verified for accuracy. Properties may or may not be listed by the office/agent presenting the information. IDX information is provided exclusively for consumers’ personal non-commercial use. It may not be used for any purpose other than to identify prospective properties consumers may be interested in purchasing. The data is deemed reliable but is not guaranteed by MLS GRID. The use of the MLS GRID Data may be subject to an end-user license agreement prescribed by the Member Participant’s applicable MLS, if any, and as amended from time to time. © 2026 OneKey MLS. All rights reserved.
 Advertising Broker: Derek Greene | The Greene Realty Group
