Andover RE
Powered by 
- 1
- Overview
- Description
- Property Details
- Location
- Facts & Features
- Getting Around
- Nearby Homes


Street View
$650,000
Monthly Est:$3,235
 4 Beds
 3 Baths
2 full baths + 1 half bath
 2,261sqft
9471 Peninsula Dr, Mecosta, MI 49332
$650,000
$3,235/moEst:
Get Pre-Approved
Single Family Residence
Built in 1964
$-- HOA
17,859.6 sqft lot
$287/sq.ft
Description
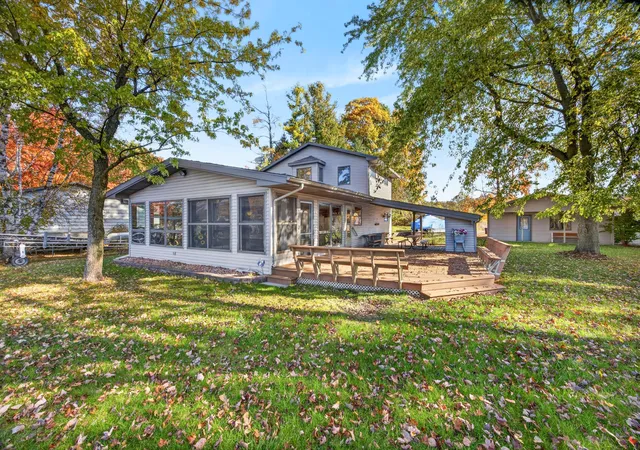
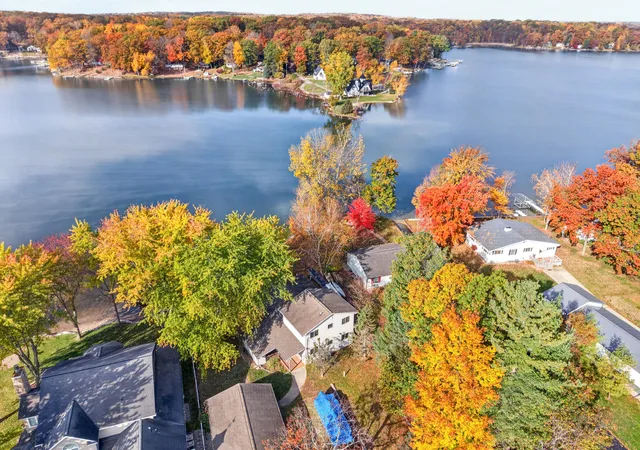
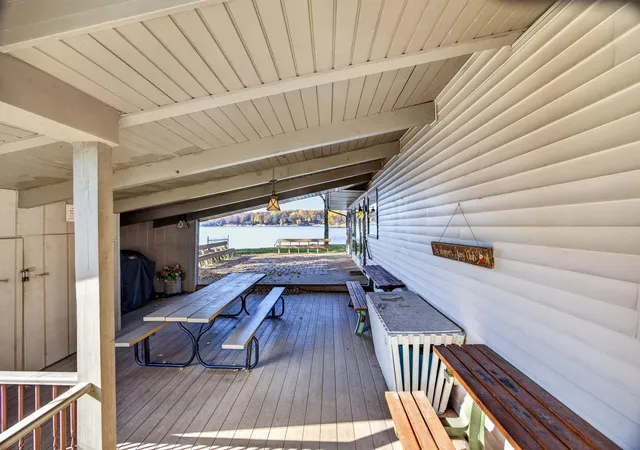
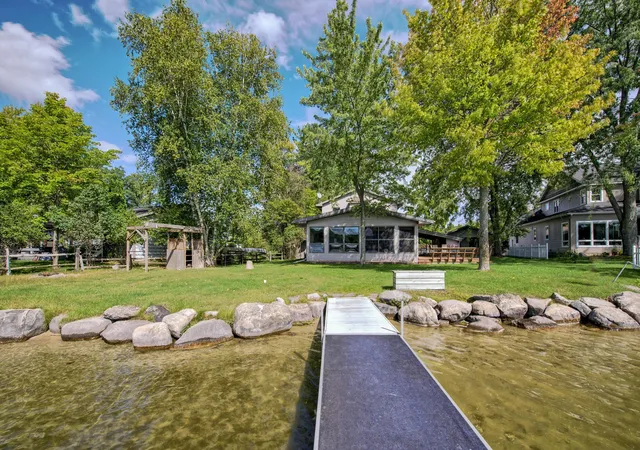
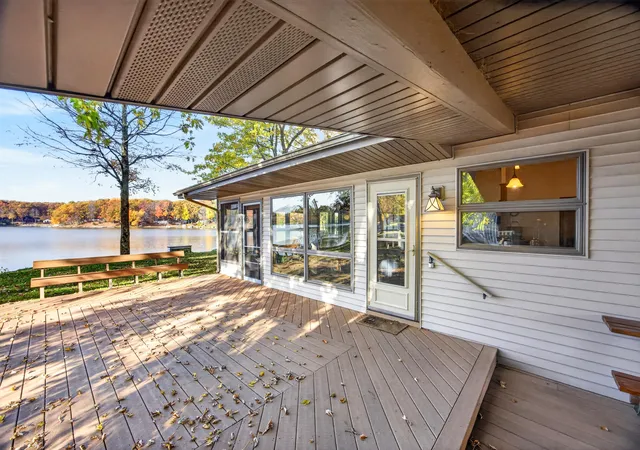
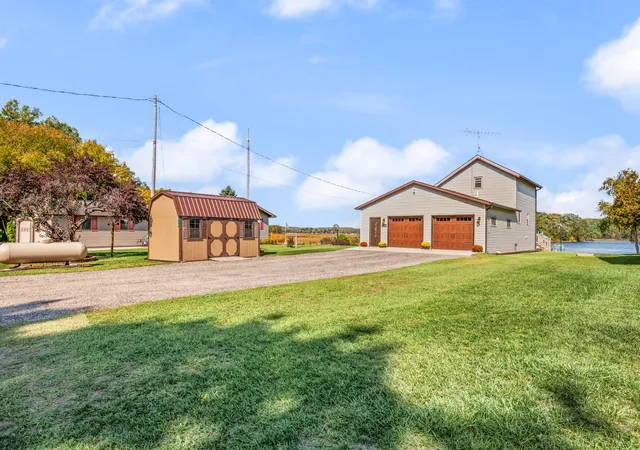
A rare opportunity on Lake Mecosta in the Tri-Lakes area puts nearly 700 acres of connected waterways within reach. This open, inviting lake home has been owned, maintained, and enjoyed by five generations of the same family for more than 60 years. Now ready for its next chapter, its sandy shores offer a beautiful setting for new Pure Michigan memories. Quality construction is evident throughout, with a vaulted tongue-and-groove ceiling, Andersen windows, composite decking, a generator transfer switch, and an on-demand water heater. This peninsula property offers 112+ feet of level waterfront with sweeping lake views. Outdoor entertaining spaces include a large, covered, maintenance-free composite deck with its own refrigerator and an even larger open deck for enjoying that beverage on and watching activities on the lake. Inside, vaulted ceilings and a wall of windows create an airy, open-concept kitchen and living area with expansive water views. Three spacious bedrooms, a full bath,and a half bath complete the main floor. The large second floor offers elevated lake views and is currently configured as two spacious bunk areas with a full bath. It could also serve as an expansive private primary suite. The choice is yours, either way, the additional 225-square-foot bunkhouse attached to the garage provides ample space for extra guests. A two-stall garage and two sheds provide storage for lake toys. The current layout sleeps eighteen in the house and accommodates nine more guests in the bunkhouse. Golf enthusiasts are just a stone's throw from the Tullymore and St. Ives golf courses. Nearby restaurants and shops in Canadian Lakes and Remus offer plenty to enjoy, even on rainy days. The property is roughly 15 minutes from Big Rapids and 45 minutes from Grand Rapids. The sellers' confidence in the home's construction and updated mechanical systems is reflected in their offer of a home warranty with a full-price offer. This turnkey home includes the dock and pontoon paddleboat; the 22-foot Crest pontoon boat is ava
- Houzeo last checked: 4 minutes ago
- Listing updated: October 31, 2026 at 4:15 pm
- Listing Provided by: Anita Boven (616) 490-3122 | Century 21 Signature Realty (989) 386-7776
- Source: Realcomp MLS-MI | MLS#: 72026057460

- Originating MLS: West Central Association of REALTORS
Property Details
Status
Active
Type
Single Family Residence
No. of Stories
2
County
City
Neighborhood
--
Year Built
1964
HOA Fees
-
Finished Area
2,261 sqft
Lot Size
17,859.6 sqft lot
Basement Area
- sqft
MLS Name
Realcomp MLS
MLS Number
72026057460
MLS Status
Active
Days on Market
5
Cumulative Days on Market
189

Continue Your Journey in App
Find your dream home, receive real-time updates, and many more!
Continue Your Journey in App
Find your dream home, receive real-time updates, and many more!
Location
Facts & Features
Rooms
Bedrooms & bathrooms
Bedrooms: 4
Bathrooms: 3
Interior
Flooring
Carpet, Linoleum, Vinyl
Cooling
Ceiling Fans, Central Air
Window Features
Insulated Windows, Screens
Exterior Features
Garden
Sewer
Septic Tank
Interior Features
Pantry, Vaulted Ceilings, Window Treatments
Heating
Forced Air, Natural Gas
Appliances
Dishwasher, Disposal, Dryer, Freezer, Microwave, Oven, Refrigerator, Range, Washer
Construction
Year Built
Year Built: 1964
Home type
Single Family Residence
Architectural Style
Traditional
Foundation Details
Crawl Space
Construction Materials
Vinyl Siding
Roof
Shingle
Utilities & Energy
Fireplace Features
Living Room
Parking Features
Detached, Gravel, Garage Door Opener, Garage Faces Side
Water Source
Well
Laundry Features
Laundry Closet, Main Level
Utilities
Natural Gas Connected, Phone Available
Other Features
Patio And Porch Features
Covered, Deck, Patio, Porch, Screened
Lot Features
Level, Landscaped Ground Cover, Other
Subdivision Name
Colmur Park
Price History
| Date | Event | Price |
|---|---|---|
10/29/2026 Source: | Listed for Sale | $650,000 -3.69% $287/sqft |
10/19/2026 Source: | Listing Removed | $674,900 -3.57% $298/sqft |
04/10/2026 Source: | Listed for Sale | $699,900 +3.70% $310/sqft |
04/10/2026 Source: | Off Market | $674,900 $298/sqft |
04/10/2026 Source: | Listed for Sale | $674,900 -3.57% $298/sqft |


Show more
Nearby Homes


Find Homes by Property Features in Mecosta, MI


Based on information from the Board/Association of REALTORS® (alternatively, from the Realcomp II Ltd. MLS) through Nov 04, 2026, 01:15AM. All information provided is deemed reliable, but is not guaranteed to be accurate and should be independently verified. IDX provided courtesy of Realcomp II Ltd. via Andover Real Estate & Houzeo, Copyright 2026 Realcomp II Ltd. Shareholders Any use of search facilities of data on the site, other than by a consumer looking to purchase real estate, is prohibited. IDX information is provided exclusively for consumers' personal, noncommercial use and may not be used for any purpose other than to identify prospective properties consumers may be interested in purchasing. The accuracy of all information, regardless of source, is not guaranteed or warranted. All information should be independently verified. Listing Information presented by local MLS brokerage: Andover Real Estate, local REALTOR®- Scott Rubin - (248)206-3666 . Any use of search facilities of data on the site, other than by a consumer looking to purchase real estate, is prohibited. © 2024 Realcomp II Ltd. MLS. All Rights Reserved.
 Advertising Broker: Andover Real Estate | Andover Real Estate
