- Overview
- Description
- Property Details
- Location
- HOA Management
- Facts & Features
- Getting Around
- Nearby Homes


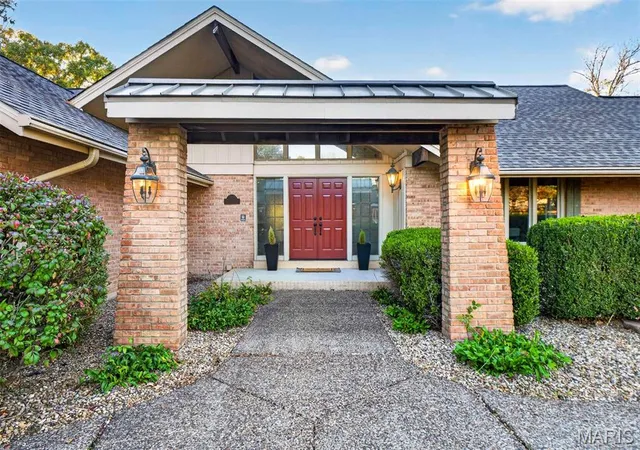


$985,000
Monthly Est:$4,903
 4 Beds
 4 Baths
3 full baths + 1 half bath
 4,519sqft
9471 Sunny Crk Ln, Saint Louis, MO 63127
$985,000
$4,903/moEst:
Get Pre-Approved
Single Family Residence
Built in 1975
$25/mo HOA
26,562.89 sqft lot
$218/sq.ft
Description
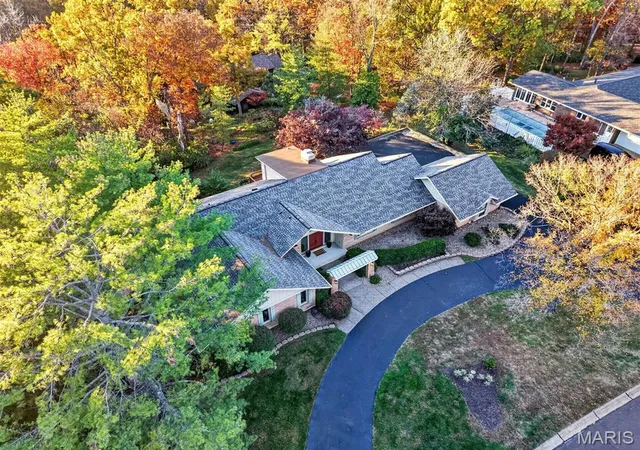
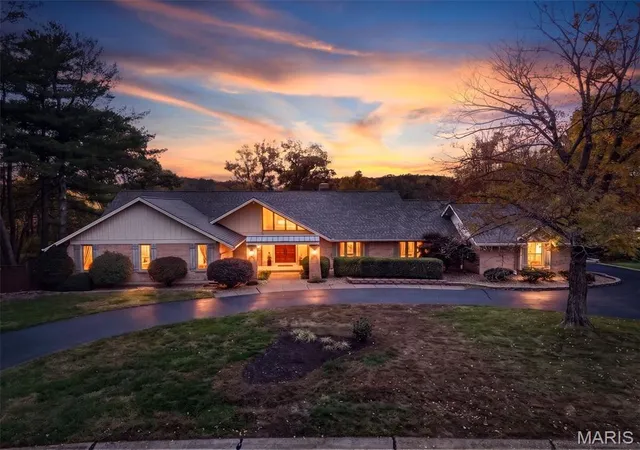
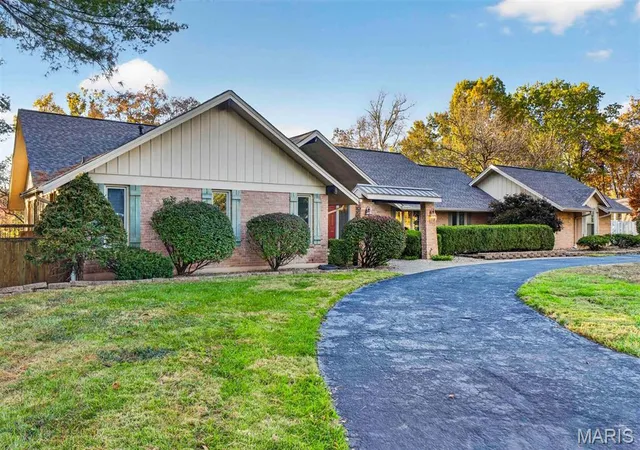
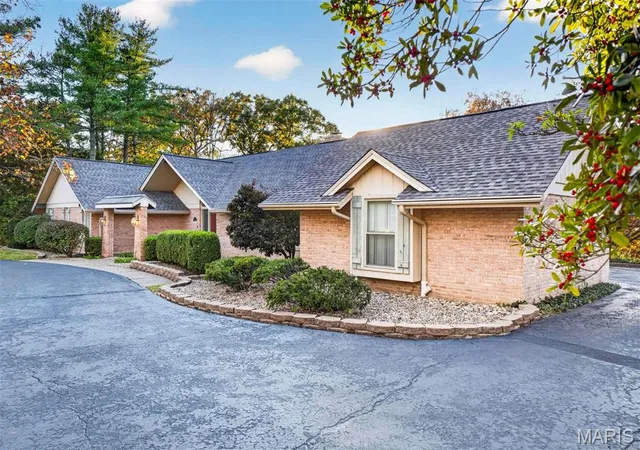
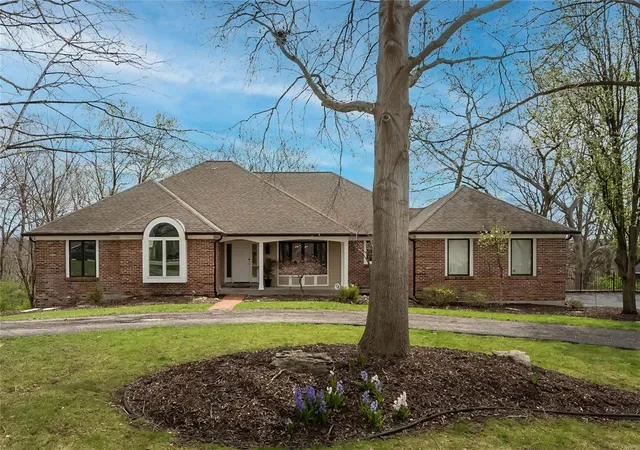
Some homes have a way of making life feel beautifully effortless. Nestled within an established, tree-lined Sunset Hills neighborhood, this sprawling, light-filled ranch strikes a lovely balance between everyday comfort, gracious entertaining, and the simple luxury of room to live fully. A home made for full calendars and slow Sundays, intimate moments and grand celebrations. Thoughtfully designed for both connection and peaceful retreat, the home unfolds with an elegant living room, generous dining room, and inviting bar area anchored by a warm hearth. A welcoming family room with its own fireplace flows seamlessly into an expansive, thoughtfully updated kitchen—the natural heart of the home, where conversations linger and everyone inevitably gathers. A powder room, access to a spacious outdoor deck, and a two-car rear-entry garage complete this thoughtfully arranged wing. Above, a charming, sunlit loft offers a delightful little escape—a place to read, create, dream, or simply steal a moment away. The spacious primary suite is a sanctuary unto itself, offering dual walk-in closets, a dedicated dressing area, and a tastefully appointed bath with a separate soaking tub and walk-in shower. Private outdoor access invites peaceful mornings beneath the sky or a tranquil evening under the stars, while conveniently placed laundry adds an effortless touch to daily living. Three additional bedrooms and a full bath offer comfortable spaces with flexibility for a variety of needs. Downstairs, the large finished walkout lower level opens an entirely new chapter of possibilities. From cozy movie nights and spirited game days to fitness, hobbies, sleepovers, and celebrations that stretch well into the evening, this versatile space is ready for whatever life brings. A full bath, abundant storage, and seamless access to the outdoor pool and entertaining areas make it as functional as it is appealing. There is the lovely rhythm of life here. Sunlight spilling through the windows on still mornings. Long summer afternoons drifting between the pool and deck. The warmth of a glowing fire as the seasons turn. Dinner parties that become stories, laughter that fills the rooms, and the everyday rituals that quietly become cherished memories. Here, every season brings its own pleasures, and every space offers another reason to linger. Perfectly situated within the highly regarded Lindbergh School District, 9471 Sunny Creek Lane offers far more than ample living space. It offers the freedom to gather graciously, retreat peacefully, celebrate wholeheartedly, and savor the simple, extraordinary moments that make a house feel like home.
- Houzeo last checked: 4 minutes ago
- Listing updated: November 16, 2026 at 6:31 am
- Listing Provided by: Robin Halterman (314) 456-6733 , Traci Stix | Dielmann Sotheby's International Realty (314) 725-0009
- Source: MARIS MLS-MO as distributed by MLS GRID | MLS#: MIS26067699

Property Details
Status
Active
Type
Single Family Residence
No. of Stories
-
County
City
Neighborhood
--
Year Built
1975
HOA Fees
$25/mo
Finished Area
4,519 sqft
Lot Size
26,562.89 sqft lot
Basement Area
- sqft
MLS Name
MARIS MLS
MLS Number
MIS26067699
MLS Status
Active
Days on Market
25
Cumulative Days on Market
1

Continue Your Journey in App
Find your dream home, receive real-time updates, and many more!
Continue Your Journey in App
Find your dream home, receive real-time updates, and many more!
Location
HOA Management
Forest Ridge
HOA Fees
$300/ Annually
Amenities
 Amenities and services may be covered by one or multiple associations and service providers.
 Common Area Maintenance
Disclaimer: Amenities are based on third-party information and may vary; buyers must independently verify all amenities, as information is deemed reliable but not guaranteed.
Facts & Features
Rooms
Bedrooms & bathrooms
Bedrooms: 4
Bathrooms: 4
Living Room
Level: Main
Area: 238.00 Square Feet
Dimensions: 14x17
Dining Room
Level: Main
Area: 192.00 Square Feet
Dimensions: 16x12
Kitchen
Level: Main
Area: 256.00 Square Feet
Dimensions: 16x16
Den
Level: Main
Area: 176.00 Square Feet
Dimensions: 11x16
Primary Bedroom
Level: Main
Area: 357.00 Square Feet
Dimensions: 17x21
Bedroom
Level: Main
Area: 120.00 Square Feet
Dimensions: 10x12
Bedroom
Level: Main
Area: 196.00 Square Feet
Dimensions: 14x14
Bedroom
Level: Main
Area: 154.00 Square Feet
Dimensions: 11x14
Loft
Level: Upper
Area: 253.00 Square Feet
Dimensions: 11x23
Recreation Room
Level: Lower
Area: 1170.00 Square Feet
Dimensions: 39x30
Laundry
Level: Main
Area: 48.00 Square Feet
Dimensions: 6x8
Breakfast Room
Level: Main
Area: 128.00 Square Feet
Dimensions: 16x8
Family Room
Level: Main
Area: 420.00 Square Feet
Dimensions: 20x21
Other
Level: Lower
Area: 63.00 Square Feet
Dimensions: 7x9
Interior
Heating
Forced Air, Gas
Appliances
Stainless Steel Appliance(s), Dishwasher, Disposal, Dryer, Microwave, Gas Range, Refrigerator, Washer, Gas Water Heater
Cooling
Central Air
Flooring
Carpet, Luxury Vinyl, Tile
Sewer
Public Sewer
Interior Features
Bookcases, Breakfast Room, Built In Features, Cedar Closet(s), Ceiling Fan(s), Custom Cabinetry, Double Vanity, Dry Bar, Eat In Kitchen, Entrance Foyer, High Ceilings, Kitchen Island, Open Floorplan, Separate Dining, Separate Shower, Solid Surface Countertop(s), Storage, Tub, Vaulted Ceiling(s), Walk In Closet(s), Wet Bar
Window Features
Blinds
Construction
Year Built
Year Built: 1975
Home type
Single Family Residence
Architectural Style
Traditional
Roof
Architectural Shingle
Construction Materials
Brick Veneer, Metal Siding
Property Condition
Updated/remodeled
Utilities & Energy
Utilities
Electricity Connected, Natural Gas Connected, Sewer Connected, Water Connected
Water Source
Community
Pool Features
In Ground
Laundry Features
Laundry Room, Main Level
Electric
Ameren
Parking Features
Attached, Circular Driveway, Garage Faces Rear
Basement
Bathroom, Partially Finished, Full, Walk Out Access
Fireplace Features
Double Sided, Gas
Other Features
Disclosures
See Seller's Disclosure
Subdivision Name
Forest Ridge 1
Patio And Porch Features
Covered, Deck, Front Porch, Patio
Lot Features
Landscaped, Near Public Transit
Price History
| Date | Event | Price |
|---|---|---|
11/15/2026 Source: | Listed for Sale | $985,000 $218/sqft |
10/22/2026 Source: | Coming Soon | $985,000 $218/sqft |

Nearby Homes

Find Homes by Property Features in Saint Louis, MO
Nearby New Homes For Sale


Based on information from Mid America Regional Information Systems, Inc. through Nov 17, 2026, 04:01AM as submitted to and distributed by MLS GRID. All data is obtained from various sources and may not have been verified by broker or MLS GRID. Supplied Open House Information is
subject to change without notice. All information should be independently reviewed and verified for accuracy. Properties may or may not be listed by the office/agent presenting the information. Some IDX listings have been excluded from this website.
Properties displayed may be listed or sold by various participants in the MLS. Property data presented reflect information otherwise available from public records. The REALTOR® providing this information may not have represented the buyer or seller
in some or all of the transactions.
IDX information is provided exclusively for consumers’ personal noncommercial use, that it may not be used for any purpose other than to identify prospective properties consumers may be interested in purchasing, that the data is deemed reliable but is not guaranteed by MLS GRID, and that the use of the MLS GRID Data may be subject to an end user license agreement prescribed by the Member Participant’s applicable MLS if any and as amended from time to time. © 2026 Mid America Regional Information Systems, Inc. All Rights Reserved.
 Advertising Broker: Nicholas Huscroft | Chosen Realty
