- Overview
- Description
- Property Details
- Location
- Facts & Features
- Getting Around



$479,900
Monthly Est:$2,389
 3 Beds
 3 Baths
2 full baths + 1 half bath
 2,645sqft
9475 County Road 442, Redford, MO 63665
$479,900
$2,389/moEst:
Get Pre-Approved
Single Family Residence
Built in 2022
$-- HOA
5 acres lot
$181/sq.ft
Description
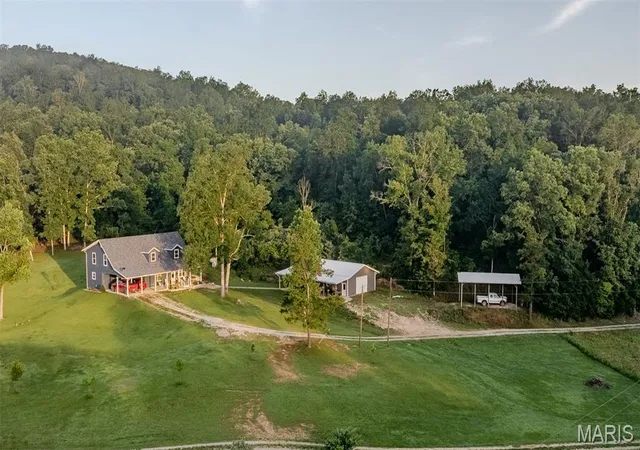
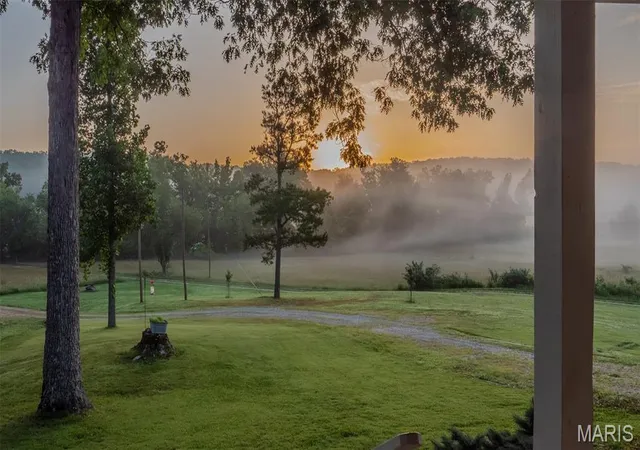
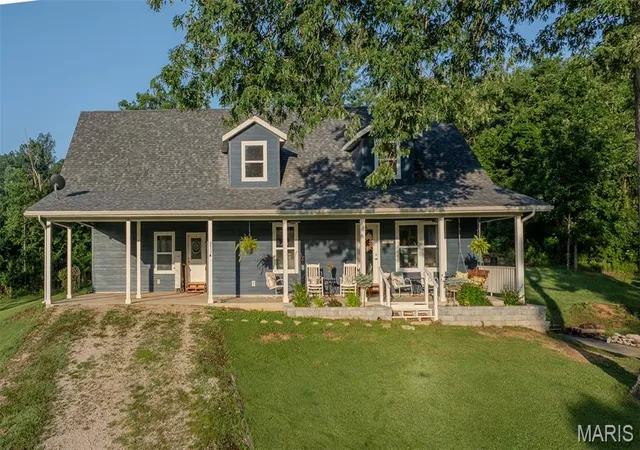
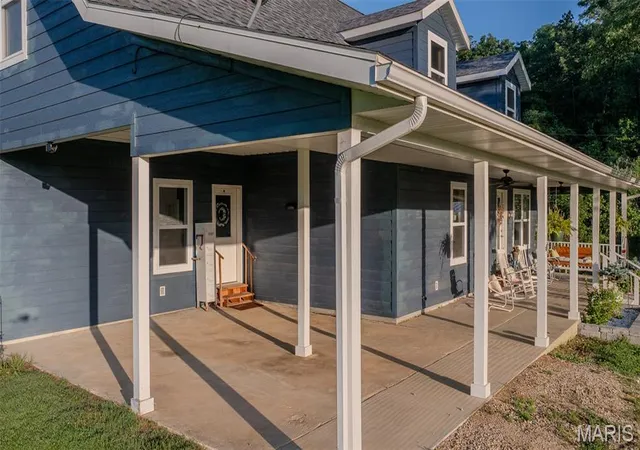
Presenting a turn-key residential and recreational opportunity in Reynolds County, Missouri, this 5+/- acre property features a meticulously crafted custom home completed in 2022. Designed for modern comfort and efficiency within a beautiful country setting, this property offers a seamless blend of sophisticated living and practical outdoor utility, ideal for those seeking a primary residence or a well-appointed rural retreat.
The residence itself spans 2645 square feet, offering 3 bedrooms and 2.5 bathrooms. Quality construction is evident throughout, highlighted by a geothermal system for efficient climate control and a backup generator for uninterrupted power. Inside, the home boasts a primary suite for private comfort, a generous walk-in pantry, and a distinctive loft overlooking the main living space, accented by rich wood ceilings. A partial basement provides additional functional space.
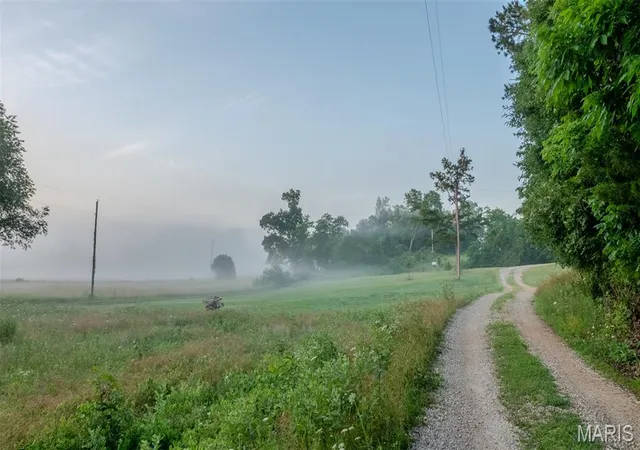
Beyond the main dwelling, the property includes substantial improvements tailored for hobbies and storage. A 30x50 workshop/garage provides ample space for projects, equipment, or vehicles. Additionally, dedicated camper/RV storage with both electric and water hookups offers convenience for recreational vehicle owners. The 5+/- acres present level to gently rolling topography, well-suited for various outdoor pursuits, while available electric, water, and septic utilities ensure full functionality. Access is provided via a well-maintained gravel road, maintaining rural charm without compromising accessibility.
- Houzeo last checked: 3 hours ago
- Listing updated: August 20, 2026 at 2:56 am
- Listing Provided by: Missy Fallert (573) 535-0133 | Elite Land & Auction Co, LLC (573) 494-5263
- Source: MARIS MLS-MO | MLS#: MIS26035122

Property Details
Status
Active
Type
Single Family Residence
No. of Stories
-
County
City
Neighborhood
--
Year Built
2022
HOA Fees
-
Finished Area
2,645 sqft
Lot Size
5 acres lot
Basement Area
- sqft
MLS Name
MARIS MLS
MLS Number
MIS26035122
MLS Status
Active
Days on Market
130
Cumulative Days on Market
68

Continue Your Journey in App
Find your dream home, receive real-time updates, and many more!
Download App
Continue Your Journey in App
Find your dream home, receive real-time updates, and many more!
Location
Facts & Features
Rooms
Bedrooms & bathrooms
Bedrooms: 3
Bathrooms: 3
Living Room
Level: First
Area: 300.00 Square Feet
Dimensions: 15x20
Kitchen
Level: Main
Area: 204.00 Square Feet
Dimensions: 17x12
Dining Room
Level: Main
Area: 120.00 Square Feet
Dimensions: 10x12
Laundry
Level: Main
Area: 110.00 Square Feet
Dimensions: 10x11
Primary Bedroom
Level: Main
Area: 288.00 Square Feet
Dimensions: 18x16
Primary Bathroom
Level: Main
Area: 100.00 Square Feet
Dimensions: 10x10
Bathroom
Level: Main
Area: 28.00 Square Feet
Dimensions: 7x4
Bathroom 2
Level: Upper
Area: 156.00 Square Feet
Dimensions: 13x12
Bathroom 3
Level: Upper
Area: 156.00 Square Feet
Dimensions: 13x12
Sitting Room
Level: Upper
Area: 180.00 Square Feet
Dimensions: 15x12
Bathroom
Level: Main
Area: 99.00 Square Feet
Dimensions: 11x9
Bonus Room
Level: Upper
Area: 266.00 Square Feet
Dimensions: 19x14
Interior
Sewer
Septic Tank
Exterior Features
Private Yard, Rv Hookup
Appliances
Propane Cooktop, Exhaust Fan, Built In Electric Oven, Water Heater
Interior Features
Ceiling Fan(s), Double Vanity, High Ceilings, Kitchen/dining Room Combo, Natural Woodwork, Open Floorplan, Recessed Lighting, Separate Shower, Smart Thermostat, Soaking Tub, Special Millwork, Storage, Walk In Pantry, Workshop/hobby Area
Heating
Forced Air, Geothermal
Cooling
Ceiling Fan(s), Central Air, Geothermal
Construction
Year Built
Year Built: 2022
Home type
Single Family Residence
Architectural Style
Cottage, Loft, Patio
Roof
Architectural Shingle
Construction Materials
Hardi Plank Type
Utilities & Energy
Electric
220 Volts
Utilities
Electricity Connected, Propane, Water Connected
Parking Features
Additional Parking, Attached Carport, Carport, Detached, Detached Carport, Driveway, Garage, Rv Carport, Workshop In Garage
Basement
Concrete, Crawl Space, Exterior Entry, Partial, Unfinished, Walk Out Access
Water Source
Well
Fireplace Features
Family Room, Propane
Other Features
Disclosures
Flood Plain No, See Seller's Disclosure, Septic Disclosure
Patio And Porch Features
Awning(s), Covered, Deck, Front Porch, Patio
Subdivision Name
None
Lot Features
Adjoins Wooded Area, Back Yard, Front Yard, Gentle Sloping, Gently Rolling
Price History
| Date | Event | Price |
|---|---|---|
08/04/2026 Source: | Price Decreased | $497,500 -2.43% $188/sqft |
07/03/2026 Source: | Price Increased | $509,900 +2.49% $193/sqft |
06/12/2026 Source: | Listed for Sale | $497,500 -6.11% $188/sqft |
06/12/2026 Source: | Price Increased | $529,900 +10.42% $200/sqft |
06/12/2026 Source: | Price Decreased | $479,900 -9.44% $181/sqft |

Show more
Getting Around 9475 County Road 442
Bike Score®

Somewhat Bikeable
18/100
Walk Score®

Car-Dependent
0/100
Data provided by Redfin
Find Homes by Property Features in Redford, MO


Based on information from Mid America Regional Information Systems, Inc. through Oct 14, 2026, 11:16AM. All data is obtained from various sources and may not have been verified by broker or MLS GRID. Supplied Open House Information is
subject to change without notice. All information should be independently reviewed and verified for accuracy. Properties may or may not be listed by the office/agent presenting the information. Some IDX listings have been excluded from this website.
Properties displayed may be listed or sold by various participants in the MLS. Property data presented reflect information otherwise available from public records. The REALTOR® providing this information may not have represented the buyer or seller
in some or all of the transactions.
IDX information is provided exclusively for consumers’ personal noncommercial use, that it may not be used for any purpose other than to identify prospective properties consumers may be interested in purchasing, that the data is deemed reliable but is not guaranteed by MLS GRID, and that the use of the MLS GRID Data may be subject to an end user license agreement prescribed by the Member Participant’s applicable MLS if any and as amended from time to time. © 2026 Mid America Regional Information Systems, Inc. All Rights Reserved.
 Advertising Broker: Nicholas Huscroft | Chosen Realty
