- Overview
- Description
- Property Details
- Location
- HOA Management
- Facts & Features
- Getting Around
- Nearby Homes



$719,000
Monthly Est:$3,579
 4 Beds
 3 Baths
2 full baths + 1 half bath
 2,902sqft
9479 SE 70th Terrace, Ocala, FL 34472
$719,000
$3,579/moEst:
Get Pre-Approved
Single Family Residence
Built in 1996
$80.42/mo HOA
33,106 sqft lot
$248/sq.ft
Description
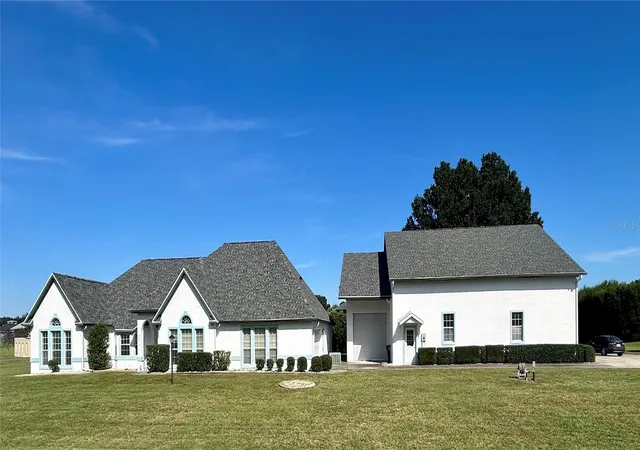
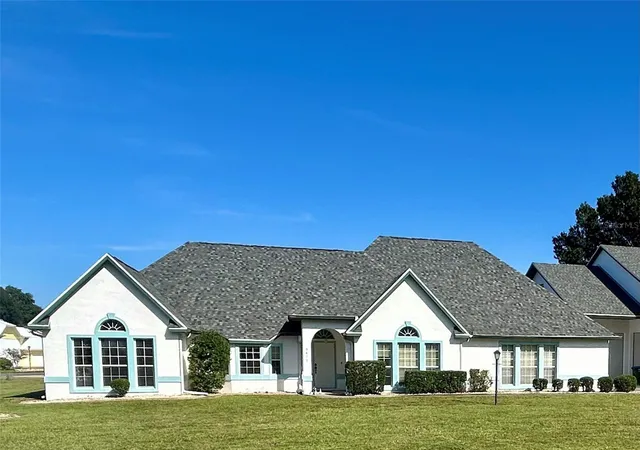
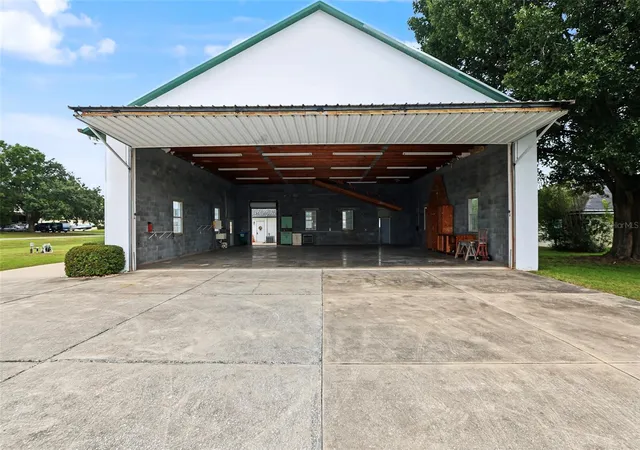
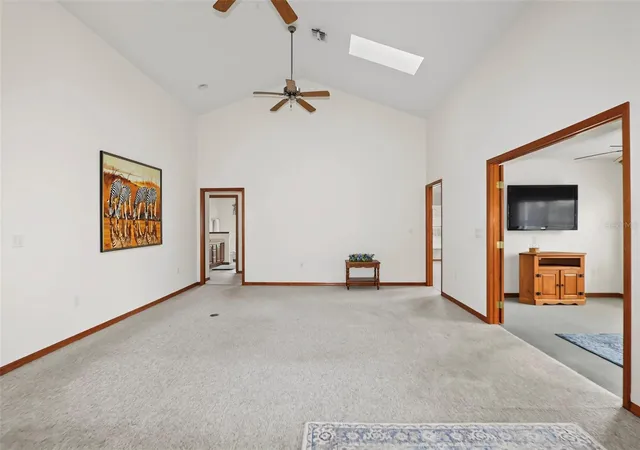
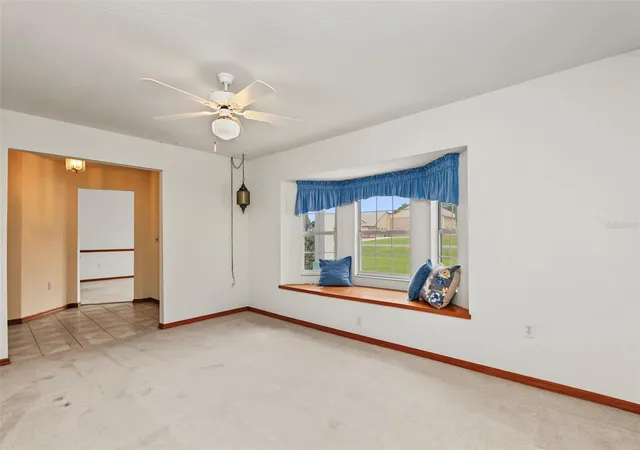
All the space you need with this 4/2 HOME of almost 3000 sq. ft. and a 50 x 50 HANGAR plus a 38x14 WORKSHOP with half bath. Kitchen with real wood cabinets is open to a large FAMILY ROOM with vaulted ceiling and SKYLIGHTS. The separate LIVING ROOM at the front of the home has a cathedral ceiling and BAY WINDOW with bench seat. Then there is still the enclosed FLORIDA ROOM at the back with lots of windows for natural light. SPLIT FLOOR PLAN, primary bedroom is large with a big walk in closet. Ensuite 4 piece bath has an updated shower, double sinks and lots of cabinets.At the other side of the house are 2 more bedrooms, full bath and a separate newer HVAC and water heater. 2 CAR GARAGE, 2024 Roof.
In addition to the many AVIATION ACTIVITIES at this wonderful airpark, there is a book club, music group, game nights, movie nights and more at the RED BARN community center. Gather there for all the holidays where neighbors become life long friends. BIKE the Santos Trails, KAYAK the Silver River or play a round of GOLF at the nearby 18 hole course. There is plenty of dining and entertainment in Ocala and The Villages. We are centrally located, so it's a short drive or an even shorter flight to either COAST for a day at the BEACH! Low, low HOA fees! This exclusive property is offered only to licensed PILOTS who own an airplane.
- Houzeo last checked: 13 minutes ago
- Listing updated: October 6, 2026 at 1:35 am
- Listing Provided by: Virginia Stracuzzi (352) 470-2165 | SELLSTATE NEXT GENERATION REALTY (352) 387-2383
- Source: Stellar MLS-FL | MLS#: OM731782

Property Details
Status
Active
Type
Single Family Residence
No. of Stories
1
County
City
Neighborhood
--
Year Built
1996
HOA Fees
$80.42/mo
Finished Area
2,902 sqft
Lot Size
33,106 sqft lot
Basement Area
- sqft
MLS Name
Stellar MLS
MLS Number
OM731782
MLS Status
Active
Days on Market
10
Cumulative Days on Market
7

Continue Your Journey in App
Find your dream home, receive real-time updates, and many more!
Download App
Continue Your Journey in App
Find your dream home, receive real-time updates, and many more!
Location
HOA Management
Kent Leeward
HOA Fees
$965/ Annually
Amenities
 Amenities and services may be covered by one or multiple associations and service providers.
 Club House
 Pest Control
 Security Gate
 Maintenance
 Common Area Taxes
Airport/Runway
Management
Escrow Reserves Fund
Private Road
Disclaimer: Amenities are based on third-party information and may vary; buyers must independently verify all amenities, as information is deemed reliable but not guaranteed.
Facts & Features
Rooms
Bedrooms & bathrooms
Bedrooms: 4
Bathrooms: 3
Living Room
Level: First
Area: 179.40 Square Feet
Dimensions: 11.5x15.6
Kitchen
Level: First
Area: 210.00 Square Feet
Dimensions: 12x17.5
Primary Bedroom
Level: First
Area: 271.04 Square Feet
Dimensions: 15.4x17.6
Family Room
Level: First
Area: 340.00 Square Feet
Dimensions: 17x20
Interior
Flooring
Carpet, Tile
Interior Features
Cathedral Ceiling(s), Ceiling Fans(s), High Ceilings, Open Floorplan, Primary Bedroom Main Floor, Solid Wood Cabinets, Split Bedroom, Thermostat, Tray Ceiling(s), Vaulted Ceiling(s), Walk In Closet(s), Window Treatments
Sewer
Septic Tank
Exterior Features
Private Mailbox, Storage
Appliances
Cooktop, Dishwasher, Dryer, Electric Water Heater, Microwave, Range, Washer, Water Filtration System, Water Softener
Heating
Central, Electric, Heat Pump
Window Features
Skylight(s), Window Treatments
Cooling
Central Air
Construction
Year Built
Year Built: 1996
Home type
Single Family Residence
Foundation Details
Slab
Roof
Shingle
Construction Materials
Block, Stucco
Utilities & Energy
Utilities
Bb/hs Internet Available, Cable Available, Electricity Connected, Phone Available, Underground Utilities
Water Source
Well
Security Features
Gated Community
Laundry Features
Inside, Laundry Room
Parking Features
Airplane Hangar, Garage Door Opener, Garage Faces Side, Golf Cart Garage, Rv Garage, Workshop In Garage
Association Amenities
Airport/runway, Clubhouse, Gated
Other Features
Community Features
Airport/runway, Buyer Approval Required, Clubhouse, Community Mailbox, Deed Restrictions, Gated Community No Guard, Golf Carts Ok
Patio And Porch Features
Patio
Lot Features
Corner Lot
Subdivision Name
Leeward Air Ranch
Price History
| Date | Event | Price |
|---|---|---|
09/28/2026 Source: | Listed for Sale | $719,000 $248/sqft |

Nearby Homes
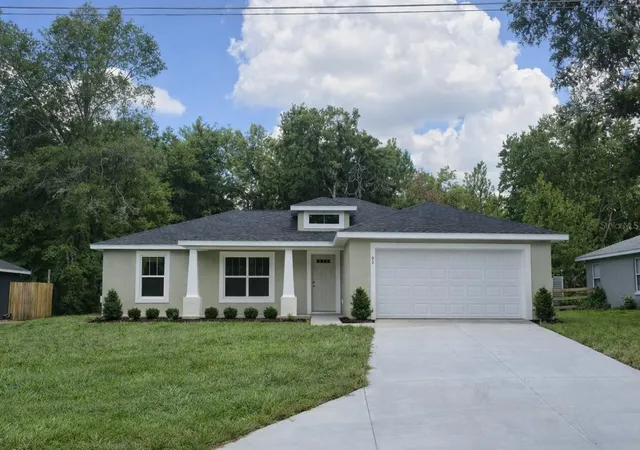
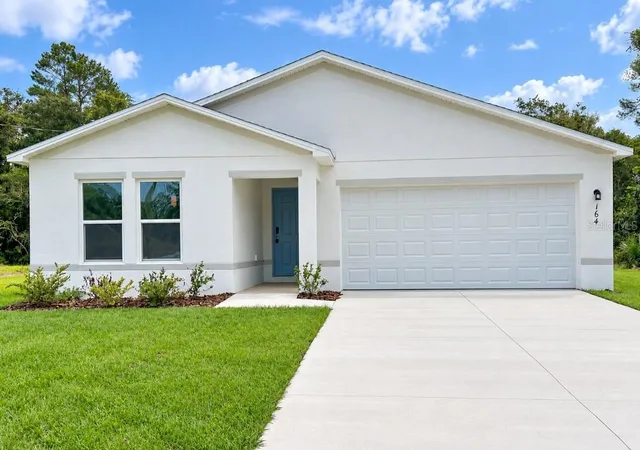
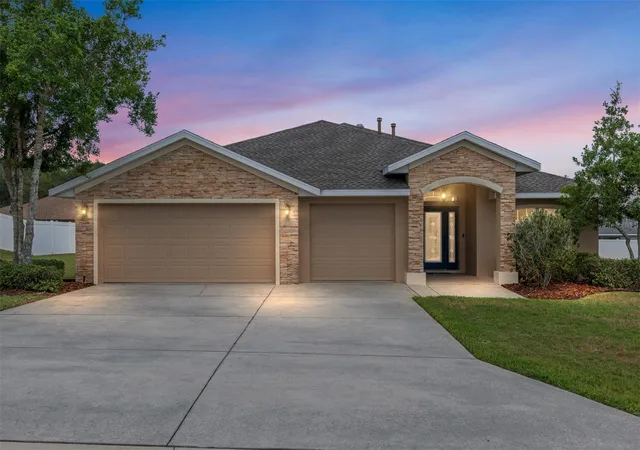
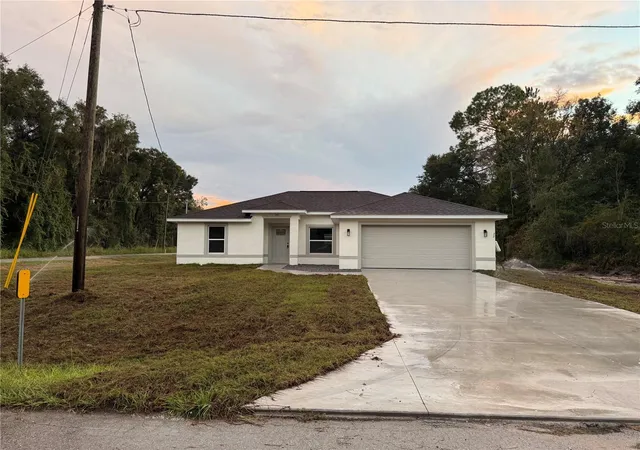
Find Homes by Property Features in Ocala, FL

Based on information from Stellar MLS® through Oct 09, 2026, 10:15AM as submitted to and distributed by MLS GRID. All data is obtained from various sources and may not have been verified by the broker or MLS GRID. Supplied Open House Information is subject to change without notice. All information should be independently reviewed and verified for accuracy. Properties may or may not be listed by the office/agent presenting the information. IDX information is provided exclusively for consumers’ personal non-commercial use. It may not be used for any purpose other than to identify prospective properties consumers may be interested in purchasing. The data is deemed reliable but is not guaranteed by MLS GRID. The use of the MLS GRID Data may be subject to an end-user license agreement prescribed by the Member Participant’s applicable MLS, if any, and as amended from time to time. © 2026 Stellar MLS. All Rights Reserved.
 Advertising Broker: Fred McGill | Simple Showing, Inc