- Overview
- Description
- Property Details
- Location
- HOA Management
- Facts & Features
- Getting Around
- Nearby Homes



$340,000
Monthly Est:$1,692
 3 Beds
 3 Baths
2 full baths + 1 half bath
 1,657sqft
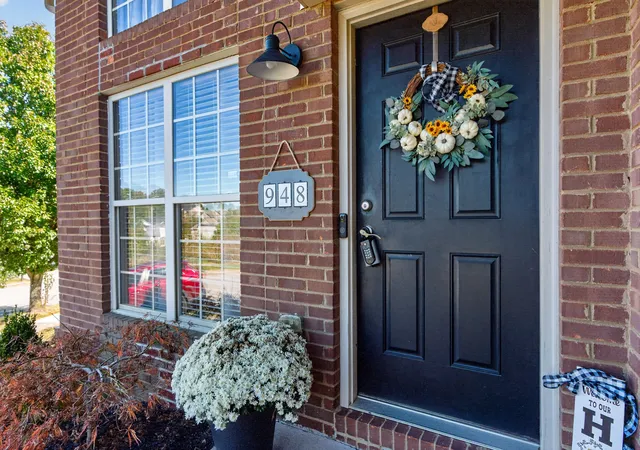
948 Lauderdale Dr, Lexington, KY 40515
$340,000
$1,692/moEst:
Get Pre-Approved
Single Family Residence
Built in 2003
$36.25/mo HOA
0.17 acre lot
$205/sq.ft
Description
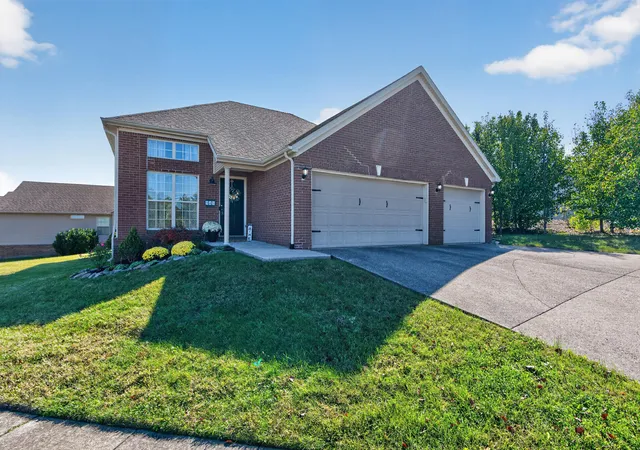
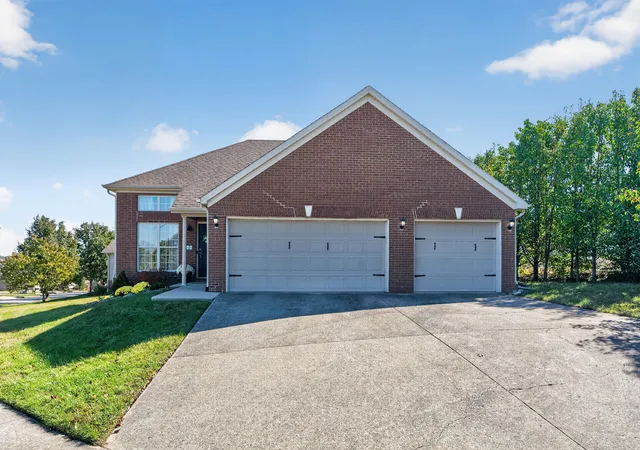
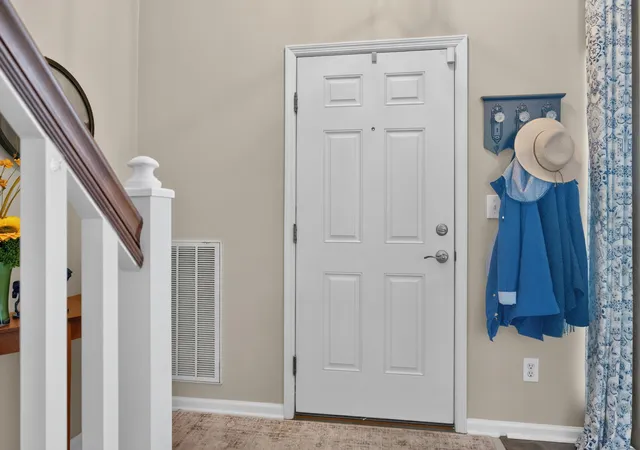
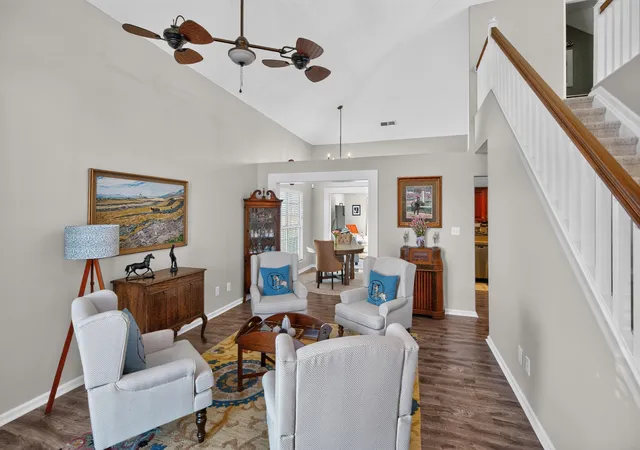
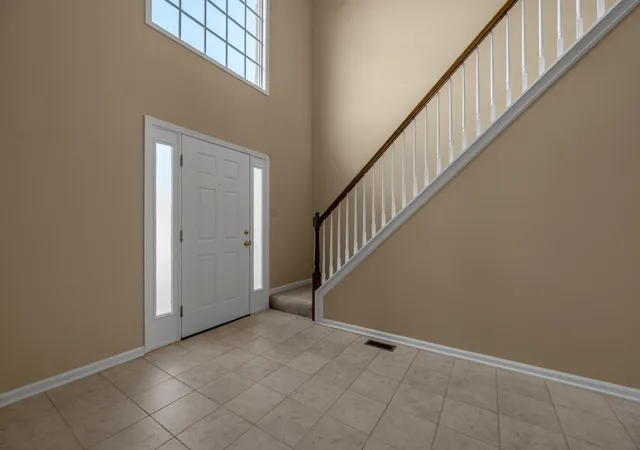
OPEN SUN 2-4 Welcome to 948 Lauderdale Drive, a well-maintained 3-bedroom, 2.5-bath home with a 3 car garage. Situated in the popular Pinnacle neighborhood of south Lexington, Kentucky in 40515. One of Lexington's sought after neighborhoods that has a clubhouse, pool and playground. Per FCPS this home is zoned for Veterans Park Elementary. This one-and-a-half-story home offers 1,657 square feet of finished living space, combining an easy first-floor layout with flexible upstairs space, 2 living spaces, and resort-style community amenities, all just minutes from Brannon Crossing. Step inside to a bright, open living room with soaring ceilings, a staircase with an open overlook, and large windows that fill the space with natural light. Durable laminate flooring flows through the main living areas, with tile and carpet in select rooms. The eat-in kitchen is the heart of the home, featuring rich cherry-toned cabinetry, a mosaic tile backsplash, ample counter space, and stainless steel appliances, including the range, microwave, and refrigerator, plus a disposal. The adjoining dining area offers room for everyday meals and gatherings. The first-floor primary suite provides convenient single-level living with a ceiling fan, generous natural light, a large walk-in closet, and a private bath with a tiled walk-in shower and glass door. An additional bedroom and a full bath on the first floor offer comfortable space for guests, hobbies, or a home gym. Upstairs, the third bedroom can also be a versatile bonus room overlooks the living area and works well as a home office, media room, playroom, or creative studio. A half bath adds convenience for guests. Everyday living is made easy with a dedicated laundry room with washer and electric dryer hookups, ceiling fans throughout, blinds and window treatments, and an attached 3-car garage with additional driveway and off-street parking. Relax or entertain under the covered wood pergola patio with ceiling fan, gather around the open rear patio, or enjoy morning coffee on the side patio. A deck and partially fenced backyard add even more room to enjoy Kentucky's beautiful seasons. Pinnacle is one of south Lexington's most amenity-rich neighborhoods. Residents enjoy a community pool, clubhouse, tennis courts, playground, park, and open green space. The location is hard to beat. You are minutes from Brannon Crossing shopping, dining, groceries, and entertainment, with quick access to Nicholasville Road, Man o' War Boulevard, and Hamburg-area commuter routes across Fayette County and into Jessamine County. Homes in Pinnacle with a first-floor primary, flexible bonus space, and this level of outdoor living do not come along often. Schedule your private showing of 948 Lauderdale Drive, Lexington, KY today! Buyer to verify all info. 3 bedroom is currently used as a home office / flex space and can easily be enclosed with a door.
- Houzeo last checked: 7 minutes ago
- Listing updated: October 29, 2026 at 2:34 pm
- Listing Provided by: Miranda Hinchman (859) 621-8073 | Keller Williams Bluegrass Realty (859) 260-1444
- Source: Lexington Bluegrass AOR (Imagine) MLS-KY | MLS#: 26029480

Property Details
Status
Pending
Type
Single Family Residence
No. of Stories
-
County
City
Neighborhood
--
Year Built
2003
HOA Fees
$36.25/mo
Finished Area
1,657 sqft
Lot Size
0.17 acre lot
Basement Area
- sqft
MLS Name
Lexington Bluegrass AOR (Imagine) MLS
MLS Number
26029480
MLS Status
Contingent
Days on Market
20
Cumulative Days on Market
1

Continue Your Journey in App
Find your dream home, receive real-time updates, and many more!
Continue Your Journey in App
Find your dream home, receive real-time updates, and many more!
Location
HOA Management
N/A
HOA Fees
$435/ Annually
Amenities
 Amenities and services may be covered by one or multiple associations and service providers.
 Park Playground
 Club House
 Pool
Disclaimer: Amenities are based on third-party information and may vary; buyers must independently verify all amenities, as information is deemed reliable but not guaranteed.
Facts & Features
Rooms
Bedrooms & bathrooms
Bedrooms: 3
Bathrooms: 3
Interior
Window Features
Blinds, Window Treatments
Sewer
Public Sewer
Flooring
Carpet, Laminate, Tile
Cooling
Electric
Interior Features
Ceiling Fan(s), Eat In Kitchen, Primary Downstairs, Walk In Closet(s)
Appliances
Disposal, Microwave, Oven, Range, Refrigerator
Heating
Electric
Construction
Year Built
Year Built: 2003
Home type
Single Family Residence
Construction Materials
Aluminum Siding, Brick Veneer
Foundation Details
Slab
Roof
Dimensional Style
Utilities & Energy
Parking Features
Attached Garage, Driveway, Garage Faces Front, Off Street
Association Amenities
Clubhouse, Playground, Pool
Water Source
Public
Laundry Features
Electric Dryer Hookup, Washer Hookup
Other Features
Community Features
Park, Pool, Tennis Court(s)
Patio And Porch Features
Deck, Patio, Rear Patio
Subdivision Name
Pinnacle
Price History
| Date | Event | Price |
|---|---|---|
10/28/2026 Source: | Pending | $340,000 $205/sqft |
10/25/2026 Source: | Listed for Sale | $340,000 -2.86% $205/sqft |
05/24/2026 Source: | Pending | $350,000 $211/sqft |
05/19/2026 Source: | Price Decreased | $350,000 -4.11% $211/sqft |
05/04/2026 Source: | Price Decreased | $364,999 -1.35% $220/sqft |

Show more
Nearby Homes
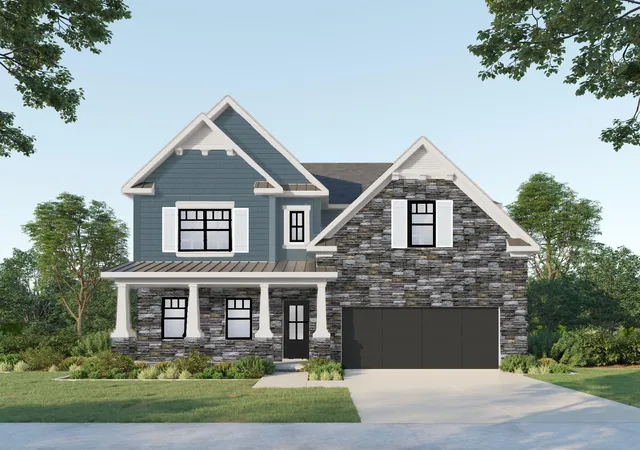
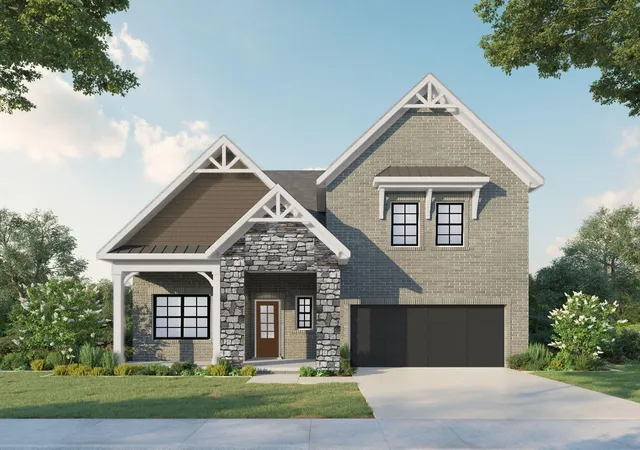
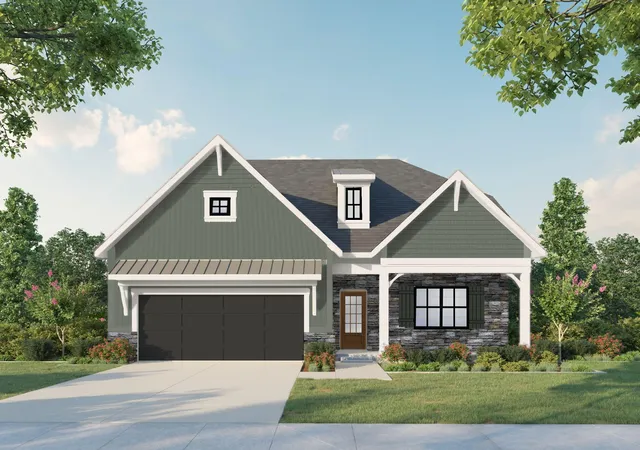
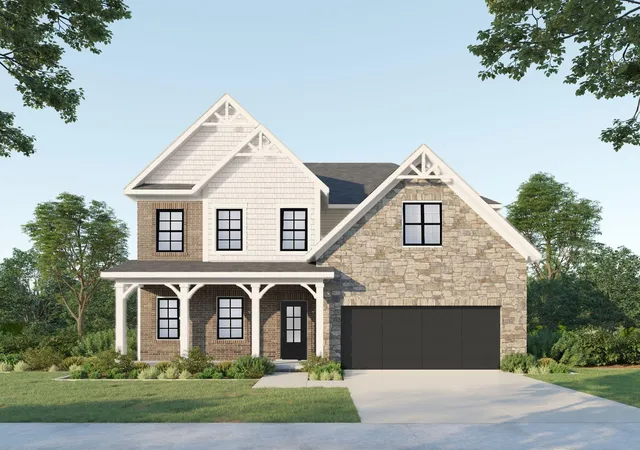
Find Homes by Property Features in Lexington, KY
Nearby New Homes For Sale


Based on information from the IMAGINE MLS® through Nov 14, 2026, 03:15PM. Copyrighted by the Imagine MLS®. IDX information is provided exclusively for consumers' personal, non-commercial use. It may not be used for any purpose other than to identify prospective properties consumers may be interested in purchasing. Data on this website is deemed reliable but is not guaranteed accurate by the MLS. © 2026 IMAGINE MLS®. All Rights Reserved.
 Advertising Broker: Donna Mink | Mink Realty
