- 0
- 4
- Overview
- Description
- Property Details
- Location
- Facts & Features
- Getting Around
- Nearby Homes

Street View
$529,900
Monthly Est:$2,638
 4 Beds
 3 Baths
3 full baths
 3,200sqft
9480 M Ave, Kalamazoo, MI 49009
$529,900
$2,638/moEst:
Get Pre-Approved
Single Family Residence
Built in 1979
$-- HOA
3.1 acres lot
$166/sq.ft
Description
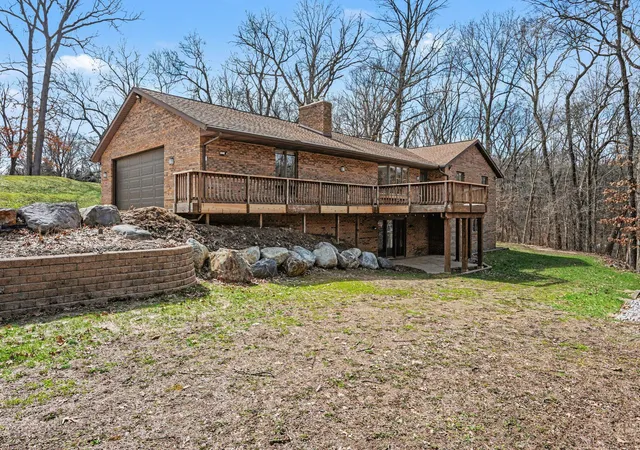
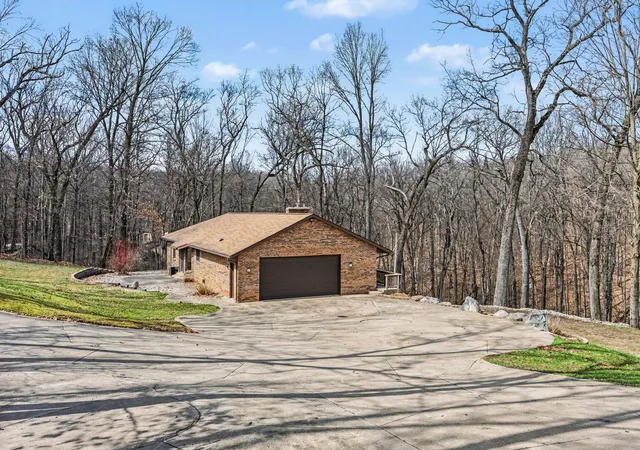
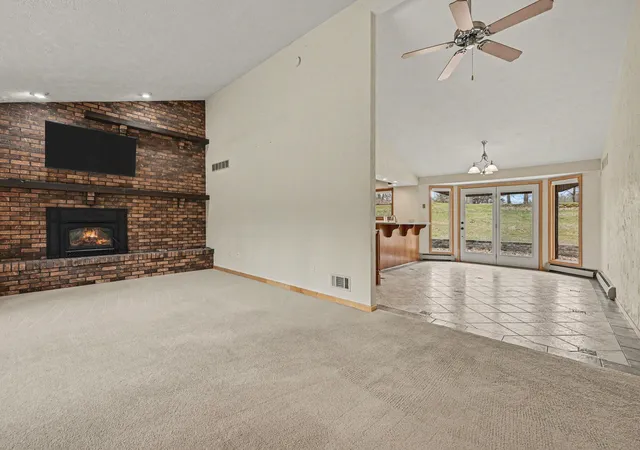
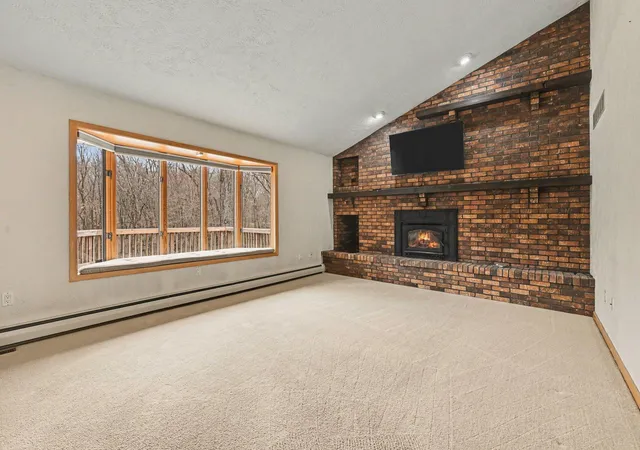
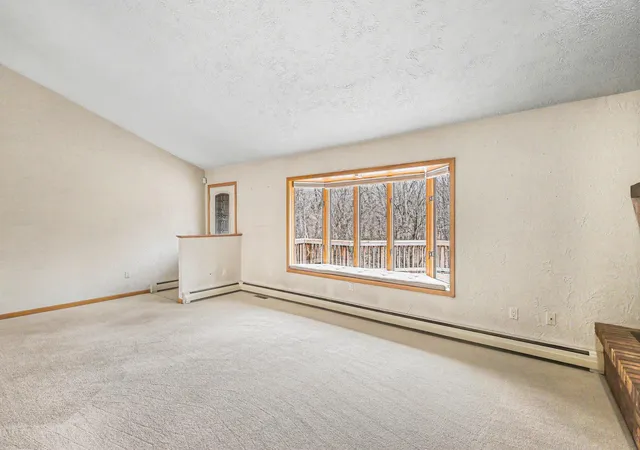
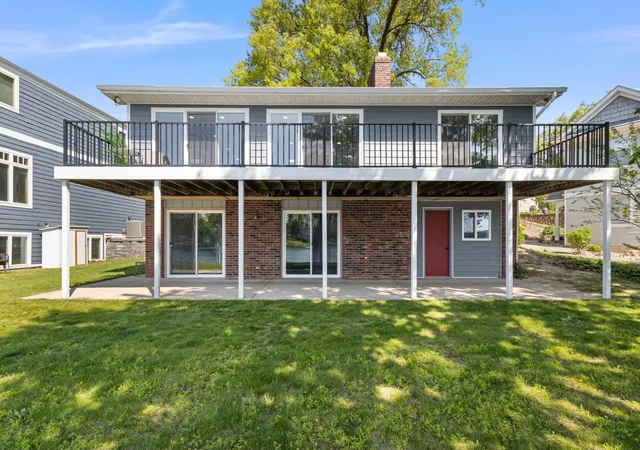
Welcome to your private oasis! This stunning 4-bedroom, 3-bathroom all-brick ranch is nestled on over 3 acres of serene, wooded bliss. The heart of the home is a massive kitchen and dining area featuring elegant French doors that open to a sun-drenched patio--perfect for morning coffee. Relax in the living room by the cozy wood-burning fireplace while taking in views of the deck with brand-new railing overlooking the private backyard. With 3,200 finished square feet, the walkout basement is an entertainer's dream, complete with a full bar and a second wood-burning stove. Peace of mind comes standard with a new water heater already in place. Hobbyists and tradespeople will...
Continue Reading- Houzeo last checked: 11 minutes ago
- Listing updated: August 30, 2026 at 4:23 pm
- Listing Provided by: Marc VanLent (269) 488-5291 | Berkshire Hathaway HomeServices MI (269) 344-8599
- Source: Realcomp MLS-MI | MLS#: 66026012709

- Originating MLS: Greater Kalamazoo Association of REALTORS
Property Details
Status
Active
Type
Single Family Residence
No. of Stories
1
County
City
Neighborhood
--
Year Built
1979
HOA Fees
-
Finished Area
3,200 sqft
Lot Size
3.1 acres lot
Basement Area
- sqft
MLS Name
Realcomp MLS
MLS Number
66026012709
MLS Status
Active
Days on Market
180
Cumulative Days on Market
152

Continue Your Journey in App
Find your dream home, receive real-time updates, and many more!
Download App
Continue Your Journey in App
Find your dream home, receive real-time updates, and many more!
Facts & Features
Rooms
Bedrooms & bathrooms
Bedrooms: 4
Bathrooms: 3
Interior
Cooling
Central Air
Appliances
Dryer, Refrigerator, Range, Washer, Water Softener Owned
Flooring
Ceramic Tile
Window Features
Low Emissivity Windows
Heating
Hot Water, Propane
Sewer
Septic Tank
Construction
Year Built
Year Built: 1979
Home type
Single Family Residence
Architectural Style
Ranch
Foundation Details
Basement
Construction Materials
Brick
Roof
Composition
Utilities & Energy
Fireplace Features
Living Room, Other Locations, Recreation Room
Parking Features
Attached, Garage Door Opener, Paved
Basement
Full, Walk Out Access
Laundry Features
In Basement
Water Source
Well
Other Features
Patio And Porch Features
Deck, Patio
Disclosures
Mineral Rights Excluded
Lot Features
Hilly Ravine, Wooded
Price History
| Date | Event | Price |
|---|---|---|
04/06/2026 Source: | Listed for Sale | $529,900 $166/sqft |
03/31/2026 Source: | Coming Soon | $529,900 $166/sqft |

Nearby Homes




Find Homes by Property Features in Kalamazoo, MI
Nearby New Homes For Sale


Based on information from the Board/Association of REALTORS® (alternatively, from the Realcomp II Ltd. MLS) through Sep 27, 2026, 06:15PM. All information provided is deemed reliable, but is not guaranteed to be accurate and should be independently verified. IDX provided courtesy of Realcomp II Ltd. via Andover Real Estate & Houzeo, Copyright 2026 Realcomp II Ltd. Shareholders Any use of search facilities of data on the site, other than by a consumer looking to purchase real estate, is prohibited. IDX information is provided exclusively for consumers' personal, noncommercial use and may not be used for any purpose other than to identify prospective properties consumers may be interested in purchasing. The accuracy of all information, regardless of source, is not guaranteed or warranted. All information should be independently verified. Listing Information presented by local MLS brokerage: Andover Real Estate, local REALTOR®- Scott Rubin - (248)206-3666 . Any use of search facilities of data on the site, other than by a consumer looking to purchase real estate, is prohibited. © 2024 Realcomp II Ltd. MLS. All Rights Reserved.
 Advertising Broker: Andover Real Estate | Andover Real Estate


