- Overview
- Description
- Property Details
- Location
- HOA Management
- Facts & Features
- Getting Around
- Nearby Homes




$409,000
Monthly Est:$2,036
 3 Beds
 2 Baths
2 full baths
 1,688sqft
9487 Rosebud Cir, Port Charlotte, FL 33981
$409,000
$2,036/moEst:
Get Pre-Approved
Single Family Residence
Built in 2024
$10/mo HOA
9,999 sqft lot
$242/sq.ft
Description
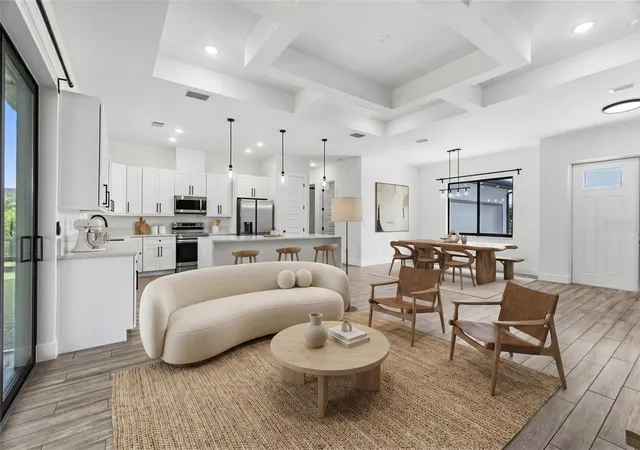
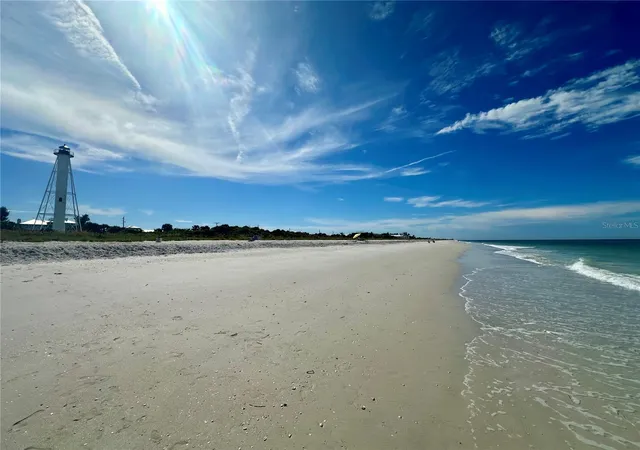
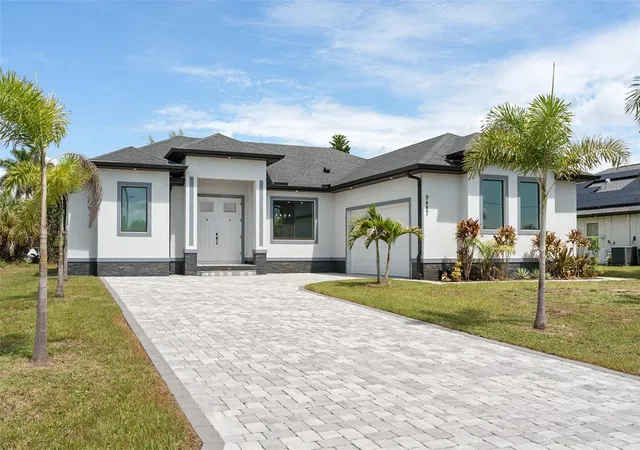
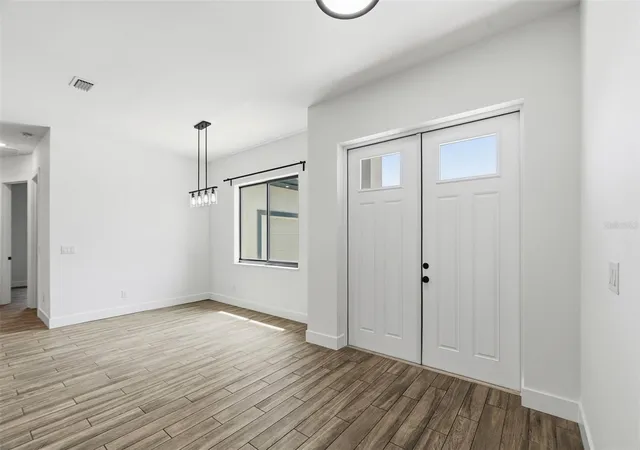
Virtually Staged. This exquisite home offers the perfect blend of elegance and comfort. Boasting 3 bedrooms, 2 bathrooms, and an oversized two-car garage, it's a dream come true for the discerning buyer. The open floor plan showcasing a true pride of ownership that radiates both inside and out. As you step inside, you'll be captivated by the grandeur of the enormous living room with 10-foot high ceilings, creating an airy and inviting atmosphere. The tall windows and doors flood the space with natural light, offering breathtaking views that will leave you in awe. The heart of the home, the kitchen, is a chef's dream. With stunning waterfall countertops, abundant counter space, and ample cabinets, it's as functional as it is beautiful. The kitchen seamlessly connects to the elegant dining room, creating the perfect setting for entertaining and family gatherings. Your sanctuary awaits in the spacious master bedroom, where the 10-foot tall ceilings provide an extra touch of comfort. A large walk-in closet ensures your wardrobe is well-organized, and the en-suite bathroom is a true retreat. With his and hers sinks, a separate tub, and a luxurious shower, you'll indulge in daily relaxation. This home is not just beautiful; it's also loaded with features that enhance your lifestyle. Hurricane windows and doors provide peace of mind, an oversized driveway and garage offer convenience, and insulated interior walls and attic ensure energy efficiency. Imagine spending your evenings outdoors in the expansive covered lanai, which is ready for an outdoor kitchen, or rinsing off after a day of fun in the outdoor shower, prepped for your future pool. Located in the charming community of South Gulf Cove, you'll have access to a community park and boat ramp with Gulf access. Experience the world-renowned Gulf beaches of Southwest Florida and all the amenities this area has to offer. Don't miss this incredible opportunity to make this stunning property your forever home.
- Houzeo last checked: 11 minutes ago
- Listing updated: October 5, 2026 at 4:19 pm
- Listing Provided by: David Kasyanchik (941) 726-6237 | BHHS FLORIDA PROPERTIES GROUP (727) 799-2227
- Source: Stellar MLS-FL as distributed by MLS GRID | MLS#: TB8519072

Property Details
Status
Active
Type
Single Family Residence
No. of Stories
1
County
City
Neighborhood
--
Year Built
2024
HOA Fees
$10/mo
Finished Area
1,688 sqft
Lot Size
9,999 sqft lot
Basement Area
- sqft
MLS Name
Stellar MLS
MLS Number
TB8519072
MLS Status
Active
Days on Market
136
Cumulative Days on Market
111

Continue Your Journey in App
Find your dream home, receive real-time updates, and many more!
Continue Your Journey in App
Find your dream home, receive real-time updates, and many more!
Location
HOA Management
South Gulfcove Florida
HOA Fees
$120/ Annually
Disclaimer: Amenities are based on third-party information and may vary; buyers must independently verify all amenities, as information is deemed reliable but not guaranteed.
Facts & Features
Rooms
Bedrooms & bathrooms
Bedrooms: 3
Bathrooms: 2
Great Room
Level: First
Area: 323.00 Square Feet
Dimensions: 17x19
Kitchen
Level: First
Area: 120.00 Square Feet
Dimensions: 10x12
Primary Bedroom
Level: First
Area: 195.00 Square Feet
Dimensions: 13x15
Bedroom 2
Level: First
Area: 100.00 Square Feet
Dimensions: 10x10
Interior
Exterior Features
Lighting, Outdoor Shower, Rain Gutters
Sewer
Public Sewer, Septic Tank
Heating
Central, Electric
Appliances
Dishwasher, Refrigerator
Flooring
Tile
Interior Features
Ceiling Fans(s), Coffered Ceiling(s), Eat In Kitchen, High Ceilings, Living Room/dining Room Combo, Primary Bedroom Main Floor, Tray Ceiling(s), Walk In Closet(s)
Cooling
Central Air
Construction
Year Built
Year Built: 2024
Home type
Single Family Residence
Foundation Details
Stem Wall
Construction Materials
Block, Stucco
Roof
Shingle
Utilities & Energy
Laundry Features
Inside, Laundry Room
Water Source
Public
Utilities
Electricity Connected, Public
Other Features
Community Features
Deed Restrictions, Golf Carts Ok, Park, Playground
Subdivision Name
Port Charlotte Sec 081
Price History
| Date | Event | Price |
|---|---|---|
09/21/2026 Source: | Price Decreased | $409,000 -1.21% $242/sqft |
08/03/2026 Source: | Price Decreased | $414,000 -1.19% $245/sqft |
07/06/2026 Source: | Price Decreased | $419,000 -1.41% $248/sqft |
06/16/2026 Source: | Listed for Sale | $425,000 +2136.84% $252/sqft |
04/21/2021 Source: | Price Decreased | $19,000 -4.95% $11/sqft |

Show more
Nearby Homes











Find Homes by Property Features in Port Charlotte, FL
Nearby New Homes For Sale

Based on information from Stellar MLS® through Oct 30, 2026, 05:00PM as submitted to and distributed by MLS GRID. All data is obtained from various sources and may not have been verified by the broker or MLS GRID. Supplied Open House Information is subject to change without notice. All information should be independently reviewed and verified for accuracy. Properties may or may not be listed by the office/agent presenting the information. IDX information is provided exclusively for consumers’ personal non-commercial use. It may not be used for any purpose other than to identify prospective properties consumers may be interested in purchasing. The data is deemed reliable but is not guaranteed by MLS GRID. The use of the MLS GRID Data may be subject to an end-user license agreement prescribed by the Member Participant’s applicable MLS, if any, and as amended from time to time. © 2026 Stellar MLS. All Rights Reserved.
 Advertising Broker: Fred McGill | Simple Showing, Inc
