- Overview
- Description
- Property Details
- Location
- HOA Management
- Facts & Features
- Getting Around
- Nearby Homes



Street View
$799,000
Monthly Est:$3,977
 3 Beds
 3 Baths
2 full baths + 1 half bath
 2,454sqft
9488 Calder Cir, Ooltewah, TN 37363
$799,000
$3,977/moEst:
Get Pre-Approved
Single Family Residence
Built in 2023
$253/mo HOA
0.18 acre lot
$326/sq.ft
Description
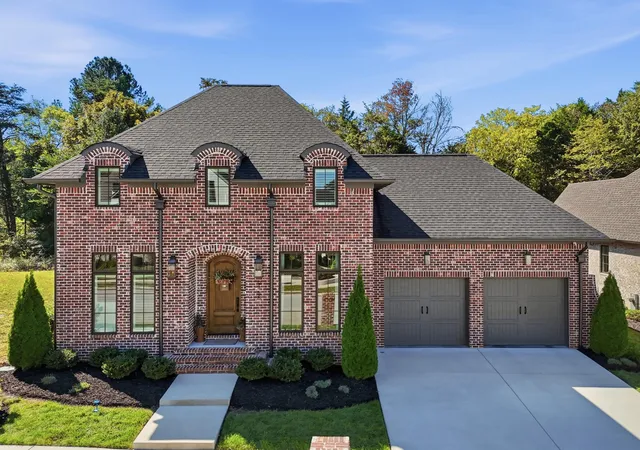
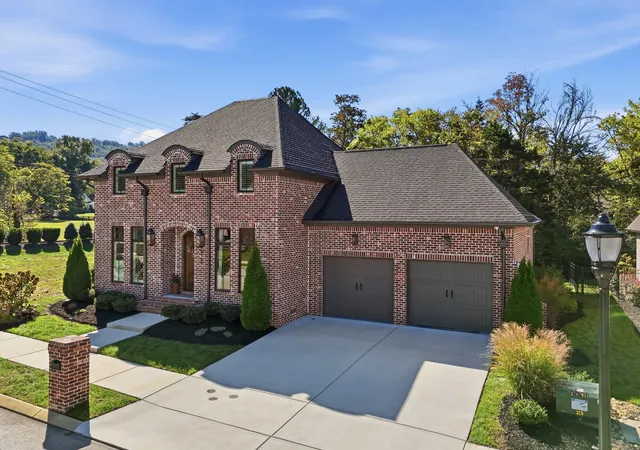
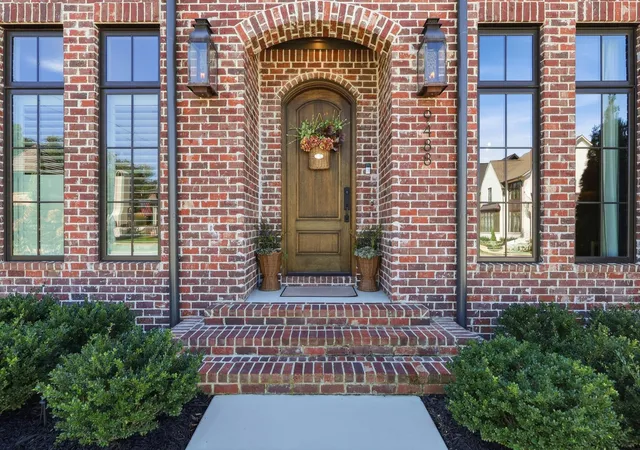
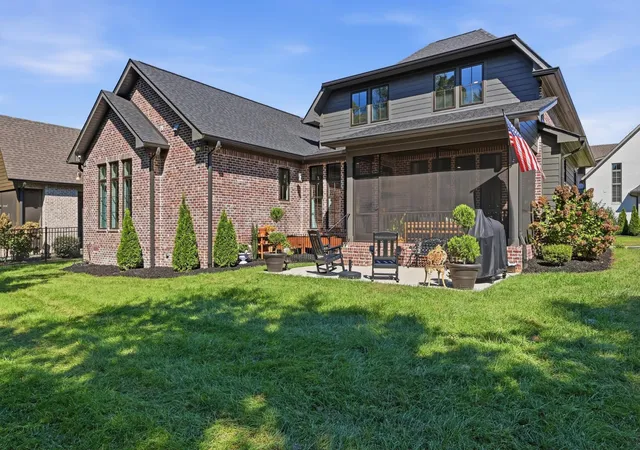
Coming Soon! Showings begin October 9th. Impeccably maintained and exquisitely decorated, this stately all-brick 2023 Waters-Holland home shows exactly how its floor plan lives, and the plantation shutters, blinds, draperies, and hardware convey as a bonus to the next owner. Located in Grantham Square, one of Ooltewah's most distinctive communities, this home blends functionality and sophistication with ease. Tree-lined sidewalks, custom lampposts, community ponds with fountains, and a gas lantern at every home set Grantham Square apart, and this 3 Bedroom, 2.5 Bath Manor home sits near the beautifully landscaped community entrance. From the Entry Foyer, you'll immediately notice the natural light that fills the home's interior. The formal Dining Room makes a statement with floor-to-ceiling decorative wainscoting finished in a rich, dramatic charcoal. The Great Room features painted wooden ceiling beams and built-in cabinetry flanking a gas log fireplace with a herringbone insert wrapped in dark honed granite. Small windows above the built-ins and a wall of windows overlooking the screened porch and private backyard accentuate the home's unique setting. The open, airy Kitchen showcases Geren custom cabinetry to the ceiling with soft-close doors and drawers plus a contrasting painted island, quartz countertops, a handcrafted-look tile backsplash, under-cabinet lighting, an industrial stainless sink, a Bosch 36'' gas range with vented cabinetry hood, a built-in Bosch dishwasher, and a Sharp microwave drawer. The main-level Primary Suite is tucked away from the living area for privacy and features a picture window overlooking the private backyard, vaulted ceiling, a custom closet system, and an ensuite bath with a water closet, double-sink quartz vanity, and oversized tile shower with glossy black tile accent wall. The shower also features a quartz curb, a showerhead and handheld on a slide bar, and full glass surround.
- Houzeo last checked: 2 minutes ago
- Listing updated: October 9, 2026 at 7:20 am
- Listing Provided by: Becky Cope English (423) 364-6298 DRE #277820 | The Agency Chattanooga (423) 541-2800
- Source: Nashville (RealTracs Mid) MLS-TN | MLS#: 3611492

Property Details
Status
Active
Type
Single Family Residence
No. of Stories
2
County
City
Neighborhood
--
Year Built
2023
HOA Fees
$253/mo
Finished Area
2,454 sqft
Lot Size
0.18 acre lot
Basement Area
- sqft
MLS Name
Nashville (RealTracs Mid) MLS
MLS Number
3611492
MLS Status
Active

Continue Your Journey in App
Find your dream home, receive real-time updates, and many more!
Download App
Continue Your Journey in App
Find your dream home, receive real-time updates, and many more!
Location
HOA Management
N/A
HOA Fees
$253/ Monthly
Amenities
 Amenities and services may be covered by one or multiple associations and service providers.
 Trash Pickup
 Maintenance
 Walk path
Disclaimer: Amenities are based on third-party information and may vary; buyers must independently verify all amenities, as information is deemed reliable but not guaranteed.
Facts & Features
Rooms
Bedrooms & bathrooms
Bedrooms: 3
Bathrooms: 3
Interior
Flooring
Carpet, Tile
Interior Features
Built In Features, Ceiling Fan(s), Entrance Foyer, High Ceilings, Open Floorplan, Smart Thermostat, Walk In Closet(s), High Speed Internet
Sewer
Public Sewer
Appliances
Stainless Steel Appliance(s), Microwave, Gas Range, Energy Star Qualified Appliances, Disposal, Dishwasher
Exterior Features
Smart Irrigation
Heating
Central, Electric, Heat Pump, Natural Gas
Cooling
Ceiling Fan(s), Central Air, Electric
Construction
Year Built
Year Built: 2023
Home type
Single Family Residence
Architectural Style
Contemporary
Roof
Asphalt
Construction Materials
Fiber Cement, Other, Brick
Foundation Details
Block
Utilities & Energy
Fireplace Features
Gas, Great Room
Security Features
Smoke Detector(s)
Parking Features
Garage Door Opener, Garage Faces Front
Association Amenities
Sidewalks
Laundry Features
Electric Dryer Hookup, Washer Hookup
Utilities
Electricity Available, Natural Gas Available, Water Available
Water Source
Public
Other Features
Patio And Porch Features
Patio, Porch, Screened
Lot Features
Level, Private, Other
Subdivision Name
Grantham Square
Price History
| Date | Event | Price |
|---|---|---|
10/09/2026 Source: | Listed for Sale | $799,000 $326/sqft |
10/05/2026 Source: | Coming Soon | $799,000 +7.54% $326/sqft |
08/01/2025 Source: | Listing Removed | $743,000 $303/sqft |
07/15/2025 Source: | Price Decreased | $743,000 -0.67% $303/sqft |
06/25/2025 Source: | Price Decreased | $748,000 -0.93% $305/sqft |


Show more
Nearby Homes


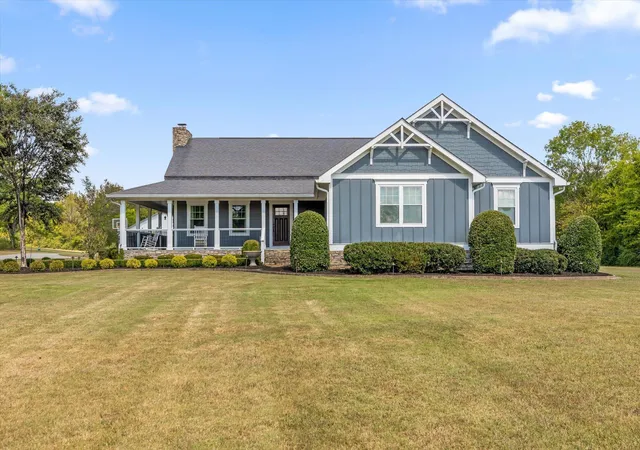
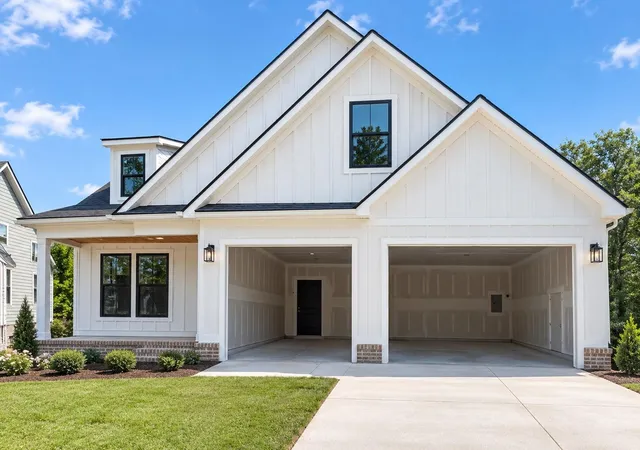
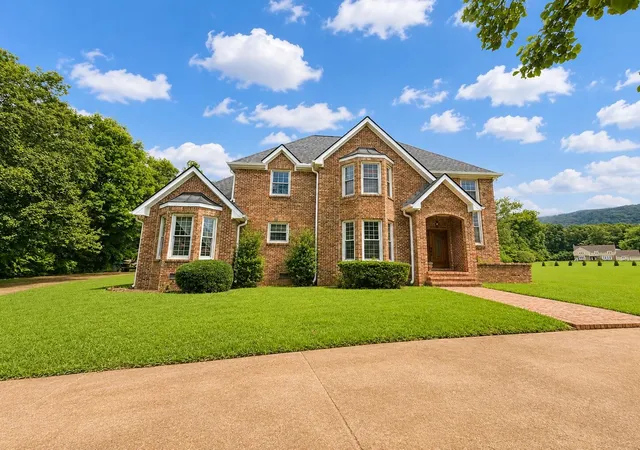
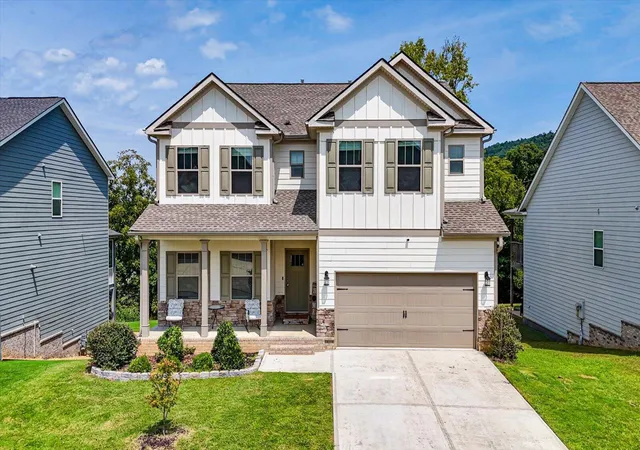
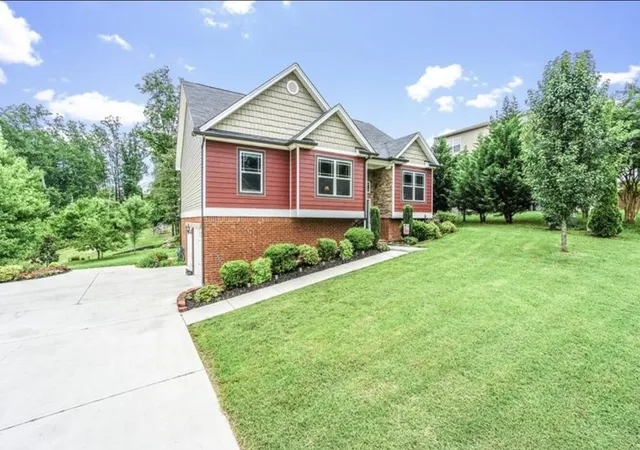

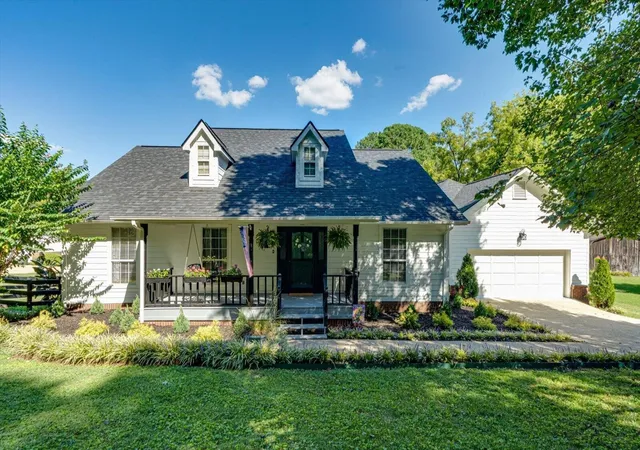
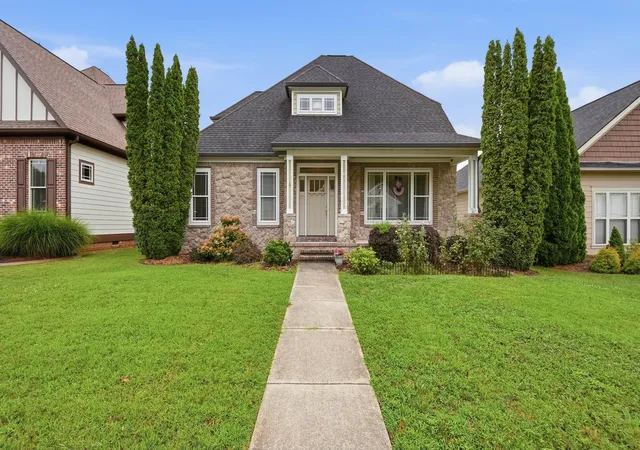
Find Homes by Property Features in Ooltewah, TN
Nearby New Homes For Sale

Based on information from Realtracs® through Oct 09, 2026, 09:00AM. Data courtesy of Realtracs® MLS as distributed by MLS GRID. Some IDX listings have been excluded from this website. All data is obtained from various sources and may not have been verified by the broker or MLS GRID. Supplied Open House Information is subject to change without notice. All information should be independently reviewed and verified for accuracy. Properties may or may not be listed by the office/agent presenting the information. IDX information is provided exclusively for consumers’ personal, noncommercial use. It may not be used for any purpose other than to identify prospective properties consumers may be interested in purchasing. The data is deemed reliable but is not guaranteed by MLS GRID. The use of the MLS GRID Data may be subject to an end-user license agreement prescribed by Realtracs® MLS. © 2026 RealTracs Solutions. All Rights Reserved. Angela Fowler Real Estate, LLC | 423.320.4620 | afowler@catt.com Mailing Address: 452 Kailors Cove Cir, Ringgold, GA 30736
 Advertising Broker: Angela Fowler | Angela Fowler Real Estate, LLC.