
- Overview
- Description
- Property Details
- Location
- Facts & Features
- Getting Around

 New Construction
$2,200,000
Monthly Est:$10,950
 5 Beds

5 full baths + 1 half bath
 4,561sqft
948b Glendale Ln #B, Nashville, TN 37204
$2,200,000
$10,950/moEst:
Single Family Residence
Built in 2026
$-- HOA
0.5 acre lot
$482/sq.ft
Description
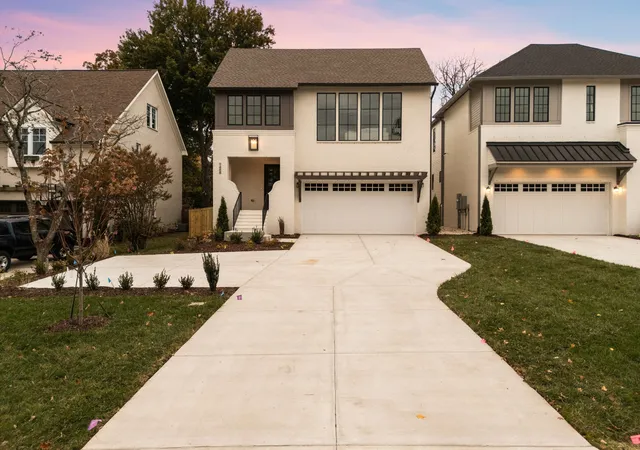
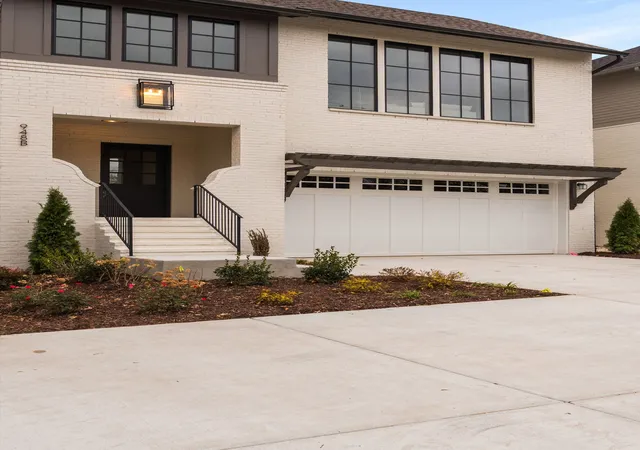
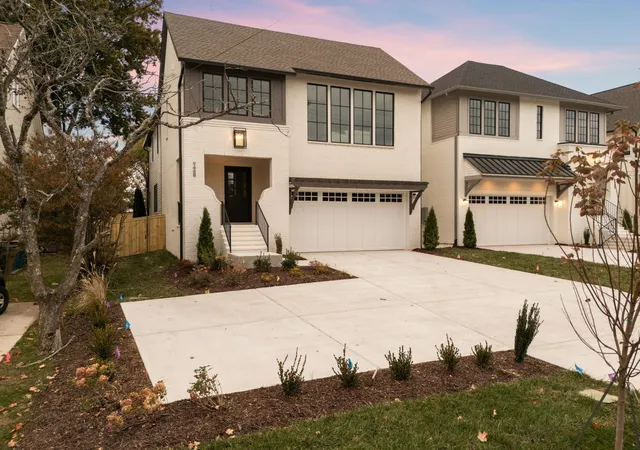
Welcome to 948 Glendale Ln—an exceptional new construction home by Achiever Building Group, offering 4,561 sq ft of refined living in one of Nashville’s most desirable areas. With 5 bedrooms and 5.5 bathrooms, this home blends space, comfort, and elevated design. Inside, a seamless layout creates the perfect setting for both everyday living and entertaining, with expansive rooms and abundant natural light throughout. Highlights include high end, designer selected fixtures and finishes by Bentley Palmer Interior Design, inset cabinetry, Taj Mahal countertops, a gas fireplace, a spacious prep pantry, laundry rooms with ample storage on both floors, a dedicated office space, in addition to a rec room, an outdoor kitchen, and sizable, flat, fully fenced backyard space - all in the heart of Green Hills. All set on a sought-after street that offers easy access to everything Nashville has to offer.
- Houzeo last checked: 3 minutes ago
- Listing updated: November 21, 2026 at 4:53 pm
- Listing Provided by: Griffin Jamerson (615) 512-7126 DRE #331122, Jack Norman (615) 861-1285 DRE #340740 | Compass (615) 383-6600
- Source: Nashville (RealTracs Mid) MLS-TN as distributed by MLS GRID | MLS#:

Property Details
Status
Active
Type
Single Family Residence
No. of Stories
2
County
City
Neighborhood
--
Year Built
2026
HOA Fees
-
Finished Area
4,561 sqft
Lot Size
0.5 acre lot
Basement Area
- sqft
MLS Name
Nashville (RealTracs Mid) MLS
MLS Number
3638928
MLS Status
Active
Days on Market
1
Continue Your Journey in App
Find your dream home, receive real-time updates, and many more!
Location
Facts & Features
Rooms
Bedrooms & bathrooms
Bedrooms: 5
Bathrooms: 6
Interior
Sewer
Public Sewer
Cooling
Central Air
Exterior Features
Gas Grill
Heating
Central
Flooring
Wood, Tile
Appliances
Gas Oven, Gas Range, Dishwasher, Microwave, Refrigerator, Stainless Steel Appliance(s)
Construction
Year Built
Year Built: 2026
Home type
Single Family Residence
Construction Materials
Hardboard Siding, Brick
Utilities & Energy
Fireplace Features
Gas
Water Source
Public
Parking Features
Attached
Basement
Crawl Space
Utilities
Water Available
Other Features
Patio And Porch Features
Patio, Covered
Subdivision Name
Glendale Park
Lot Features
Level
Price History
| Date | Event | Price |
|---|---|---|
11/21/2026 Source: | Listed for Sale | $2,200,000 $482/sqft |
11/20/2026 Source: | Coming Soon | $2,200,000 $482/sqft |

Find Homes by Property Features in Nashville, TN

Based on information from Realtracs® through Nov 22, 2026, 08:16PM. Data courtesy of Realtracs® MLS as distributed by MLS GRID. Some IDX listings have been excluded from this website. All data is obtained from various sources and may not have been verified by the broker or MLS GRID. Supplied Open House Information is subject to change without notice. All information should be independently reviewed and verified for accuracy. Properties may or may not be listed by the office/agent presenting the information. IDX information is provided exclusively for consumers’ personal, noncommercial use. It may not be used for any purpose other than to identify prospective properties consumers may be interested in purchasing. The data is deemed reliable but is not guaranteed by MLS GRID. The use of the MLS GRID Data may be subject to an end-user license agreement prescribed by Realtracs® MLS. © 2026 RealTracs Solutions. All Rights Reserved. Angela Fowler Real Estate, LLC | 423.320.4620 | afowler@catt.com Mailing Address: 452 Kailors Cove Cir, Ringgold, GA 30736
 Advertising Broker: Angela Fowler | Angela Fowler Real Estate, LLC.