- Overview
- Description
- Property Details
- Location
- Facts & Features
- Getting Around
- Nearby Homes
 Hot
Hot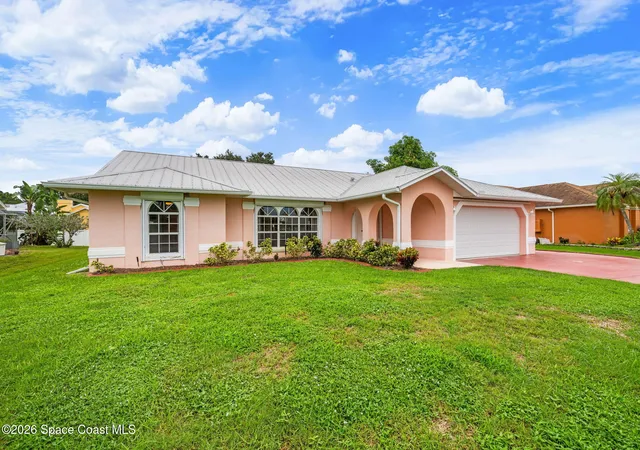
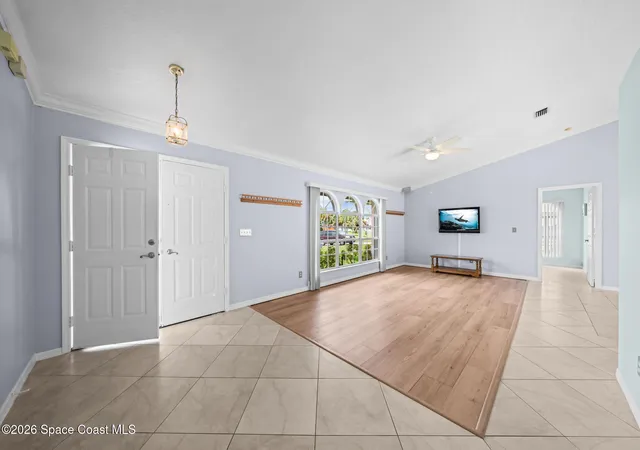

Street View
$439,900
Monthly Est:$2,190
 3 Beds
 2 Baths
2 full baths
 1,935sqft
949 Carnation Dr, Sebastian, FL 32958
$439,900
$2,190/moEst:
Get Pre-Approved
Single Family Residence
Built in 1993
$-- HOA
0.23 acre lot
$227/sq.ft
Description
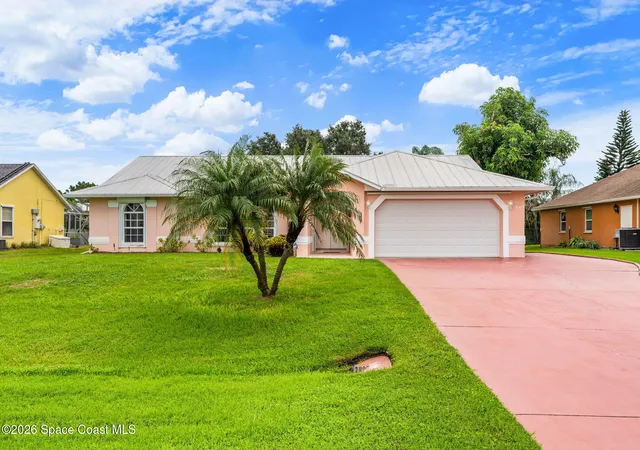
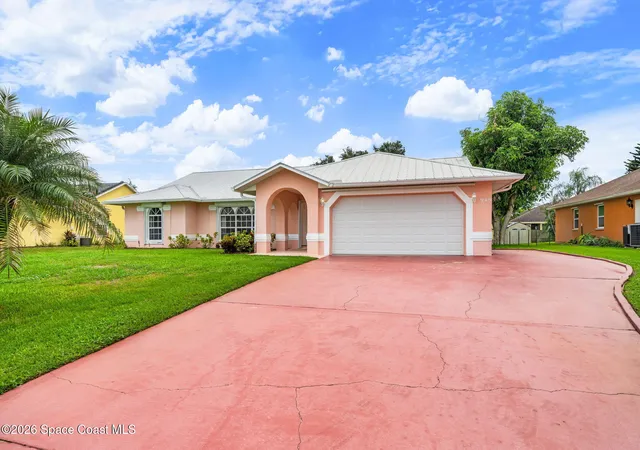
Turn Key Sebastian Highlands Pool home with full house generator, remote hurricane shutters, heated pool and too many upgrades to mention. Property sits high and dry in one of the best locations in Sebastian. Split floor plan and tile through out add to the extensive features this house offers. Home inspection and appraisal already completed! Owner has fixed and updated everything in the reports. Priced below appraised value! This home will not last, inquire today.
- Houzeo last checked: 12 hours ago
- Listing updated: October 3, 2026 at 11:26 pm
- Listing Provided by: David J D'Agostino (321) 412-3590 | Real Estate Solutions Brevard (321) 610-1550
- Source: Space Coast MLS (Space Coast Association of REALTORS®)-FL | MLS#: 1088111

Property Details
Status
Pending
Type
Single Family Residence
No. of Stories
1
County
City
Neighborhood
--
Year Built
1993
HOA Fees
-
Finished Area
1,935 sqft
Lot Size
0.23 acre lot
Basement Area
- sqft
MLS Name
Space Coast MLS (Space Coast Association of REALTORS®)
MLS Number
1088111
MLS Status
Pending
Days on Market
19

Continue Your Journey in App
Find your dream home, receive real-time updates, and many more!
Download App
Continue Your Journey in App
Find your dream home, receive real-time updates, and many more!
Location
Facts & Features
Rooms
Bedrooms & bathrooms
Bedrooms: 3
Bathrooms: 2
Interior
Heating
Central
Cooling
Central Air
Appliances
Dishwasher, Disposal, Dryer, Electric Range, Washer
Sewer
Septic Tank
Construction
Year Built
Year Built: 1993
Home type
Single Family Residence
Construction Materials
Concrete, Stucco
Utilities & Energy
Utilities
Cable Connected, Electricity Connected, Sewer Not Available, Water Connected
Pool Features
Electric Heat, In Ground, Screen Enclosure
Water Source
Public
Parking Features
Attached, Garage, Garage Door Opener
Other Features
Lot Features
Few Trees, Sprinklers In Front, Sprinklers In Rear
Subdivision Name
None
Price History
| Date | Event | Price |
|---|---|---|
10/03/2026 Source: | Pending | $439,900 $227/sqft |
09/21/2026 Source: | Listed for Sale | $439,900 $227/sqft |

Nearby Homes



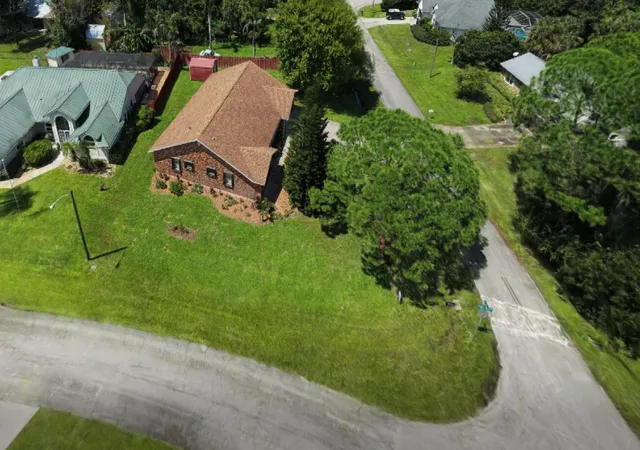


Find Homes by Property Features in Sebastian, FL
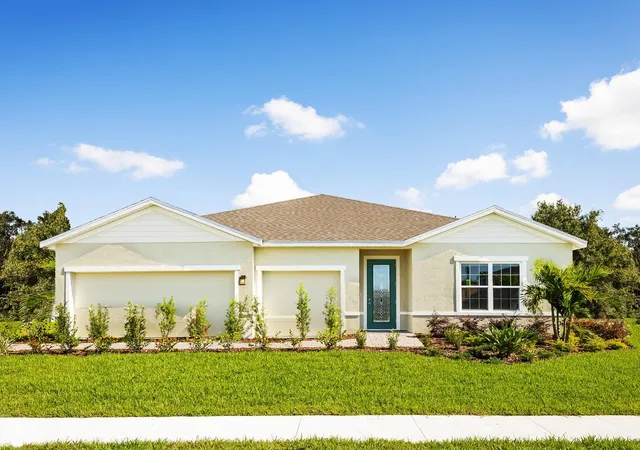
Nearby New Homes For Sale

Based on information from the Space Coast MLS through Oct 09, 2026, 02:30PM. Information is provided exclusively for consumers’ personal, non-commercial use, that it may not be used for any purpose other than to identify prospective properties consumers may be interested in purchasing. All information provided is deemed reliable but is not guaranteed and should be independently verified. This website may not include listings or property addresses of sellers who have directed their listing brokers to withhold their listing or their property address from display on the Internet. © 2026 Space Coast Association of Realtors®. All Rights Reserved.
 Advertising Broker: Moe Mossa (Savvy Avenue) | Savvy Avenue, LLC