
- Overview
- Description
- Property Details
- Location
- HOA Management
- Facts & Features
- Getting Around
- Nearby Homes
 3D Tour

$2,195,000
Monthly Est:$10,925
 5 Beds

4 full baths + 1 half bath
 3,846sqft
949 Celadon St, Winter Garden, FL 34787
$2,195,000
$10,925/moEst:
Single Family Residence
Built in 2021
$208.33/mo HOA
13,605 sqft lot
$571/sq.ft
Description
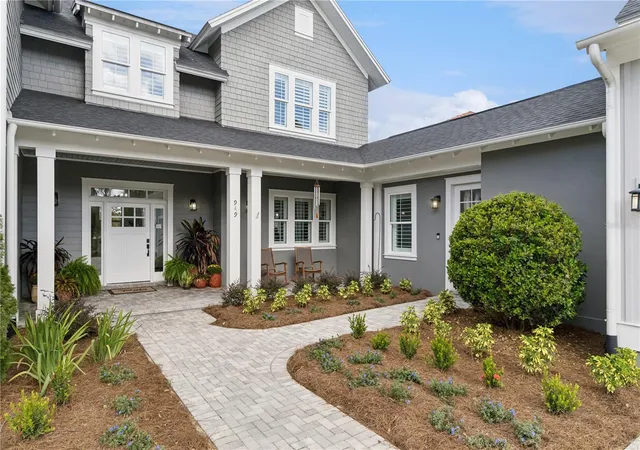
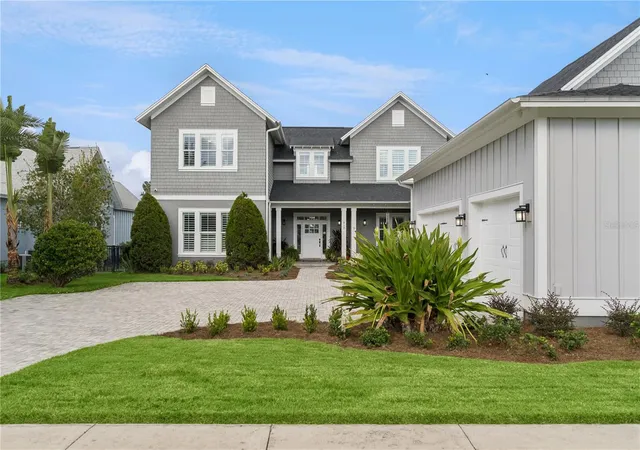
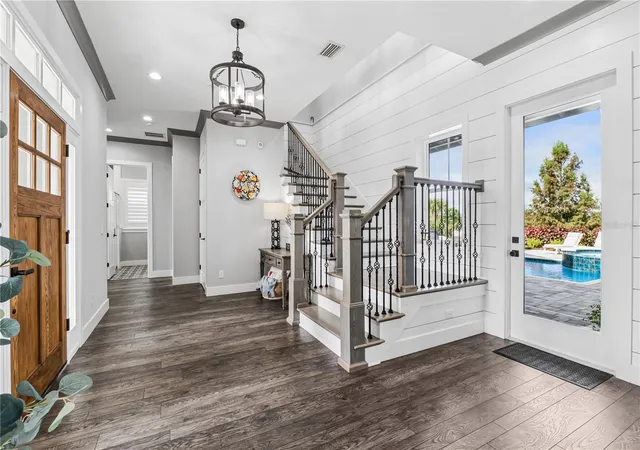
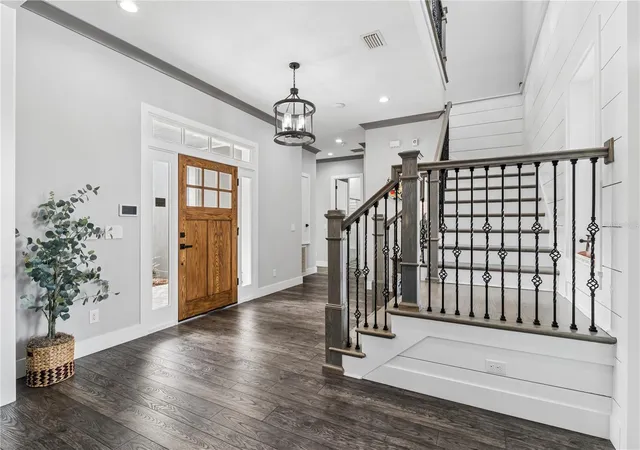
Discover exceptional custom craftsmanship in this J&J Builders home, located in a golf cart-friendly community just minutes from downtown Winter Garden and the West Orange Trail. Featuring 5 bedrooms and 4.5 bathrooms, this home offers a thoughtfully designed open floor plan with beautiful views of Lake Apopka. The spacious chef's kitchen is the heart of the home, featuring high-end Sub-Zero and Miele appliances and creating an ideal setting for everyday living and entertaining. A dedicated office offers the flexibility to serve as a potential sixth bedroom. The stunning upstairs primary suite is a true retreat, showcasing dramatic cathedral beamed ceilings and breathtaking lake views. An additional private suite downstairs offers flexibility for guests or multigenerational living, while two additional upstairs bedrooms share a bath. The home also features a separate in-law suite with its own kitchenette, providing even more versatility for extended family or visitors.
Designed for comfortable living and effortless entertaining, the home seamlessly blends indoor and outdoor living. Step outside to your own private retreat, featuring a heated inground pool and spa, an inviting covered lanai, and a fully equipped outdoor kitchen with automatic retractable screens. Gather around the natural gas fire pit with included outdoor furnishings and enjoy beautiful Florida evenings. Additional highlights include a large garage attic storage room with convenient accordion-style metal access stairs, offering valuable extra storage space.
Enjoy the best of Winter Garden living with custom craftsmanship, high-end finishes, versatile living spaces, resort-style outdoor amenities, and convenient access to the area's beloved shops, dining, and outdoor recreation!
- Houzeo last checked: 4 minutes ago
- Listing updated: November 15, 2026 at 7:06 pm
- Listing Provided by: Tracey McFadden (321) 217-7808 | OAK AVENUE REAL ESTATE LLC (407) 720-5000
- Source: Stellar MLS-FL as distributed by MLS GRID | MLS#:

Property Details
Status
Active
Type
Single Family Residence
No. of Stories
2
County
City
Neighborhood
--
Year Built
2021
HOA Fees
$208.33/mo
Finished Area
3,846 sqft
Lot Size
13,605 sqft lot
Basement Area
- sqft
MLS Name
Stellar MLS
MLS Number
O6453216
MLS Status
Active
Days on Market
9
Cumulative Days on Market
3
Continue Your Journey in App
Find your dream home, receive real-time updates, and many more!
Location
HOA Management
Ed Rios
HOA Fees
$625/ Quarterly
Amenities
 Amenities and services may be covered by one or multiple associations and service providers.
Pool
 Pool
Maintenance
 Maintenance
Disclaimer: Amenities are based on third-party information and may vary; buyers must independently verify all amenities, as information is deemed reliable but not guaranteed.
Facts & Features
Rooms
Bedrooms & bathrooms
Bedrooms: 5
Bathrooms: 5
Living Room
Level: First
Kitchen
Level: First
Dining Room
Level: First
Office
Level: First
Bedroom 2
Level: First
Bathroom 2
Level: First
Bedroom 3
Level: First
Bathroom 3
Level: First
Primary Bedroom
Level: Second
Primary Bathroom
Level: Second
Loft
Level: Second
Bedroom 4
Level: Second
Bedroom 5
Level: Second
Bathroom 4
Level: Second
Bathroom 5
Level: First
Interior
Heating
Central
Sewer
Public Sewer
Exterior Features
Outdoor Kitchen, Rain Gutters, Sidewalk
Cooling
Central Air
Flooring
Ceramic Tile, Luxury Vinyl
Appliances
Built In Oven, Microwave, Range, Range Hood, Refrigerator, Tankless Water Heater, Wine Refrigerator
Window Features
Shutters, Window Treatments
Interior Features
Beamed Ceilings, Cathedral Ceiling(s), Ceiling Fans(s), Crown Molding, Eat In Kitchen, High Ceilings, Kitchen/family Room Combo, Open Floorplan, Primary Bedroom Upstairs, Smart Home, Stone Counters, Thermostat, Walk In Closet(s), Window Treatments
Construction
Year Built
Year Built: 2021
Home type
Single Family Residence
Roof
Shingle
Architectural Style
Cape Cod
Construction Materials
Hardi Plank Type
Foundation Details
Slab
Utilities & Energy
Laundry Features
Laundry Room
Water Source
Public
Parking Features
Driveway, Garage Door Opener
Pool Features
In Ground, Heated, Lighting
Utilities
Electricity Connected, Natural Gas Connected, Public, Sewer Connected, Water Connected
Other Features
Lot Features
Greenbelt, Landscaped, Sidewalk
Vegetation
Mature Landscaping
Community Features
Clubhouse, Community Mailbox, Deed Restrictions, Dog Park, Golf Carts Ok, Park, Playground, Pool, Sidewalks, Street Lights
Patio And Porch Features
Deck, Enclosed, Front Porch, Porch, Rear Porch
Subdivision Name
Oakland Parka
Price History
| Date | Event | Price |
|---|---|---|
11/12/2026 Source: | Listed for Sale | $2,195,000 $571/sqft |

Find Homes by Property Features in Winter Garden, FL
Nearby New Homes For Sale

Based on information from Stellar MLS® through Nov 22, 2026, 01:15PM as submitted to and distributed by MLS GRID. All data is obtained from various sources and may not have been verified by the broker or MLS GRID. Supplied Open House Information is subject to change without notice. All information should be independently reviewed and verified for accuracy. Properties may or may not be listed by the office/agent presenting the information. IDX information is provided exclusively for consumers’ personal non-commercial use. It may not be used for any purpose other than to identify prospective properties consumers may be interested in purchasing. The data is deemed reliable but is not guaranteed by MLS GRID. The use of the MLS GRID Data may be subject to an end-user license agreement prescribed by the Member Participant’s applicable MLS, if any, and as amended from time to time. © 2026 Stellar MLS. All Rights Reserved.
 Advertising Broker: Fred McGill | Simple Showing, Inc