- Overview
- Description
- Property Details
- Location
- Facts & Features
- Getting Around
- Nearby Homes

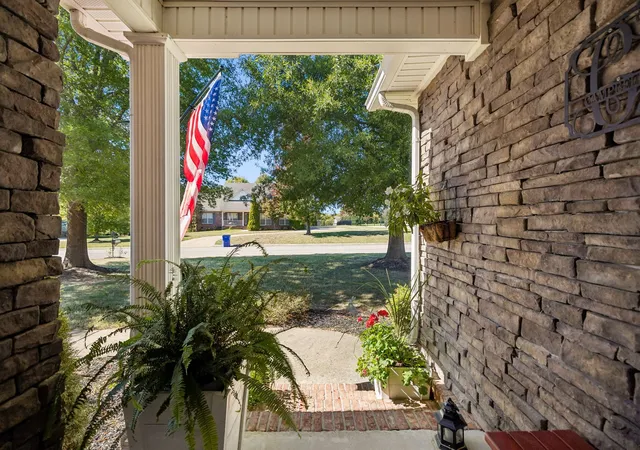


$649,900
Monthly Est:$3,235
 3 Beds
 2 Baths
2 full baths
 2,571sqft
949 Harmony Way, Columbia, TN 38401
$649,900
$3,235/moEst:
Get Pre-Approved
Single Family Residence
Built in 2006
$-- HOA
0.44 acre lot
$253/sq.ft
Description
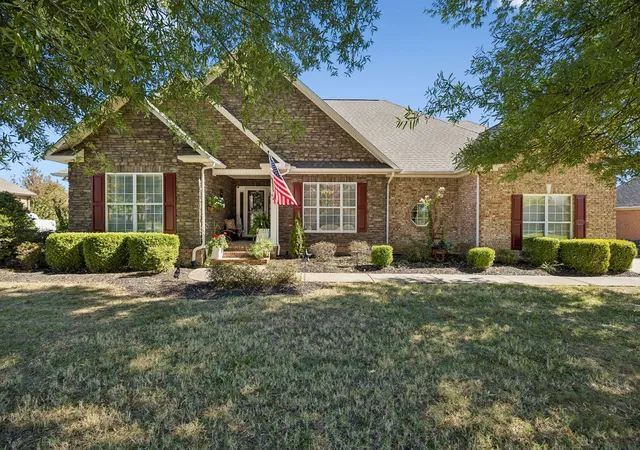
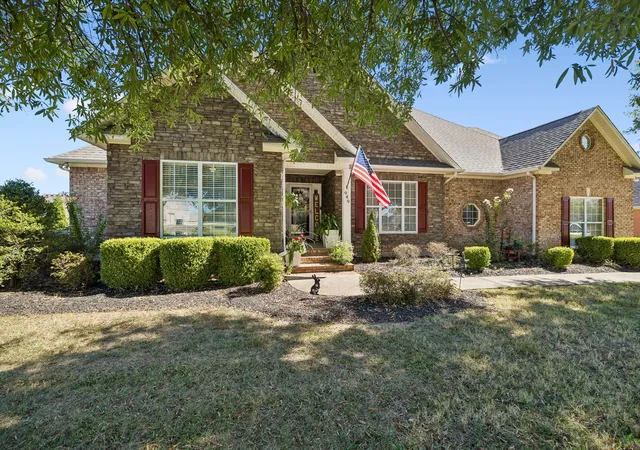
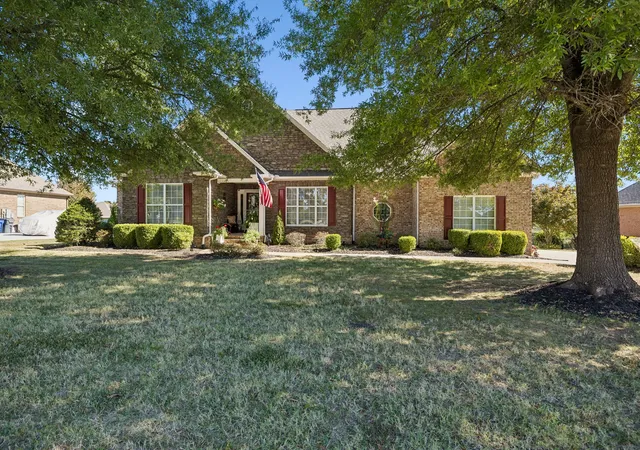
TIMELESS BRICK CHARM, EVERYDAY COMFORT & A LITTLE EXTRA ROOM TO RELAX THROUGH ALL THE SEASONS! Imagine slow mornings relaxing with a coffee in hand in your heated and cooled Florida room, cozy evenings gathered around the gas fireplace, and weekends enjoying your own fenced-in backyard! This beautifully maintained all-brick home offers the perfect blend of comfort, charm, and convenience. Inside, you'll appreciate the ease of the one level living and the primary suite on the main floor with a beautiful tray ceiling and jacuzzi whirlpool tub and step in shower. The kitchen features sleek black stainless steel Samsung appliances, granite counter tops and a coffee bar. If your buyer prefers to have gas range cooking, it is already conveniently stubbed for gas. If you need storage, upstairs in the bonus room, there are two separate areas for ample storage space for holiday decorations etc. Oversized two car garage with a fridge that conveys.
The roof is approximately 6 years old and main HVAC approximately 1.5 years old, Electric Water Heater 9 years old. This well maintained home is in an established Columbia community. Enjoy the tranquility of suburban living while remaining conveniently close to I-65, Spring Hill, Franklin, and the greater Nashville area. Whether you're relocating to Middle Tennessee or simply ready for your next chapter, this home offers the space to unwind, entertain, and make lasting memories. Come experience the lifestyle waiting for you at 949 Harmony Way! Travel times: 8 minutes to/from historical Downtown Columbia, 12 minutes to The Crossings Shopping Center & restaurants in Spring Hill, 30 minutes to Franklin, 45 minutes to Nashville airport.
- Houzeo last checked: 8 minutes ago
- Listing updated: October 28, 2026 at 7:19 pm
- Listing Provided by: Leigh Gillig (615) 300-5788 DRE #219552, Terria Staggs (931) 922-6090 DRE #359827 | Keller Williams Realty (615) 302-4242
- Source: Nashville (RealTracs Mid) MLS-TN | MLS#: 3626295

Property Details
Status
Active
Type
Single Family Residence
No. of Stories
2
County
City
Neighborhood
--
Year Built
2006
HOA Fees
-
Finished Area
2,571 sqft
Lot Size
0.44 acre lot
Basement Area
- sqft
MLS Name
Nashville (RealTracs Mid) MLS
MLS Number
3626295
MLS Status
Active
Days on Market
5

Continue Your Journey in App
Find your dream home, receive real-time updates, and many more!
Continue Your Journey in App
Find your dream home, receive real-time updates, and many more!
Location
Facts & Features
Rooms
Bedrooms & bathrooms
Bedrooms: 3
Bathrooms: 2
Interior
Cooling
Central Air
Appliances
Double Oven, Cooktop, Dishwasher, Disposal, Microwave, Refrigerator, Stainless Steel Appliance(s)
Heating
Central
Sewer
Public Sewer
Flooring
Carpet, Wood, Tile
Construction
Year Built
Year Built: 2006
Home type
Single Family Residence
Architectural Style
Traditional
Roof
Asphalt
Construction Materials
Brick
Utilities & Energy
Fireplace Features
Gas, Living Room
Basement
Crawl Space
Parking Features
Attached
Security Features
Smoke Detector(s)
Laundry Features
Electric Dryer Hookup, Washer Hookup
Water Source
Public
Utilities
Water Available
Other Features
Lot Features
Level
Subdivision Name
Landings Ph 1
Price History
| Date | Event | Price |
|---|---|---|
10/23/2026 Source: | Listed for Sale | $649,900 +102.15% $253/sqft |
09/29/2017 Source: | Price Decreased | $321,500 -1.08% $125/sqft |
09/29/2017 Source: | Sold | $325,000 $126/sqft |

Getting Around 949 Harmony Way
Bike Score®

Somewhat Bikeable
8/100
Walk Score®

Car-Dependent
2/100
Data provided by Redfin
Nearby Homes
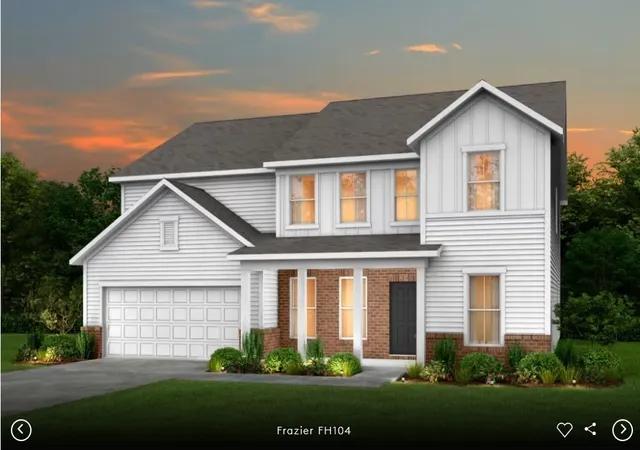
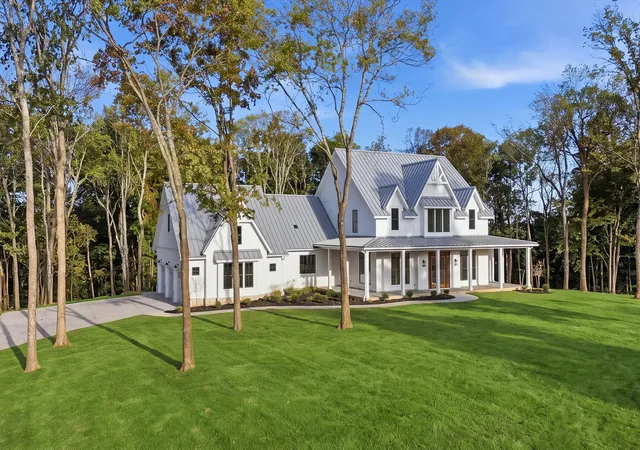
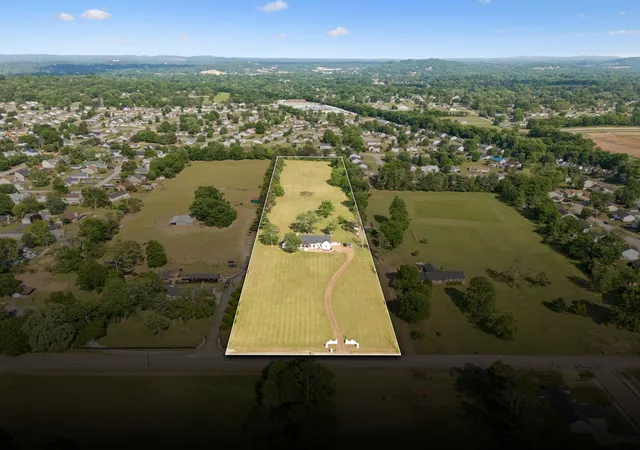
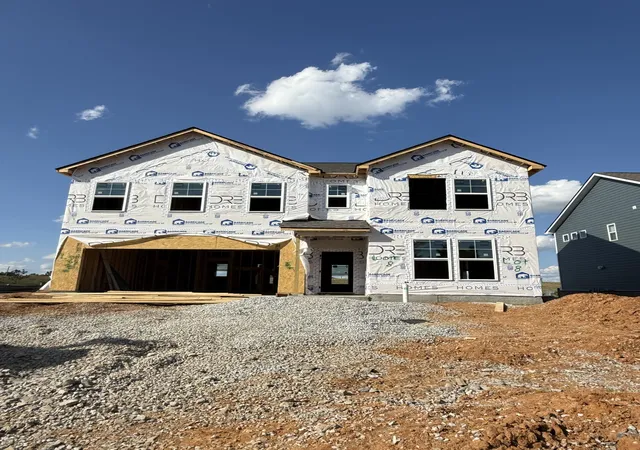
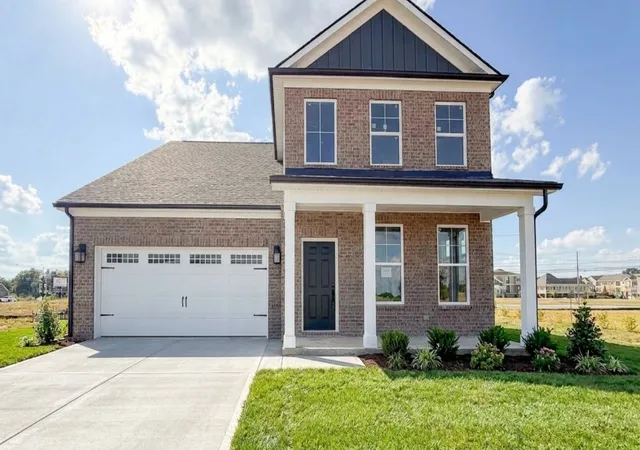
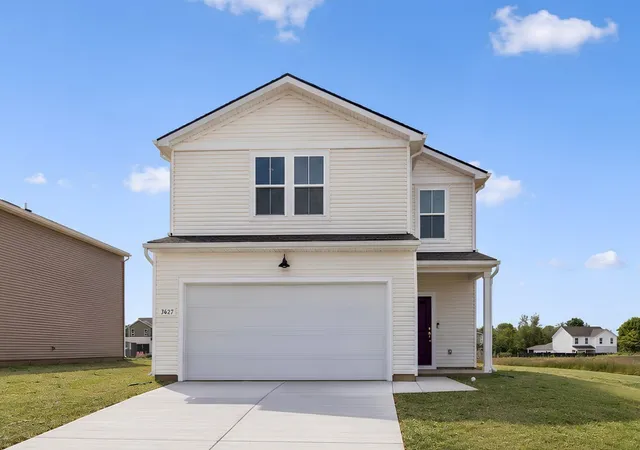
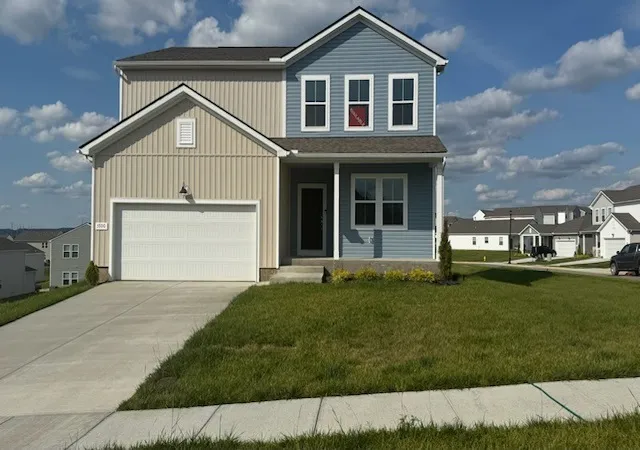
Find Homes by Property Features in Columbia, TN
Nearby New Homes For Sale

Based on information from Realtracs® through Oct 30, 2026, 01:45AM. Data courtesy of Realtracs® MLS as distributed by MLS GRID. Some IDX listings have been excluded from this website. All data is obtained from various sources and may not have been verified by the broker or MLS GRID. Supplied Open House Information is subject to change without notice. All information should be independently reviewed and verified for accuracy. Properties may or may not be listed by the office/agent presenting the information. IDX information is provided exclusively for consumers’ personal, noncommercial use. It may not be used for any purpose other than to identify prospective properties consumers may be interested in purchasing. The data is deemed reliable but is not guaranteed by MLS GRID. The use of the MLS GRID Data may be subject to an end-user license agreement prescribed by Realtracs® MLS. © 2026 RealTracs Solutions. All Rights Reserved. Angela Fowler Real Estate, LLC | 423.320.4620 | afowler@catt.com Mailing Address: 452 Kailors Cove Cir, Ringgold, GA 30736
 Advertising Broker: Angela Fowler | Angela Fowler Real Estate, LLC.
