- Overview
- Description
- Property Details
- Location
- Facts & Features
- Getting Around
- Nearby Homes



Street View
$4,950,000
Monthly Est:$24,638
 5 Beds
 6 Baths
5 full baths + 1 half bath
 6,191sqft
949 Heavenly View Ct, Gardnerville, NV 89460
$4,950,000
$24,638/moEst:
Get Pre-Approved
Single Family Residence
Built in 2020
$-- HOA
2.25 acres lot
$800/sq.ft
Description
A rare opportunity to own an estate where breathtaking mountain views and timeless craftsmanship converge. Designed for refined living and effortless entertaining, this property showcases luxury finishes, thoughtful details, and modern efficiency across the 5,158 sq. ft. main residence (2020) and 1,033 sq. ft. guest house with RV garage (2002).
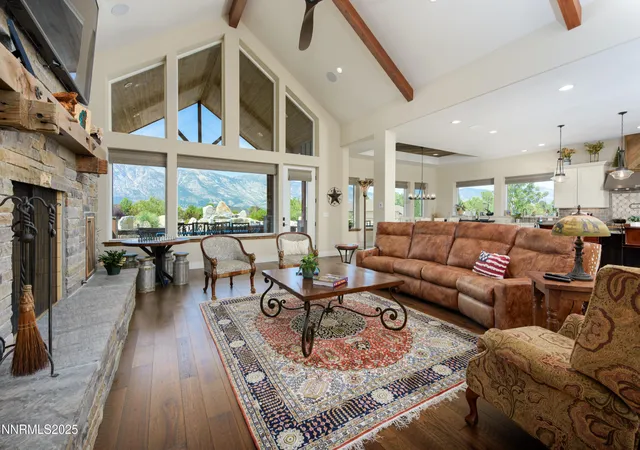
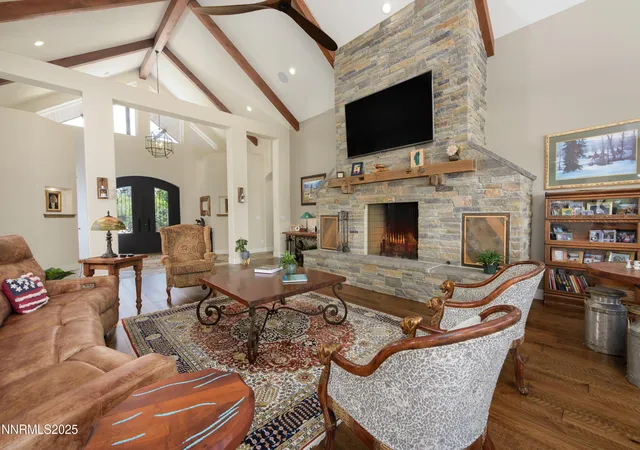
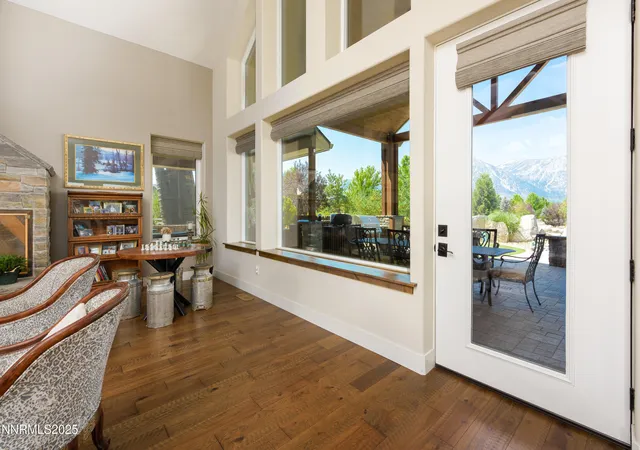
Enter through private gates and arrive in timeless elegance, where handcrafted Bevolo copper gas lanterns illuminate the entry. Beyond the grand double iron doors, a soaring 18' vaulted great room is crowned by a dramatic wall of windows framing sweeping mountain views. Rich reclaimed wood accents infuse warmth in the great room, kitchen, and dining areas, while a massive floor-to-ceiling stone fireplace anchors the space.
The main home offers 4 bedrooms, 3.5 bathrooms, a private office, wine room, a spacious bonus room above the garage, and an oversized 1,562 sq. ft. 3-car garage with epoxy floors. Thoughtfully designed, the home offers a primary suite, a secondary ensuite, and two additional bedrooms connected by a beautifully appointed Jack and Jill bath--providing both comfort and flexibility for family and guests. Every bedroom opens to its own private covered patio, extending indoor-outdoor living. High-end details include 10' ceilings, 8' knotty alder doors, a private jacuzzi off the primary suite, and custom blinds throughout—including automation in select rooms.
The chef's kitchen centers around a remarkable 9' x 5' island with prep sink, complemented by a professional-grade 6-burner + griddle double oven range, warming drawer, built-in microwave, dual dishwashers, 42" refrigerator, wine/beverage fridge, pantry refrigerator, trash compactor and a discreet under-cabinet vacuum system—designed for both everyday living and effortless entertaining.
A highlight of the estate, the private 585-bottle wine room offers a naturally climate-controlled environment. Subtle lighting highlights handcrafted Australian Red Iron Bark shelving, wall décor, and a striking floating spiral staircase—an artistic centerpiece that transforms the wine room into both a collector's haven and a showpiece.
This home is built for efficiency and comfort with ICF construction, dual HVAC systems, a house humidifier, 22kW generator, 220 power in garage, central vacuum (including garage), copper exterior fixtures, and landscape lighting. Oversized garage doors provide ease of access, while even pets are cared for with a dedicated dog wash and dryer station.
The guest house offers 1 bedroom, 2 bathrooms, a full kitchen, living room, laundry area, and a separate garage—ideal for extended family, guests, or private quarters. Nestled among fruit trees with a charming picket-fenced yard and patio, it has been recently updated with new windows, exterior doors, and garage doors (2020), along with a stainless-steel stove/oven and microwave.
The attached climate-controlled RV garage features epoxy floors, dual 220 power, RV sewage dump, floor drains, and abundant storage so toys never need winterizing. A separate garage, 14x18 shed with garden prep and cabinets, dog run, and extra parking add further convenience.
Outdoor spaces are designed for relaxation and entertainment, with a two-sided water feature, expansive patios, built-in gas BBQ, and fire pit. Surround sound extends throughout the home, garage, and back patio. Apple, cherry, nectarine, plum, and peach trees enhance the fully fenced grounds with automatic entry gates and small-animal fencing.
Adding historic charm, the estate is graced by the iconic 1862 Walley's Hot Springs water tower, blending modern luxury with the valley's storied past.
The Heavenly View Estate is more than a home—it is a lifestyle, offering elegance, privacy, and timeless beauty. With too many exceptional features to list, this one-of-a-kind property must be seen to be fully appreciated. All just minutes to Lake Tahoe and Reno Tahoe airport.
- Houzeo last checked: 12 minutes ago
- Listing updated: November 1, 2025 at 1:50 pm
- Listing Provided by: Rachel Jones (775) 720-6169 DRE #S.174619 | Coldwell Banker Select ZC (775) 588-4531
- Source: Northern Nevada Regional MLS-NV | MLS#: 250055150

Property Details
Status
Active
Type
Single Family Residence
No. of Stories
1
County
City
Neighborhood
--
Year Built
2020
HOA Fees
-
Finished Area
6,191 sqft
Lot Size
2.25 acres lot
Basement Area
- sqft
MLS Name
Northern Nevada Regional MLS
MLS Number
250055150
MLS Status
Active
Days on Market
409
Cumulative Days on Market
66

Continue Your Journey in App
Find your dream home, receive real-time updates, and many more!
Download App
Continue Your Journey in App
Find your dream home, receive real-time updates, and many more!
Location
Facts & Features
Rooms
Bedrooms & bathrooms
Bedrooms: 5
Bathrooms: 6
Interior
Exterior Features
Barbecue Stubbed In, Built In Barbecue, Dog Run, Fire Pit, Rain Gutters, Smart Irrigation
Flooring
Carpet, Ceramic Tile, Concrete, Slate, Tile, Travertine, Wood
Sewer
Private Sewer, Septic Tank
Heating
Fireplace(s), Forced Air, Natural Gas, Wood
Appliances
Additional Refrigerator(s), Dishwasher, Disposal, Dryer, Gas Cooktop, Gas Range, Humidifier, Microwave, Refrigerator, Self Cleaning Oven, Smart Appliance(s), Trash Compactor, Washer, Water Softener Owned
Cooling
Central Air, Electric, Refrigerated
Window Features
Blinds, Double Pane Windows, Drapes, Rods, Skylight(s), Vinyl Frames, Window Coverings
Interior Features
Ceiling Fan(s), Central Vacuum, Entrance Foyer, High Ceilings, Kitchen Island, Pantry, Primary Downstairs, Sliding Shelves, Vaulted Ceiling(s), Walk In Closet(s)
Construction
Year Built
Year Built: 2020
Home type
Single Family Residence
Roof
Composition, Metal, Pitched
Foundation Details
Concrete Perimeter, Crawl Space, Slab, Other
Construction Materials
Attic/crawl Hatchway(s) Insulated, Batts Insulation, Board & Batten Siding, Concrete, Frame, Ic Fs (insulated Concrete Forms), Lap Siding, Stone, Stone Veneer, Wood Siding
Utilities & Energy
Water Source
Private, Well
Laundry Features
Cabinets, Laundry Area, Laundry Room, Shelves, Sink, Washer Hookup
Parking Features
Additional Parking, Attached, Garage, Garage Door Opener, Heated Garage, Parking Pad, Rv Access/parking, Rv Garage, Tandem, Varies By Unit
Utilities
Cable Connected, Electricity Connected, Internet Connected, Natural Gas Connected, Phone Available, Cellular Coverage, Underground Utilities
Security Features
Carbon Monoxide Detector(s), Security Gate, Smoke Detector(s)
Fireplace Features
Gas, Gas Log, Wood Burning
Pool Features
None
Other Features
Patio And Porch Features
Patio
Lot Features
Cul De Sac, Landscaped, Level, Sprinklers In Front, Sprinklers In Rear
Price History
| Date | Event | Price |
|---|---|---|
08/27/2025 Source: | Listed for Sale | $4,950,000 $800/sqft |

Nearby Homes



Find Homes by Property Features in Gardnerville, NV
Nearby New Homes For Sale


Based on information from the Northern Nevada Regional Multiple Listing Service® through Oct 10, 2026, 02:15PM. IDX information is provided exclusively for consumers’ personal, non-commercial use. It may not be used for any purpose other than to identify prospective properties consumers may be interested in purchasing. Any use of the content displayed here other than by a search performed by a consumer looking to purchase or rent real estate is prohibited. Any suspected “scraping” would be reported to NNRMLS for immediate investigation and action. IDX information is deemed reliable but not guaranteed. The content relating to real estate for sale on this website comes in part from the IDX program of the Northern Nevada Regional Multiple Listing Service®. Real estate listings held by brokerage firms other than Congress Realty, Inc. includes the name of the listing brokerage. © 2026 Northern Nevada Regional Multiple Listing Service®, Inc. All rights reserved.
 Advertising Broker: Jared Andrew English | Congress Realty, Inc