- Overview
- Description
- Property Details
- Location
- HOA Management
- Facts & Features
- Getting Around
- Nearby Homes




$279,900
Monthly Est:$1,393
 2 Beds
 2 Baths
2 full baths
 1,280sqft
9490 Harbor Greens Way #508, Seminole, FL 33776
$279,900
$1,393/moEst:
Get Pre-Approved
Condominium
Built in 1981
$-- HOA
3.43 acres lot
$219/sq.ft
Description
Welcome to Harbor Greens — Where Florida Living Meets Comfort and Convenience!
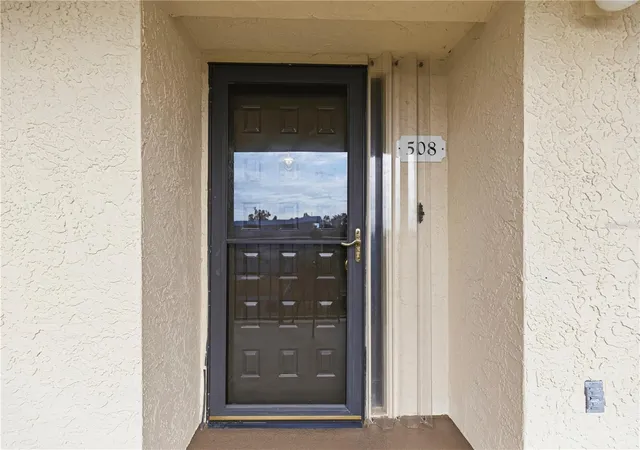
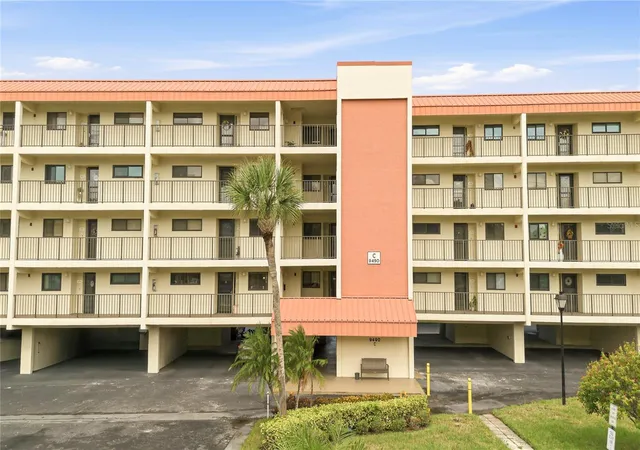
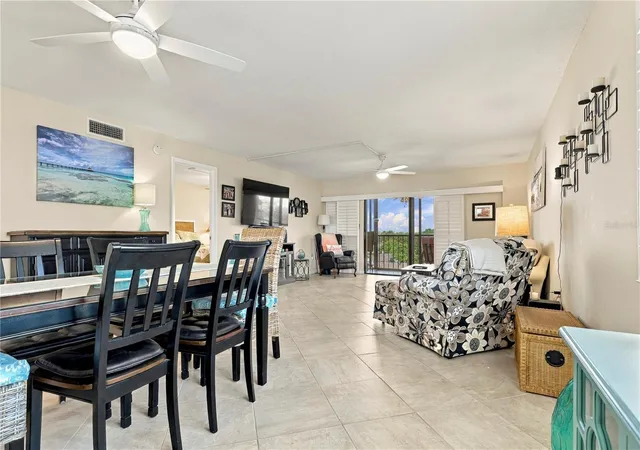
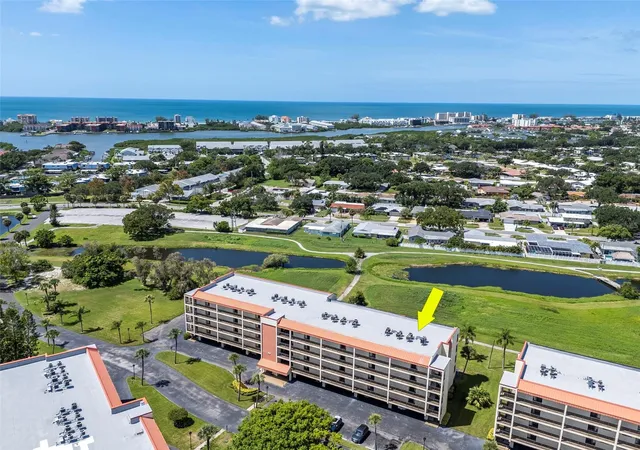
Wait until you see this one! Tucked away in the desirable Harbor Greens 55+ community in Seminole, this beautifully updated top-floor end unit, C508, offers approximately 1,280 square feet of comfortable, stylish living space with wonderful community views.
Best of all, this home is being sold furnished, making it easy to settle in and start enjoying the Florida lifestyle right away.
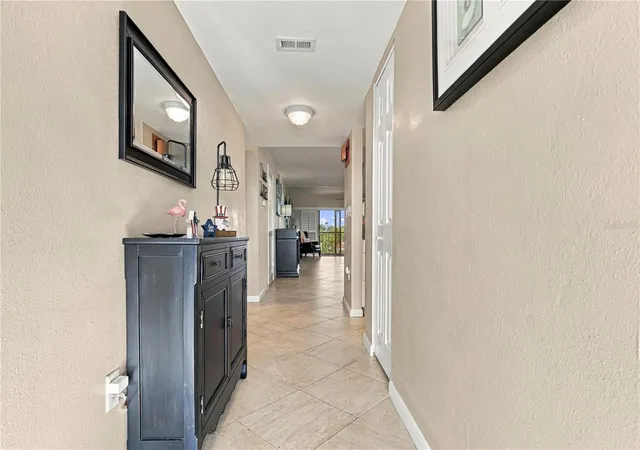
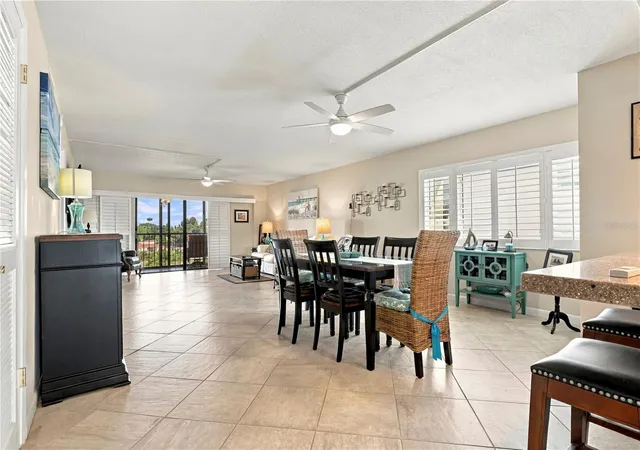
Step inside and you’ll immediately appreciate the updated kitchen, featuring stainless steel appliances, generous cabinetry, and beautiful countertops. The kitchen opens to the expanded dining area and spacious living room, creating a welcoming layout that’s perfect for everyday living and entertaining.
The private primary suite is tucked away at the rear of the home and offers a comfortable retreat complete with an en-suite bathroom and an oversized walk-in closet. The split-bedroom floor plan provides privacy for guests, with the second bedroom featuring wood-look laminate flooring and a large built-in closet. Conveniently located just outside the guest bathroom, the in-unit laundry closet makes laundry day a breeze.
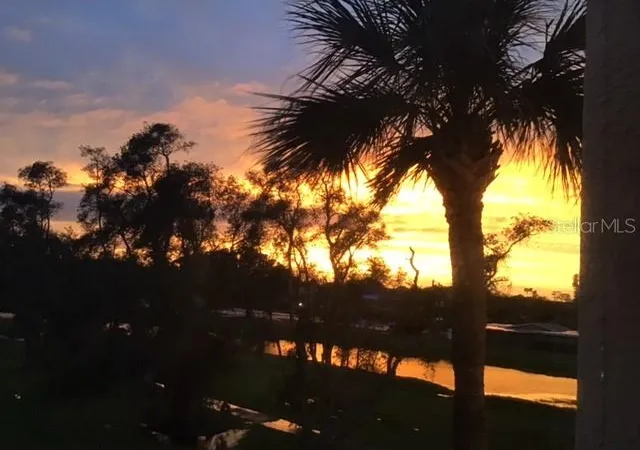
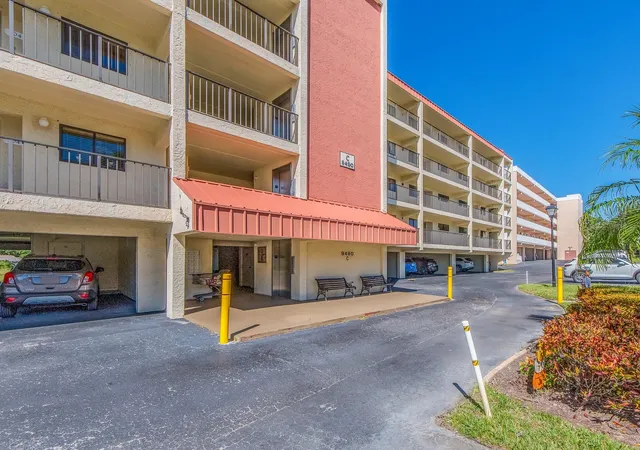
And then there are the views! As a top-floor end unit, C508 offers an elevated vantage point overlooking the Harbor Greens community. Relax and take in the beautiful Florida sunsets from the comfort of your own home. Assigned under building parking and storage closet included.
If you’ve been looking for a move-in-ready home in an active 55+ community, this one deserves a closer look. Schedule your private showing today and discover what Harbor Greens living is all about!
- Houzeo last checked: 1 minute ago
- Listing updated: October 6, 2026 at 1:07 pm
- Listing Provided by: Jeffery Butzin (813) 382-7333 | SAND KEY REALTY (727) 443-0032
- Source: Stellar MLS-FL | MLS#: TB8553624

Part of

Property Details
Status
Active
Type
Condominium
No. of Stories
5
County
City
Neighborhood
--
Year Built
1981
HOA Fees
-
Finished Area
1,280 sqft
Lot Size
3.43 acres lot
Basement Area
- sqft
MLS Name
Stellar MLS
MLS Number
TB8553624
MLS Status
Active
Days on Market
3
Cumulative Days on Market
1

Continue Your Journey in App
Find your dream home, receive real-time updates, and many more!
Download App
Continue Your Journey in App
Find your dream home, receive real-time updates, and many more!
Location
HOA Management
Condominium Associates-Nikki Griffith
HOA Fees
$-/ Monthly
Amenities
 Amenities and services may be covered by one or multiple associations and service providers.
 Elevator
 Trash Pickup
 Cable TV
 Water
Water
 Maintenance
 Pest Control
 Internet
 Sewer
Sewer
 Club House
 Pool
Pool
 Storage
 Insurance
 Private Road
Recreational Facilities
Escrow Reserves Fund
Management
Fidelity Bond
Common Area Taxes
Disclaimer: Amenities are based on third-party information and may vary; buyers must independently verify all amenities, as information is deemed reliable but not guaranteed.
Facts & Features
Rooms
Bedrooms & bathrooms
Bedrooms: 2
Bathrooms: 2
Living Room
Level: First
Area: 240.00 Square Feet
Dimensions: 15x16
Dining Room
Level: First
Area: 240.00 Square Feet
Dimensions: 15x16
Primary Bedroom
Level: First
Area: 176.00 Square Feet
Dimensions: 11x16
Bedroom 2
Level: First
Area: 132.00 Square Feet
Dimensions: 11x12
Kitchen
Level: First
Area: 171.00 Square Feet
Dimensions: 9x19
Balcony/Porch/Lanai
Level: First
Area: 140.00 Square Feet
Dimensions: 5x28
Interior
Exterior Features
Balcony
Sewer
Public Sewer
Interior Features
Built In Features, Ceiling Fans(s), Eat In Kitchen, Living Room/dining Room Combo, Open Floorplan, Primary Bedroom Main Floor, Solid Surface Counters, Solid Wood Cabinets, Split Bedroom, Walk In Closet(s), Window Treatments
Heating
Central
Flooring
Ceramic Tile, Laminate
Appliances
Dishwasher, Disposal, Dryer, Electric Water Heater, Microwave, Range, Refrigerator, Washer
Cooling
Central Air
Window Features
Shutters, Window Treatments
Construction
Year Built
Year Built: 1981
Home type
Condominium
Foundation Details
Slab
Property Condition
Completed
Roof
Built Up, Membrane
Construction Materials
Block, Stucco
Utilities & Energy
Association Amenities
Cable Tv, Clubhouse, Elevators, Maintenance, Pool, Storage
Water Source
Public
Utilities
Bb/hs Internet Available, Cable Available, Cable Connected, Electricity Available, Electricity Connected, Fire Hydrant, Phone Available, Sewer Available, Sewer Connected, Underground Utilities, Water Available, Water Connected
Laundry Features
Electric Dryer Hookup, Laundry Closet, Washer Hookup
Parking Features
Assigned, Covered, Deeded, Guest, Reserved, Basement
Pool Features
Auto Cleaner, Deck, Gunite, Heated, In Ground, Lap, Lighting, Tile
Security Features
Smoke Detector(s)
Other Features
Lot Features
Cleared, Conservation Area, In County, Landscaped, Sidewalk, Paved, Private
Subdivision Name
Harbor Greens At Yacht Club Estates
Community Features
Buyer Approval Required, Clubhouse, Community Mailbox, Deed Restrictions, No Truck/rv/motorcycle Parking, Pool, Special Community Restrictions, Street Lights
Patio And Porch Features
Front Porch, Rear Porch, Screened
Price History
| Date | Event | Price |
|---|---|---|
10/05/2026 Source: | Listed for Sale | $279,900 +112.85% $219/sqft |
10/02/2013 Source: | Price Decreased | $131,500 -6.00% $103/sqft |
10/02/2013 Source: | Sold | $139,900 $109/sqft |

Nearby Homes

Find Homes by Property Features in Seminole, FL

Based on information from Stellar MLS® through Oct 08, 2026, 11:30PM as submitted to and distributed by MLS GRID. All data is obtained from various sources and may not have been verified by the broker or MLS GRID. Supplied Open House Information is subject to change without notice. All information should be independently reviewed and verified for accuracy. Properties may or may not be listed by the office/agent presenting the information. IDX information is provided exclusively for consumers’ personal non-commercial use. It may not be used for any purpose other than to identify prospective properties consumers may be interested in purchasing. The data is deemed reliable but is not guaranteed by MLS GRID. The use of the MLS GRID Data may be subject to an end-user license agreement prescribed by the Member Participant’s applicable MLS, if any, and as amended from time to time. © 2026 Stellar MLS. All Rights Reserved.
 Advertising Broker: Fred McGill | Simple Showing, Inc