

- Overview
- Description
- Property Details
- Location
- Facts & Features
- Getting Around
- Nearby Homes
$415,000
Monthly Est:$2,066
 4 Beds

2 full baths + 1 half bath
 2,438sqft
9498 Bassett St, Livonia, MI 48150
$415,000
$2,066/moEst:
Single Family Residence
Built in 1969
$-- HOA
0.24 acre lot
$170/sq.ft
Description
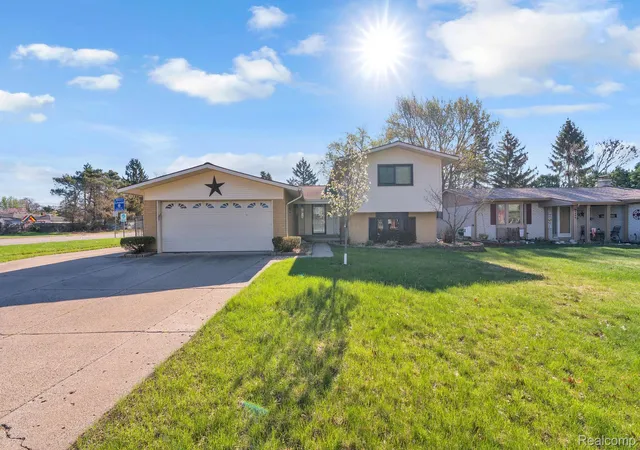
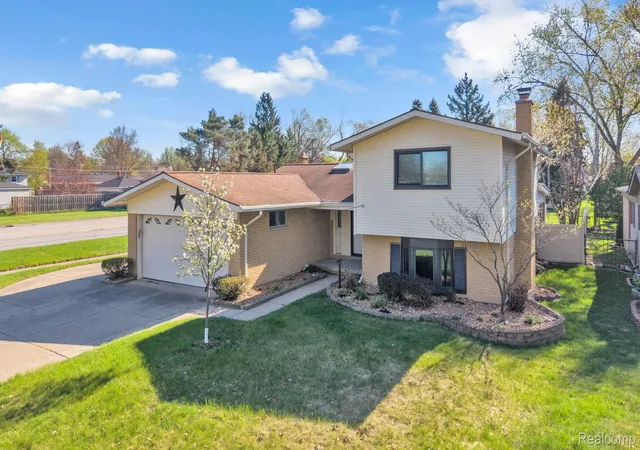
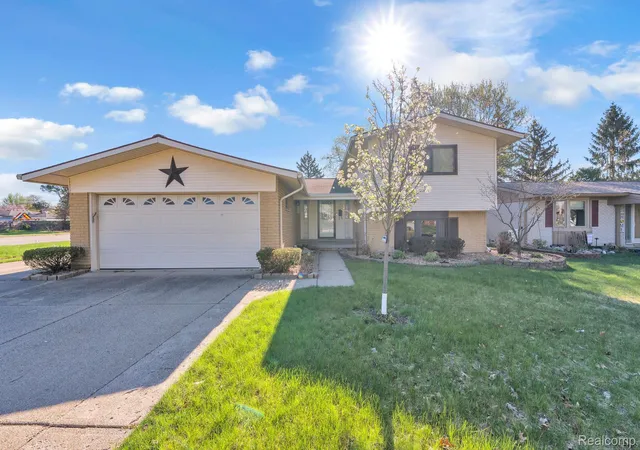
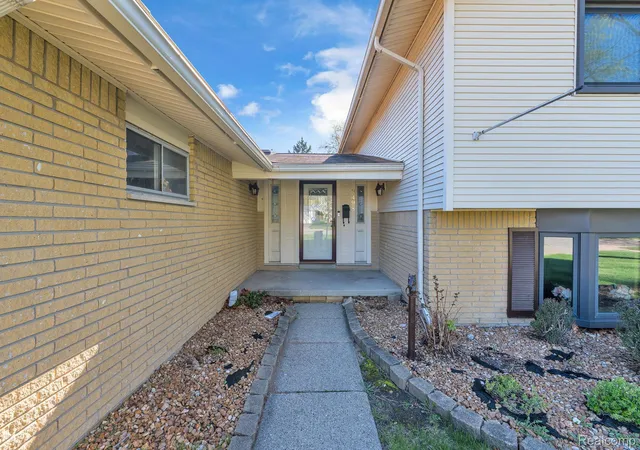
Beautifully renovated 2,438 sqft. quad-level home located at 9498 Bassett St in the highly desirable Livonia School District! This spacious 4-bedroom, 2.1-bath home offers a functional and versatile layout with plenty of room for both everyday living and entertaining. Modern built in linear electric. fireplace with glass ember bed, 2 wood burning masonry fireplace with tiled surround. Fully updated throughout, this home features modern finishes and major improvements, including a newer furnace, water heater, and roof—providing peace of mind for years to come. The attached two-car garage adds convenience, while the multiple living levels offer flexibility for families, guests, or work-from-home needs. Ideally situated just minutes from downtown Plymouth, enjoy easy access to shopping, dining, and entertainment. A move-in-ready home in a prime location—don’t miss this opportunity!
- Houzeo last checked: 39 minutes ago
- Listing updated: November 8, 2026 at 7:08 pm
- Listing Provided by: Michael M Phillips (313) 403-0011 , Nuhr Zeaiter | Keller Williams Legacy (313) 752-0000
- Source: Realcomp MLS-MI | MLS#:

- Originating MLS: Realcomp II Ltd
Property Details
Status
Active
Type
Single Family Residence
No. of Stories
-
County
City
Neighborhood
--
Year Built
1969
HOA Fees
-
Finished Area
2,438 sqft
Lot Size
0.24 acre lot
Basement Area
- sqft
MLS Name
Realcomp MLS
MLS Number
20261078213
MLS Status
Active
Days on Market
50
Cumulative Days on Market
184
Continue Your Journey in App
Find your dream home, receive real-time updates, and many more!
Location
Facts & Features
Rooms
Bedrooms & bathrooms
Bedrooms: 4
Bathrooms: 3
Interior
Sewer
Public Sewer
Heating
Forced Air, Natural Gas
Construction
Year Built
Year Built: 1969
Home type
Single Family Residence
Architectural Style
Split Level
Foundation Details
Basement, Brick Mortar
Construction Materials
Brick, Vinyl Siding
Utilities & Energy
Pool Features
None
Basement
Unfinished
Water Source
Public
Parking Features
Two Car Garage, Attached, Direct Access, Electricityin Garage, Garage Door Opener
Other Features
Disclosures
Exclusions Do Not Exist, Taxes Homestead Exempt
Price History
| Date | Event | Price |
|---|---|---|
11/08/2026 Source: | Listed for Sale | $415,000 -7.78% $170/sqft |
09/05/2026 Source: | Listing Removed | $449,999 +2.27% $185/sqft |
08/26/2026 Source: | Off Market | $439,999 -2.22% $180/sqft |
07/28/2026 Source: | Listed for Sale | $449,999 $185/sqft |
07/28/2026 Source: | Off Market | $449,999 +16.88% $185/sqft |


Show more
Find Homes by Property Features in Livonia, MI


Based on information from the Board/Association of REALTORS® (alternatively, from the Realcomp II Ltd. MLS) through Nov 18, 2026, 10:45AM. All information provided is deemed reliable, but is not guaranteed to be accurate and should be independently verified. IDX provided courtesy of Realcomp II Ltd. via Andover Real Estate & Houzeo, Copyright 2026 Realcomp II Ltd. Shareholders Any use of search facilities of data on the site, other than by a consumer looking to purchase real estate, is prohibited. IDX information is provided exclusively for consumers' personal, noncommercial use and may not be used for any purpose other than to identify prospective properties consumers may be interested in purchasing. The accuracy of all information, regardless of source, is not guaranteed or warranted. All information should be independently verified. Listing Information presented by local MLS brokerage: Andover Real Estate, local REALTOR®- Scott Rubin - (248)206-3666 . Any use of search facilities of data on the site, other than by a consumer looking to purchase real estate, is prohibited. © 2024 Realcomp II Ltd. MLS. All Rights Reserved.
 Advertising Broker: Andover Real Estate | Andover Real Estate