Andover RE
Powered by 
- 0
- 6
- Overview
- Description
- Property Details
- Location
- Facts & Features
- Getting Around
- Nearby Homes

Street View
$439,900
Monthly Est:$2,190
 5 Beds
 3 Baths
3 full baths
 3,102sqft
9498 Shively Rd SE, Fife Lake, MI 49633
$439,900
$2,190/moEst:
Get Pre-Approved
Single Family Residence
Built in 2009
$-- HOA
20 acres lot
$142/sq.ft
Description
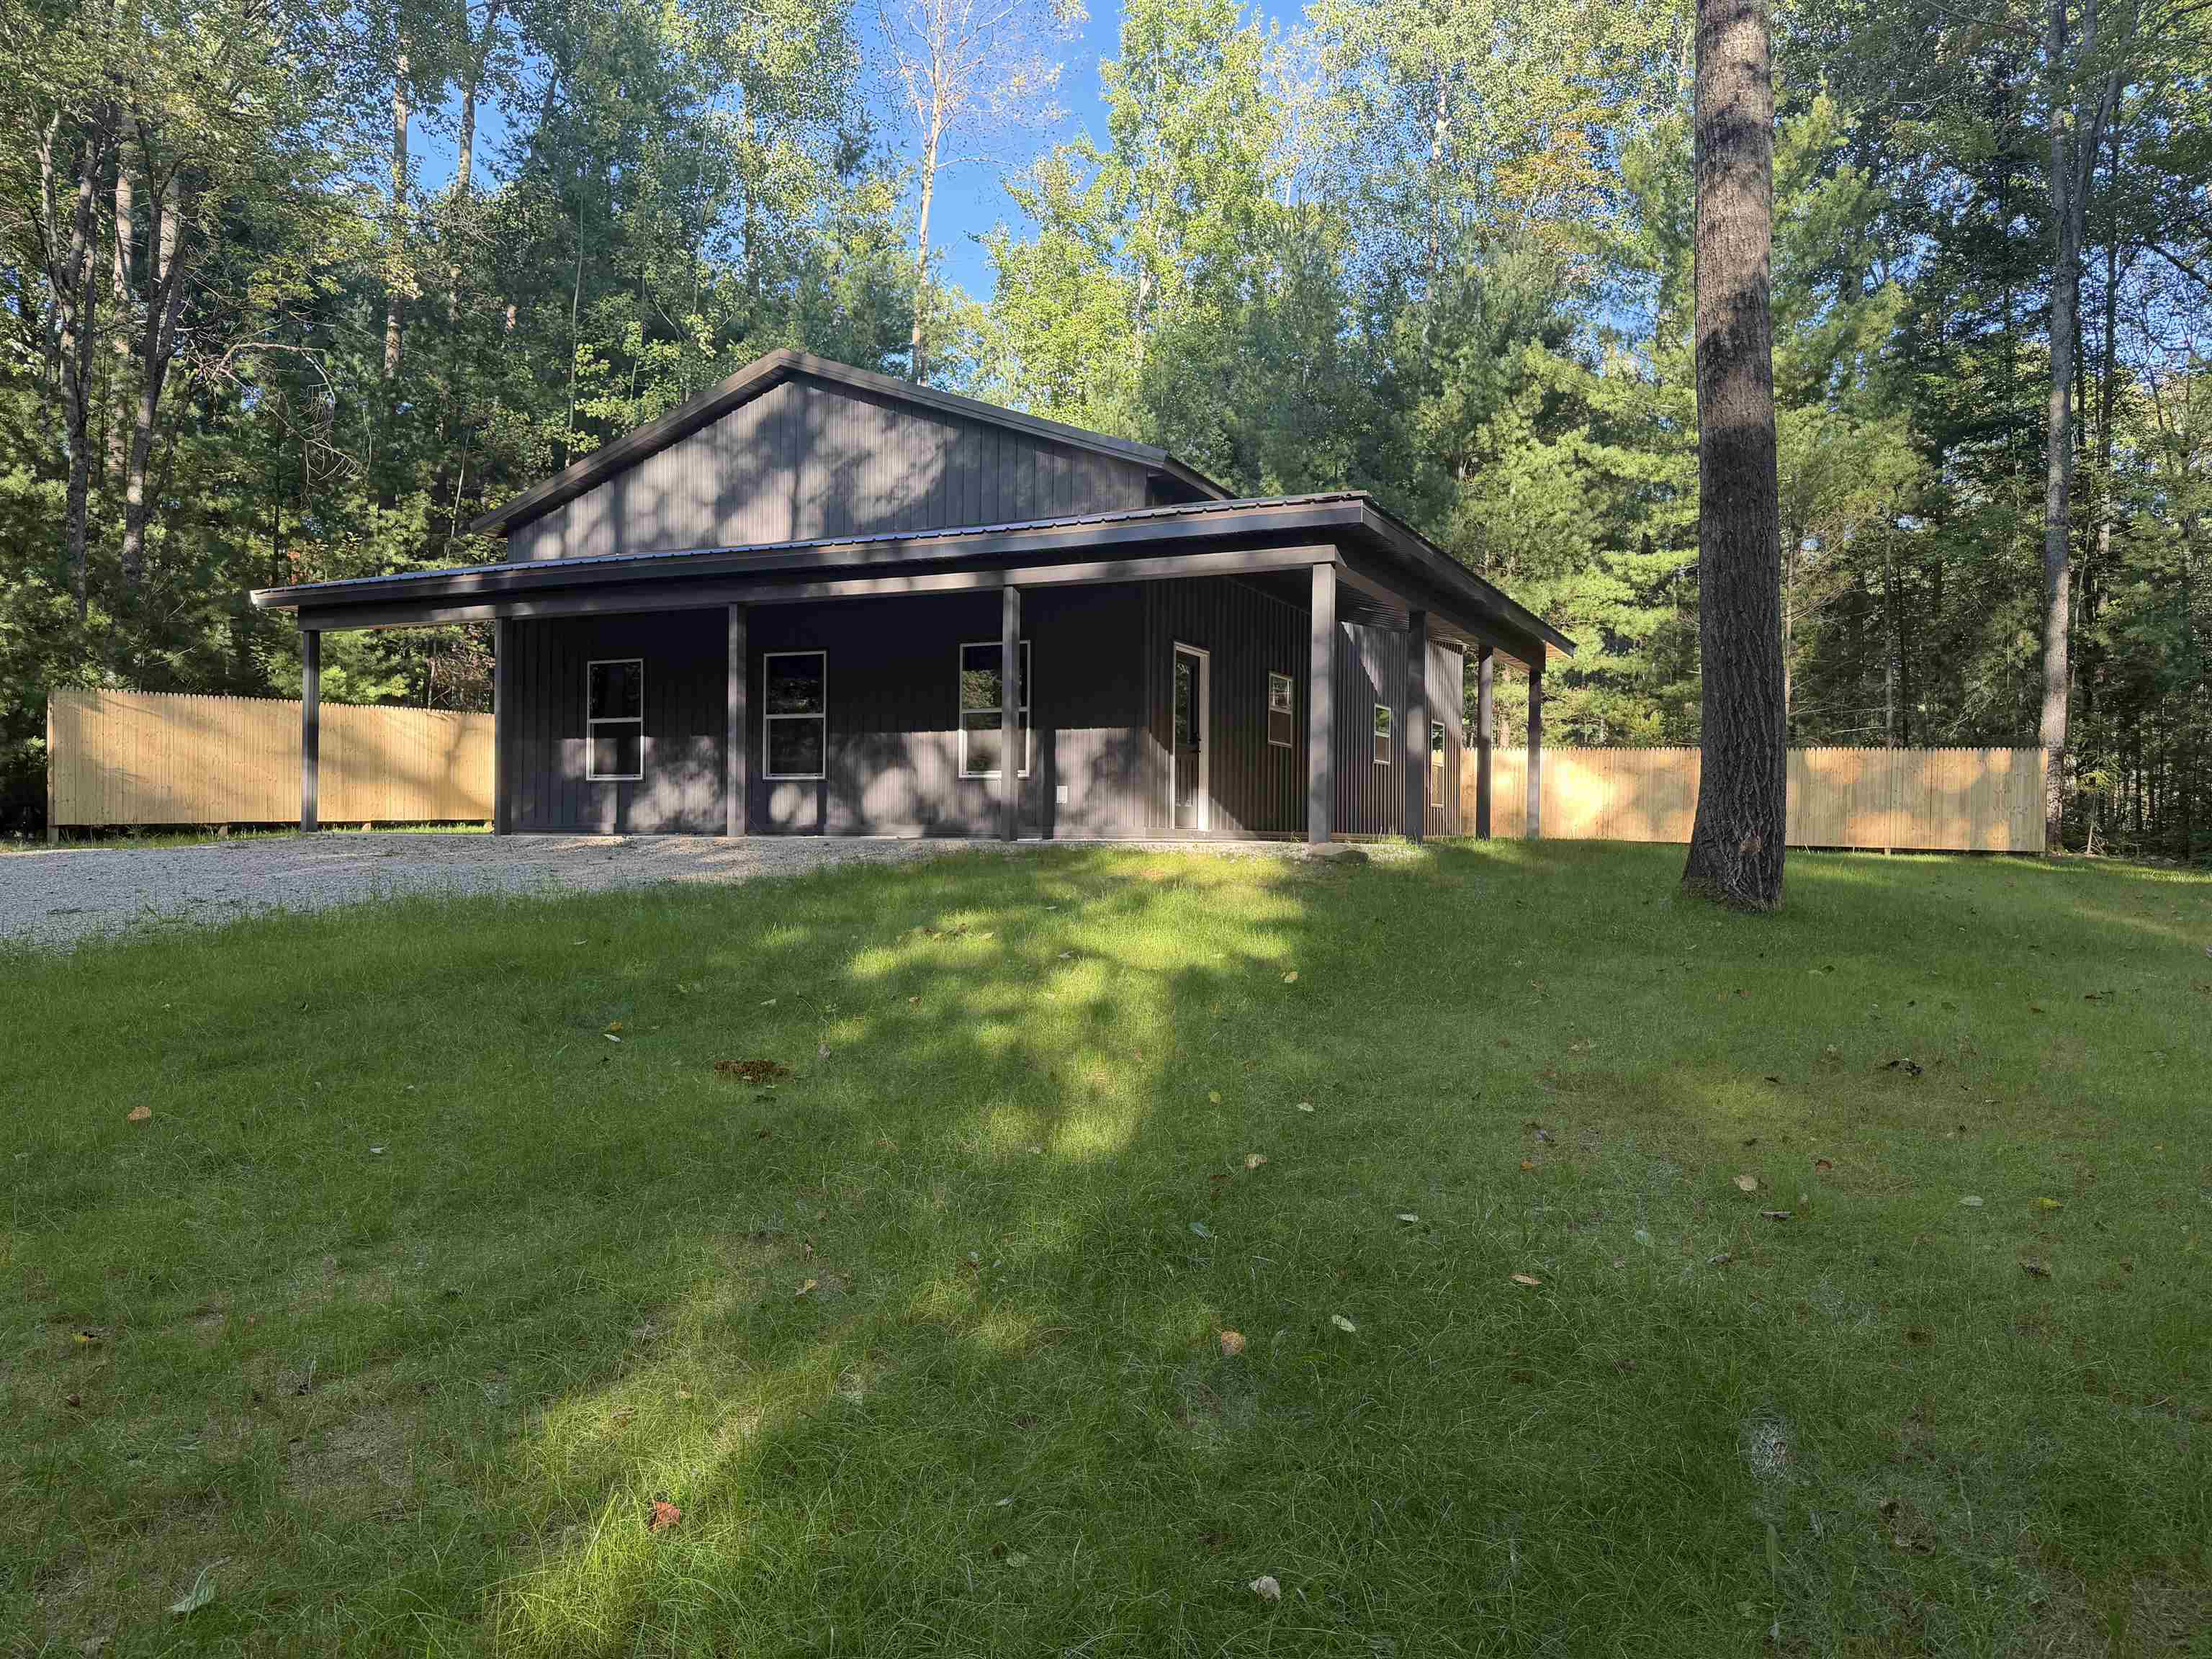
Discover a distinctive lifestyle on 20 magnificent, partially wooded acres. Gorgeous hardwoods and red pines shelter this home in the front and surround the home in back. This attractive residence offers a compelling blend of rustic charm and modern comfort, with toung-and-groove knotty pine throughout, cathedral ceilings. log beams and a custom built handrail to the upper level. The heart of this home is a thoughtfully designed kitchen with stainless steel appliances. An inviting island provides a casual gathering spot. The living room is truly captivating with its soaring vaulted wood ceiling. The rich hardwood flooring and a striking log wall create an atmosphere of cozy grandeur. The master bedroom features an ensuite bath with a touch of indulgence with a jetted tub, providing a spa-like retreat. The two entry-level bedrooms offer the warmth of wood ceilings and the elegance of hardwood flooring, creating inviting spaces. A full-length front porch and 47 ft balcony-deck to the rear extends the living space outdoors, offering a charming spot for morning coffee or evening relaxation. The living space continues to the lower level with two additional bedrooms, a full bath, laundry room, and spacious recreational living areas, one plumbed for a kitchen, with a walk-out to a newer concrete pad outdoors. The lower level bath needs finishing touches along with one bedroom. Just a short distance from the home you'll find a pole barn-garage with newer windows, a newer garage door, concrete floor, electricity and a workshop area. Additionally, there is a wood burner with a cord of wood available to heat either the pole barn/workshop or home, if you prefer. For your animals, there is a 24x30 horse barn with 2 stalls, hay loft, electricity, concrete floor and a cleared area for pasture. A 12x8 chicken coop and one additional 14x16 animal barn completes this oasis. This home is an invitation to embrace a life of comfort and unique style; schedule your private viewing today.
- Houzeo last checked: 12 hours ago
- Listing updated: September 29, 2026 at 4:07 pm
- Listing Provided by: Bernice Barbara (586) 623-9747 | KW Platinum (586) 949-0200
- Source: Realcomp MLS-MI | MLS#: 20261074297

- Originating MLS: Realcomp II Ltd
Property Details
Status
Active
Type
Single Family Residence
No. of Stories
-
County
City
Neighborhood
--
Year Built
2009
HOA Fees
-
Finished Area
3,102 sqft
Lot Size
20 acres lot
Basement Area
- sqft
MLS Name
Realcomp MLS
MLS Number
20261074297
MLS Status
Active
Days on Market
22
Cumulative Days on Market
6

Continue Your Journey in App
Find your dream home, receive real-time updates, and many more!
Download App
Continue Your Journey in App
Find your dream home, receive real-time updates, and many more!
Location
Facts & Features
Rooms
Bedrooms & bathrooms
Bedrooms: 5
Bathrooms: 3
Interior
Sewer
Septic Tank
Cooling
Ceiling Fans
Interior Features
Jetted Tub
Exterior Features
Balcony
Window Features
Egress Windows
Heating
Forced Air, Propane, Wood
Construction
Year Built
Year Built: 2009
Home type
Single Family Residence
Foundation Details
Basement, Poured
Roof
Asphalt
Construction Materials
Vinyl Siding
Architectural Style
Craftsman, Split Level
Utilities & Energy
Parking Features
No Garage
Laundry Features
Laundry Room
Basement
Partially Finished, Walk Out Access
Water Source
Well
Pool Features
None
Other Features
Patio And Porch Features
Covered, Deck, Porch
Disclosures
Taxes Homestead Exempt
Lot Features
Wooded
Price History
| Date | Event | Price |
|---|---|---|
09/26/2026 Source: | Listed for Sale | $439,900 $142/sqft |
09/23/2026 Source: | Coming Soon | $439,900 $142/sqft |

Nearby Homes

Find Homes by Property Features in Fife Lake, MI
Nearby New Homes For Sale


Based on information from the Board/Association of REALTORS® (alternatively, from the Realcomp II Ltd. MLS) through Oct 07, 2026, 06:00AM. All information provided is deemed reliable, but is not guaranteed to be accurate and should be independently verified. IDX provided courtesy of Realcomp II Ltd. via Andover Real Estate & Houzeo, Copyright 2026 Realcomp II Ltd. Shareholders Any use of search facilities of data on the site, other than by a consumer looking to purchase real estate, is prohibited. IDX information is provided exclusively for consumers' personal, noncommercial use and may not be used for any purpose other than to identify prospective properties consumers may be interested in purchasing. The accuracy of all information, regardless of source, is not guaranteed or warranted. All information should be independently verified. Listing Information presented by local MLS brokerage: Andover Real Estate, local REALTOR®- Scott Rubin - (248)206-3666 . Any use of search facilities of data on the site, other than by a consumer looking to purchase real estate, is prohibited. © 2024 Realcomp II Ltd. MLS. All Rights Reserved.
 Advertising Broker: Andover Real Estate | Andover Real Estate